Lovely ranch home nestled on .47 acres at the end of a quiet cul-de-sac, surrounded by mature woods for privacy and peaceful views. The layout is exceptional, featuring split bedrooms, a large family room with a never-used corner fireplace & surround sound including receiver, and an owner’s suite designed for comfort with a sitting area, custom closets, a soaking tub, separate shower, dual sinks, and more.
The spacious kitchen offers stainless steel appliances, abundant granite counter space, and a separate eat-in area perfect for types of meal gatherings. Each guest room is unique as one has built in shelving and a desk and the other custom closets. Enjoy year-round relaxation in the all-weather room or step out onto the deck for grilling and outdoor gatherings.
The backyard is a true retreat with an above-ground pool, plenty of open space for pets and children to play, and natural surroundings ideal for watching wildlife. Don't forget the 3 Car Garage and shelving that conveys as a gift, adding even more convenience to this wonderful property.
For sale
$339,900
249 Stock Market Dr, Broadway, NC 27505
3beds
2,017sqft
:
Get pre-qualified$2,011/mo
Single Family Residence
Built in 2019
0.47 Acres Lot
$338,300 Zestimate®
$169/sqft
$-- HOA
What's special
Corner fireplaceSeparate showerAll-weather roomSeparate eat-in areaSpacious kitchenAbundant granite counter spaceSplit bedrooms
- 21 days |
- 866 |
- 86 |
Zillow last checked:
Listing updated:
Listed by:
NATALIE MARTIN,
W.S. WELLONS REALTY
Source: LPRMLS,MLS#: 766074 Originating MLS: Longleaf Pine Realtors
Originating MLS: Longleaf Pine RealtorsFacts & features
Interior
Bedrooms & bathrooms
- Bedrooms: 3
- Bathrooms: 2
- Full bathrooms: 2
Heating
- Heat Pump
Cooling
- Central Air, Electric
Appliances
- Included: Dishwasher, Electric Range, Microwave, Refrigerator
- Laundry: Washer Hookup, Dryer Hookup, Main Level
Features
- Eat-in Kitchen, Granite Counters, Garden Tub/Roman Tub, Home Office, Primary Downstairs, Walk-In Closet(s)
- Flooring: Ceramic Tile, Laminate, Carpet
- Number of fireplaces: 1
- Fireplace features: Propane
Interior area
- Total interior livable area: 2,017 sqft
Property
Parking
- Total spaces: 2
- Parking features: Attached, Garage
- Attached garage spaces: 2
Features
- Levels: One
- Stories: 1
- Patio & porch: Deck, Front Porch, Porch
- Exterior features: Deck, Pool, Porch
- Pool features: Above Ground, Indoor
Lot
- Size: 0.47 Acres
- Features: 1/4 to 1/2 Acre Lot, Backs To Trees
Details
- Parcel number: 9597212028.000
- Special conditions: Standard
Construction
Type & style
- Home type: SingleFamily
- Architectural style: One Story
- Property subtype: Single Family Residence
Materials
- Vinyl Siding
- Foundation: Block, Stem Wall
Condition
- Good Condition
- New construction: No
- Year built: 2019
Utilities & green energy
- Sewer: Septic Tank
- Water: Public
Community & HOA
Community
- Subdivision: Marketplace
HOA
- Has HOA: No
Location
- Region: Broadway
Financial & listing details
- Price per square foot: $169/sqft
- Tax assessed value: $266,784
- Annual tax amount: $1,982
- Date on market: 7/19/2026
- Listing terms: New Loan
- Inclusions: refrigerator & pool
- Exclusions: none
- Ownership: More than a year
Estimated market value
$338,300
$321,000 - $355,000
$2,101/mo
Price history
| Date | Event | Price |
|---|---|---|
| 7/19/2026 | Listed for sale | $339,900+13.3%$169/sqft |
Source:  LPRMLS #766074 Report a problem LPRMLS #766074 Report a problem | ||
| 8/16/2022 | Sold | $300,000+5.3%$149/sqft |
Source: LPRMLS #686561 Report a problem | ||
| 7/17/2022 | Pending sale | $285,000$141/sqft |
Source: LPRMLS #686561 Report a problem | ||
| 7/15/2022 | Listed for sale | $285,000+21.3%$141/sqft |
Source: LPRMLS #686561 Report a problem | ||
| 11/15/2019 | Sold | $235,000$117/sqft |
Source: Public Record Report a problem | ||
Public tax history
| Year | Property taxes | Tax assessment |
|---|---|---|
| 2025 | $1,982 | $266,784 |
| 2024 | $1,982 | $266,784 |
| 2023 | $1,982 +1.4% | $266,784 |
| 2022 | $1,955 +11.9% | $266,784 +38% |
| 2021 | $1,747 +1.1% | $193,260 |
| 2020 | $1,728 +577.5% | $193,260 +544.2% |
| 2019 | $255 +1.2% | $30,000 |
| 2018 | $252 | $30,000 |
| 2017 | $252 | $30,000 |
| 2016 | -- | $30,000 |
| 2015 | -- | $30,000 |
Find assessor info on the county website
Monthly payment
Est. payment
Payment breakdown
Explore the cost of this home by adjusting the details. Changes won't be saved.Climate risks
Neighborhood: Barbecue
Nearby schools
GreatSchools rating
- NAAnderson Creek PrimaryGrades: PK-2Distance: 6.7 mi
- 7/10Western Harnett MiddleGrades: 6-8Distance: 2.4 mi
- 3/10Western Harnett HighGrades: 9-12Distance: 2.8 mi
Schools provided by the listing agent
- Elementary: South Harnett Elementary School
- Middle: Western Harnett Middle School
- High: Western Harnett High School
Source: LPRMLS. This data may not be complete. We recommend contacting the local school district to confirm school assignments for this home.
- $322,9004 bd2 ba-- sqft249 Stock Market Dr #82, Broadway, NC 27505Off Market
- $332,200-- bd-- ba2.1k sqft242 Stock Market Dr, Broadway, NC 27505Off Market
- $324,8004 bd3 ba-- sqft242 Stock Market Dr #11, Broadway, NC 27505Off Market

- $350,0004 bd3 ba2.1k sqft260 Stock Market Dr, Broadway, NC 27505Sold

- $45,000-- bd-- ba-- sqftStock Market Dr, Broadway, NC 27505Off Market
- $298,8004 bd2 ba1.6k sqft222 Stock Market Dr, Broadway, NC 27505Off Market
- $311,5004 bd2 ba-- sqft222 Stock Market Dr #10, Broadway, NC 27505Off Market
- $357,900-- bd-- ba2.5k sqft200 Stock Market Dr, Broadway, NC 27505Off Market
A local agent can set up tours, give advice and negotiate with sellers.
Similar homes
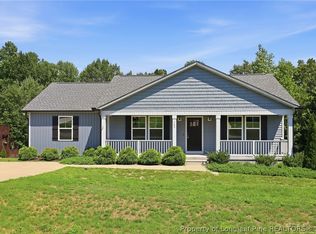
- $335,0003 bd2 ba1.3k sqft142 Placid Pond Dr, Broadway, NC 27505For Sale
 MLS ID #766828, ANDREA BALKCOM, RE/MAX CHOICE. LPRMLS
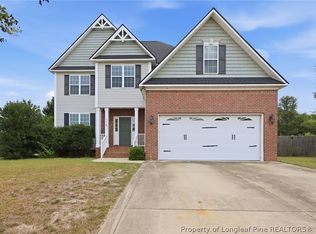
 - $350,0003 bd3 ba2.2k sqft118 Boulder Dr, Sanford, NC 27332For Sale
 MLS ID #766261, ANTHONY DEMINO, PEERY`S PROPERTY MANAGEMENT. LPRMLS
 - $349,0004 bd3 ba1.8k sqft25 London Way, Spring Lake, NC 28390For Sale
 MLS ID #767066, TRACIE CROWDER, AC REALTY. LPRMLS
 - $329,9004 bd3 ba1.9k sqft53 Hillwood Dr, Sanford, NC 27332New Construction
 LPRMLS
 - $340,0004 bd3 ba2.4k sqft92 Colonist Pl, Cameron, NC 28326For SaleMLS ID #766256, ANTHONY DEMINO, PEERY`S PROPERTY MANAGEMENT. LPRMLS
- $335,0005 bd4 ba2.4k sqft694 Century Dr, Cameron, NC 28326For SaleMLS ID #766378, LYDIA POLLOCK, NORTHERN LILAC REALTY GROUP, LLC.. LPRMLS
- $325,0004 bd3 ba2k sqft260 Advance Dr, Lillington, NC 27546For SaleMLS ID #765799, CHLOE THALER, COLDWELL BANKER ADVANTAGE - FAYETTEVILLE. LPRMLS
- $359,9004 bd4 ba2.4k sqft109 Canyon Ct, Sanford, NC 27332For SaleMLS ID #763088, ANGIE LYON, RE/MAX SOUTHERN PROPERTIES LLC.. LPRMLS
- $342,5004 bd3 ba2.3k sqft120 Turkey Oak Cir, Bunnlevel, NC 28323For SaleMLS ID #760986, MIA HISHAM HASSANI, NOVUS REALTY GROUP, INC.. LPRMLS
- $321,5003 bd3 ba1.8k sqft80 Chinkapin Oak Cir, Bunnlevel, NC 28323For SaleMLS ID #763215, MITCHEAL DELVALLE, CENTURY 21 Family Realty. LPRMLS
- $349,9004 bd3 ba2.7k sqft17 Orangewood Ct, Lillington, NC 27546For SaleMLS ID #764532, KALA FORTIN, THE SUMMIT REAL ESTATE AGENCY. LPRMLS
- $345,0004 bd3 ba2.2k sqft14 Wildlife Bridge Ct, Spring Lake, NC 28390For SaleMLS ID #765884, TEAM SAMPSON, EXP REALTY LLC. LPRMLS
- $394,0003 bd3 ba2.8k sqft437 Spring Flowers Dr, Cameron, NC 28326For SaleMLS ID #766938, CHERYL CRIST, CRIST REALTY. LPRMLS
- $349,0004 bd3 ba2.5k sqft34 Coswell Ct, Cameron, NC 28326For SaleMLS ID #766849, ROMINA GILLARD, LPT REALTY LLC. LPRMLS
- $354,0004 bd3 ba2.9k sqft41 Silk Oak Dr, Bunnlevel, NC 28323For SaleMLS ID #763486, MARYANN MCCLOSKEY, RE/MAX SOUTHERN PROPERTIES LLC.. LPRMLS
- $320,0004 bd2 ba1.7k sqft218 Rachel Rd, Fayetteville, NC 28311For SaleMLS ID #767164, AISLING BONNER, ERA STROTHER REAL ESTATE. LPRMLS
- $374,9993 bd2 ba1.7k sqft18 Mossy Bridge Ct, Lillington, NC 27546For SaleMLS ID #766940, TIFFANY BROCK, STILL WATERS REAL ESTATE. LPRMLS
- $369,9994 bd3 ba2.5k sqft29 Kettering Ct, Cameron, NC 28326For SaleMLS ID #759594, DARK HORSE GROUP POWERED BY LPT REALTY, LPT REALTY LLC. LPRMLS
- $344,9004 bd3 ba2.1k sqft140 Birch Ave, Spring Lake, NC 28390For SaleMLS ID #761329, BLAIR EASTMAN, EXP REALTY LLC. LPRMLS
- $359,9003 bd2 ba2.2k sqft573 Broadmoor Ct, Sanford, NC 27332For SaleMLS ID #764307, CINDY ORTIZ, COLDWELL BANKER ADVANTAGE #5 (SANFORD). LPRMLS
