Welcome to this stunning better than new ranch style home built in 2023. This properties upgraded features include,
an upgraded laundry room with custom cabinetry, a built-in wooden countertop above the washer and dryer, a custom shiplap accent wall in the dining area, a finished epoxy-coated garage floor, Wi-Fi-enabled smart garage door opener with smartphone access, Wi-Fi-enabled smart thermostats with remote smartphone control, blink smart security camera system, ring video doorbell, professionally installed exterior landscape lighting, mudroom entry for added convenience, a fully fenced yard with premium black aluminum fencing and storage shed! With 3 bedrooms, 2 full bathrooms this home is not just cozy it’s functional! The moment you walk through the foyer you feel at home. The spacious living room opens into the kitchen featuring SS appliances, plenty of cabinet and granite counter space, walk in pantry, and a dining area. The primary bedroom is generous in size with an ensuite boasting dual vanity and a wonderful walk-in closet. For additional privacy 2 additional bedrooms and a full bath with dual vanity is located opposite the primary. The laundry room is amazing with "loads" of space and a mudroom. The back yard is fully fenced in with a covered rear porch. Located 35 minutes to Fort Bragg, Fuquay, an hour to Raleigh and 10 minutes to Raven Rock State Park! Plenty of dining, shopping and hiking available. Schedule your showing today!
For sale
Price cut: $5K (8/28)
$369,999
18 Mossy Bridge Ct, Lillington, NC 27546
3beds
1,754sqft
Single Family Residence
Built in 2023
0.64 Acres Lot
$367,900 Zestimate®
$211/sqft
$33/mo HOA
What's special
Walk in pantryRing video doorbellFinished epoxy-coated garage floorWonderful walk-in closetEnsuite boasting dual vanityStorage shedDining area
- 39 days
- 123
- 2
Zillow last checked:
Listing updated:
Listed by:
TIFFANY BROCK,
STILL WATERS REAL ESTATE
Source: LPRMLS,MLS#: 766940 Originating MLS: Longleaf Pine Realtors
Originating MLS: Longleaf Pine RealtorsFacts & features
Interior
Bedrooms & bathrooms
- Bedrooms: 3
- Bathrooms: 2
- Full bathrooms: 2
Heating
- Heat Pump
Cooling
- Central Air, Electric
Appliances
- Included: Dishwasher, Microwave, Plumbed For Ice Maker, Range
- Laundry: Washer Hookup, Dryer Hookup, Main Level, In Unit
Features
- Bathtub, Ceiling Fan(s), Double Vanity, Eat-in Kitchen, Granite Counters, Kitchen Island, Primary Downstairs, Living/Dining Room, Bath in Primary Bedroom, Open Concept, Separate Shower, Utility Room, Walk-In Closet(s), Walk-In Shower
- Flooring: Luxury Vinyl Plank, Carpet
- Number of fireplaces: 1
- Fireplace features: Gas Log
Interior area
- Total interior livable area: 1,754 sqft
Property
Parking
- Total spaces: 2
- Parking features: Attached, Garage, Garage Door Opener
- Attached garage spaces: 2
Features
- Patio & porch: Covered, Porch
- Exterior features: Corner Lot
Lot
- Size: 0.64 Acres
- Features: Cleared, Level
- Topography: Cleared,Level
Details
- Parcel number: 0519477327.000
- Special conditions: Standard
Construction
Type & style
- Home type: SingleFamily
- Architectural style: Ranch
- Property subtype: Single Family Residence
Materials
- Board & Batten Siding, Vinyl Siding
- Foundation: Block, Stem Wall
Condition
- New Construction
- New construction: No
- Year built: 2023
Utilities & green energy
- Sewer: Septic Tank
- Water: Public
Community & HOA
Community
- Features: Gutter(s)
- Security: Smoke Detector(s)
- Subdivision: Jones Creek Meadows
HOA
- Has HOA: Yes
- HOA fee: $400 annually
- HOA name: Southeastern Hoa
Location
- Region: Lillington
Financial & listing details
- Price per square foot: $211/sqft
- Tax assessed value: $332,860
- Annual tax amount: $2,418
- Date on market: 8/1/2026
- Cumulative days on market: 40 days
- Listing terms: Assumable,Cash,Conventional,FHA,USDA Loan,VA Loan
- Inclusions: none
- Exclusions: none
- Ownership: More than a year
Estimated market value
$367,900
$350,000 - $386,000
$2,045/mo
Price history
| Date | Event | Price |
|---|---|---|
| 8/28/2026 | Price change | $369,999-1.3%$211/sqft |
Source:  LPRMLS #766940 Report a problem LPRMLS #766940 Report a problem | ||
| 8/1/2026 | Listed for sale | $374,999+10.4%$214/sqft |
Source: LPRMLS #766940 Report a problem | ||
| 4/25/2024 | Sold | $339,800$194/sqft |
Source: LPRMLS #712366 Report a problem | ||
| 3/27/2024 | Pending sale | $339,800$194/sqft |
Source:  Doorify MLS #2532510 Report a problem Doorify MLS #2532510 Report a problem | ||
| 3/15/2024 | Price change | $339,8000%$194/sqft |
Source: LPRMLS #712366 Report a problem | ||
| 11/28/2023 | Price change | $339,900-2.9%$194/sqft |
Source: LPRMLS #712366 Report a problem | ||
| 9/15/2023 | Listed for sale | $349,900$199/sqft |
Source: Doorify MLS #2532510 Report a problem | ||
Public tax history
| Year | Property taxes | Tax assessment |
|---|---|---|
| 2025 | $2,418 +1.4% | $332,860 |
| 2024 | $2,385 | $332,860 |
| 2023 | -- | -- |
Find assessor info on the county website
Monthly payment
Est. payment
Payment breakdown
Explore the cost of this home by adjusting the details. Changes won't be saved.Climate risks
Neighborhood: 27546
Nearby schools
Schools provided by the listing agent
- Middle: Western Harnett Middle School
- High: Western Harnett High School
Source: LPRMLS. This data may not be complete. We recommend contacting the local school district to confirm school assignments for this home.
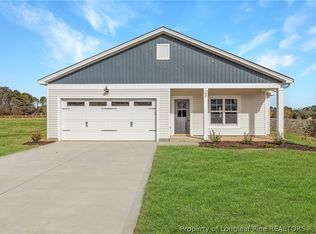
- $289,0003 bd2 ba1.3k sqft22 Jones Creek Ln, Lillington, NC 27546Sold
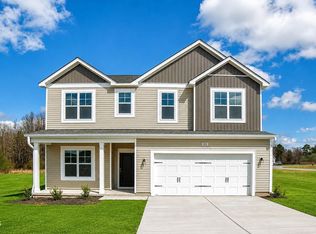
- $359,9004 bd3 ba2.9k sqft122 Jones Creek Ln, Lillington, NC 27546New Construction
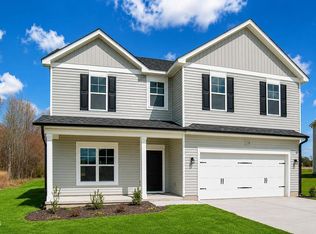
- $349,9004 bd3 ba2.7k sqft138 Jones Creek Ln, Lillington, NC 27546New Construction
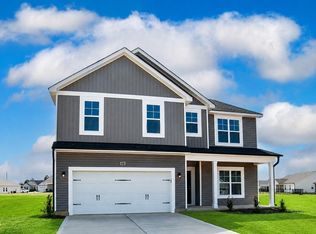
- $349,9004 bd3 ba2.7k sqft68 Mossy Bridge Ct, Lillington, NC 27546New Construction
Similar homes
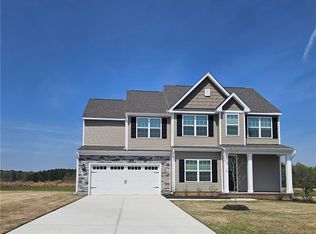
- $369,9004 bd3 ba2k sqft85 Camp Rock Rd, Lillington, NC 27546New Construction
 LPRMLS
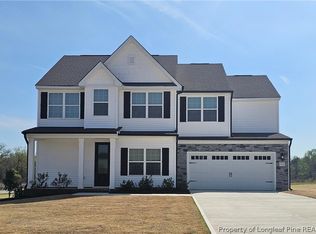
 - $377,9004 bd3 ba2k sqft158 Camp Rock Rd, Lillington, NC 27546New Construction
 LPRMLS
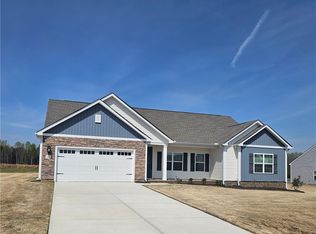
 - $359,9004 bd2 ba1.8k sqft127 Camp Rock Rd, Lillington, NC 27546New Construction
 LPRMLS
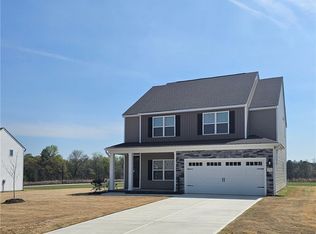
 - $385,9004 bd3 ba2.3k sqft136 Camp Rock Rd, Lillington, NC 27546New Construction
 LPRMLS
