Space, Privacy & Guest House in Lillington!
Looking for room to spread out—not only between your neighbors, but for extended family and guests as well? This one-owner home with an existing guest house offers a rare combination of space, privacy, flexibility, and thoughtful updates that can be hard to find.
Set on just under an acre in a well-established neighborhood, the property offers mature trees, generous space between neighboring homes, and a huge, fenced backyard. The separate guest house is a standout feature, providing a dedicated space for guests, extended family, a home office, hobbies, or other flexible uses—a valuable amenity rarely found already in place on residential properties.
The main home features three bedrooms plus a spacious bonus room with a closet that can serve as a fourth bedroom. The kitchen is designed for both everyday living and entertaining, with custom cabinetry, granite countertops, a tiled backsplash, LVP flooring, three pantries, and a breakfast area. A formal dining room provides additional space for gatherings, while the living room offers a cozy gas-log fireplace.
Upstairs, the spacious primary suite is joined by two additional bedrooms and a full bath. Separate stairs lead to the bonus room, creating additional privacy and flexibility.
Numerous updates and features add comfort and peace of mind, including solar panels that significantly reduce electric bills, brand-new insulated vinyl windows and sliding glass door, on-demand hot water and whole house generator ready hookup.
Outside, discover your own private retreat in the secret garden, complete with grapevines, a small rock pond, and ornamental plants and trees—a tranquil spot to relax and enjoy the outdoors. The property also includes a workshop with a roll-up door, two sheds, and an above-ground pool, offering plenty of room for projects, storage, recreation, and outdoor enjoyment.
All this while enjoying the small-town charm of Lillington, with Raleigh and its extensive shopping, dining, and entertainment options just 45 minutes away. Fort Bragg is also 45 minutes away.
If you’ve been searching for space, privacy, flexibility, and a guest house without sacrificing convenience, this unique property deserves a closer look!
For sale
$391,900
23 Aspen Ln, Lillington, NC 27546
3beds
2,112sqft
Single Family Residence
Built in 1996
0.96 Acres Lot
$380,100 Zestimate®
$186/sqft
$-- HOA
What's special
Above-ground poolOn-demand hot waterBreakfast areaHuge fenced backyardMature treesLvp flooringGranite countertops
- 27 days
- 835
- 91
Zillow last checked:
Listing updated:
Listed by:
SHERRY ARNOLD,
SHERRY ARNOLD REALTY
Source: LPRMLS,MLS#: 767576 Originating MLS: Longleaf Pine Realtors
Originating MLS: Longleaf Pine RealtorsFacts & features
Interior
Bedrooms & bathrooms
- Bedrooms: 3
- Bathrooms: 3
- Full bathrooms: 2
- 1/2 bathrooms: 1
Heating
- Fireplace(s), Heat Pump, Propane, Solar
Cooling
- Central Air
Appliances
- Included: Dryer, Dishwasher, Electric Cooktop, Electric Oven, Electric Range, FreeStandingElectric Range, Gas Water Heater, Microwave, Plumbed For Ice Maker, Propane Water Heater, Tankless Water Heater, Washer
- Laundry: Washer Hookup, Dryer Hookup, Main Level
Features
- Breakfast Area, Ceiling Fan(s), Chandelier, Dining Area, Separate/Formal Dining Room, Double Vanity, Entrance Foyer, Granite Counters, Garden Tub/Roman Tub, Pantry, Separate Shower, Walk-In Closet(s), Workshop
- Flooring: Hardwood, Tile, Carpet
- Doors: Storm Door(s)
- Windows: Insulated Windows
- Basement: Crawl Space
- Number of fireplaces: 1
- Fireplace features: Factory Built, Gas Log, Living Room, Propane
Interior area
- Total interior livable area: 2,112 sqft
Property
Parking
- Total spaces: 2
- Parking features: Attached, Garage
- Attached garage spaces: 2
Features
- Levels: Two
- Stories: 2
- Patio & porch: Deck
- Exterior features: Deck, Fence, Garden
- Fencing: Back Yard
Lot
- Size: 0.96 Acres
- Features: 1-2 Acres, Level
- Topography: Level
Details
- Parcel number: 0662512111.000
- Special conditions: None,Standard
Construction
Type & style
- Home type: SingleFamily
- Architectural style: Two Story
- Property subtype: Single Family Residence
Materials
- Vinyl Siding
Condition
- Good Condition
- New construction: No
- Year built: 1996
Utilities & green energy
- Sewer: Septic Tank
- Water: Public
Community & HOA
Community
- Security: Smoke Detector(s)
- Subdivision: Remington
HOA
- Has HOA: No
Location
- Region: Lillington
Financial & listing details
- Price per square foot: $186/sqft
- Tax assessed value: $229,365
- Annual tax amount: $1,636
- Date on market: 8/13/2026
- Listing terms: Cash,1031 Exchange,FHA,New Loan,USDA Loan,VA Loan
- Inclusions: Washer & Dryer in main house, Mounted plasma TV in Guest House
- Exclusions: refrigerator, Mounted TV in Living room, generator. Guest house refrigerator, washer & dryer
- Ownership: More than a year
- Road surface type: Paved
Estimated market value
$380,100
$361,000 - $399,000
$1,947/mo
Price history
| Date | Event | Price |
|---|---|---|
| 8/13/2026 | Listed for sale | $391,900+101%$186/sqft |
Source:  LPRMLS #767576 Report a problem LPRMLS #767576 Report a problem | ||
| 10/24/2013 | Listing removed | $195,000$92/sqft |
Source: RE/MAX SIGNATURE REALTY II #1886711 Report a problem | ||
| 4/24/2013 | Listed for sale | $195,000+45.5%$92/sqft |
Source: RE/MAX SIGNATURE REALTY II #1886711 Report a problem | ||
| 5/1/1997 | Sold | $134,000$63/sqft |
Source: Agent Provided Report a problem | ||
Public tax history
| Year | Property taxes | Tax assessment |
|---|---|---|
| 2025 | $1,636 | $229,365 |
| 2024 | $1,636 +1.4% | $229,365 |
| 2023 | $1,613 | $229,365 |
| 2022 | $1,613 +12.1% | $229,365 +38.9% |
| 2021 | $1,439 | $165,110 |
| 2020 | $1,439 +1.1% | $165,110 |
| 2019 | $1,424 | $165,110 |
| 2018 | $1,424 -6.3% | $165,110 |
| 2017 | $1,519 | $165,110 -6.6% |
| 2016 | $1,519 | $176,710 |
| 2015 | -- | $176,710 |
| 2014 | $1,519 | $176,710 |
| 2012 | -- | $176,710 |
| 2011 | -- | $176,710 |
| 2010 | -- | $176,710 |
| 2009 | -- | $176,710 +19.7% |
| 2008 | -- | $147,660 |
| 2007 | -- | $147,660 |
| 2006 | -- | $147,660 |
| 2005 | -- | $147,660 |
| 2004 | -- | $147,660 |
| 2003 | -- | $147,660 |
| 2001 | -- | -- |
| 2000 | -- | -- |
Find assessor info on the county website
Monthly payment
Est. payment
Payment breakdown
Explore the cost of this home by adjusting the details. Changes won't be saved.Climate risks
Neighborhood: 27546
Nearby schools
Schools provided by the listing agent
- Middle: Harnett Central Middle
- High: Harnett - Harnett Central
Source: LPRMLS. This data may not be complete. We recommend contacting the local school district to confirm school assignments for this home.

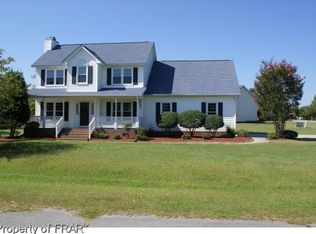
Similar homes
- $425,0004 bd3 ba2.4k sqft180 Beacon Hill Rd, Lillington, NC 27546For Sale
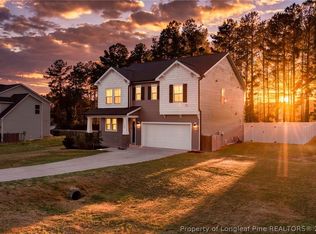 MLS ID #764072, MEGAN JOHNSON, COLDWELL BANKER ADVANTAGE - FAYETTEVILLE. LPRMLS
 - $355,0003 bd3 ba2.4k sqft40 Cottonade Cir, Lillington, NC 27546For Sale
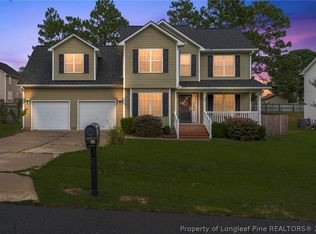 MLS ID #767727, JESSICA WHEELER, RE/MAX REAL ESTATE SERVICE. LPRMLS
 - $339,0003 bd3 ba2.2k sqft60 Hunters Way, Angier, NC 27501For Sale

 MLS ID #100581748, Leslie Dysinger, RE/MAX Choice. Hive MLS
 - $369,9993 bd2 ba1.7k sqft18 Mossy Bridge Ct, Lillington, NC 27546For Sale
 MLS ID #766940, TIFFANY BROCK, STILL WATERS REAL ESTATE. LPRMLS
