**PRICED WELL BELOW LAST APPRAISAL VALUE OF $570,000 (before pool and pavilion were installed)**
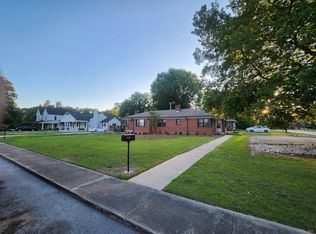
Welcome to one of Lillington’s most recognizable homes, affectionately known by locals as the “Christmas House.” Rich in history and thoughtfully reimagined, this fully renovated brick home offers the perfect blend of character, craftsmanship, and exceptional amenities. Featuring 3 spacious bedrooms, 2 full bathrooms, and a half bath, every inch of this home has been designed with both style and functionality in mind. The heart of the home is the stunning chef’s kitchen, showcasing custom all-wood cabinetry, quartz countertops, a stainless apron-front sink with a motion-sensor faucet, pot filler, stainless steel appliances, and abundant storage and workspace. The inviting mudroom welcomes you with a charming brick floor and an oversized built-in hall tree, while the impressive man cave is an entertainer’s dream with a built-in bar, bar stools, and an adjoining dry bar complete with beverage refrigerators. Retreat to the luxurious owner’s suite featuring custom built-ins, a cozy window seat with hidden storage, and a spa-inspired ensuite with a freestanding soaking tub, double vanity with granite countertops, and an oversized tiled shower featuring a marble base and rainfall showerhead. A versatile flex room off the primary suite provides endless possibilities as a nursery, dressing room, library, home office, workout space, or additional walk-in closet. Step outside into your own private backyard oasis. The heated, saltwater in-ground pool is complete with a tanning ledge, bubblers, and a waterslide, creating the ultimate staycation experience. The adjacent pavilion is ideal for hosting, while the basketball court and large storage building offer even more space for recreation and storage. The iconic brick fence adds privacy and enhances the home’s timeless curb appeal. This one-of-a-kind property seamlessly combines historic significance with today’s most sought-after upgrades. Opportunities to own a home of this caliber—and one so well known in the heart of Lillington—rarely come along. Schedule your private showing today and experience everything the legendary Christmas House has to offer.
For sale
Price cut: $19.1K (9/22)
$499,900
906 S 8th St, Lillington, NC 27546
3beds
2,692sqft
Single Family Residence
Built in 1951
0.38 Acres Lot
$-- Zestimate®
$186/sqft
$-- HOA
What's special
Fully renovated brick homeLarge storage buildingPrivate backyard oasisBasketball courtAbundant storage and workspacePot fillerQuartz countertops
- 83 days
- 662
- 49
Zillow last checked:
Listing updated:
Listed by:
TONYA TOLER,
DOWN HOME REAL ESTATE GROUP, LLC.
Source: LPRMLS,MLS#: 766481 Originating MLS: Longleaf Pine Realtors
Originating MLS: Longleaf Pine RealtorsFacts & features
Interior
Bedrooms & bathrooms
- Bedrooms: 3
- Bathrooms: 3
- Full bathrooms: 2
- 1/2 bathrooms: 1
Heating
- Electric, Forced Air, Heat Pump
Cooling
- Central Air, Electric
Appliances
- Included: Bar Fridge, Dishwasher, Electric Range, Gas Water Heater, Microwave, Refrigerator, Range Hood, Stainless Steel Appliance(s), Tankless Water Heater, Wine Refrigerator
- Laundry: Washer Hookup, Dryer Hookup, Main Level, In Unit
Features
- Attic, Bookcases, Built-in Features, Cedar Closet(s), Ceiling Fan(s), Crown Molding, Dry Bar, Den, Double Vanity, Eat-in Kitchen, Granite Counters, Kitchen Island, Primary Downstairs, Pull Down Attic Stairs, Quartz Counters, Recessed Lighting, Smooth Ceilings, Soaking Tub, Separate Shower, Bar, Walk-In Closet(s)
- Flooring: Brick, Luxury Vinyl Plank, Carpet
- Basement: Crawl Space,None
- Attic: Pull Down Stairs
- Number of fireplaces: 2
- Fireplace features: Electric, Family Room, Living Room, Masonry
Interior area
- Total interior livable area: 2,692 sqft
Property
Parking
- Parking features: No Garage
Features
- Patio & porch: Covered, Front Porch, Patio, Porch
- Exterior features: Basketball Court, Fence, Gas Grill, Pool, Porch, Patio, Storage
- Has private pool: Yes
- Pool features: Heated, Indoor, In Ground, Pool, Salt Water
- Fencing: Back Yard,Yard Fenced
Lot
- Size: 0.38 Acres
- Dimensions: .38
- Features: 1/4 to 1/2 Acre Lot, Cleared
- Topography: Cleared
Details
- Parcel number: 10055906190001
- Other equipment: Generator
Construction
Type & style
- Home type: SingleFamily
- Architectural style: Ranch
- Property subtype: Single Family Residence
Materials
- Brick Veneer
Condition
- New construction: No
- Year built: 1951
Utilities & green energy
- Water: Public
Community & HOA
Community
- Features: Gutter(s)
- Security: Smoke Detector(s)
- Subdivision: Not In Subdivision
HOA
- Has HOA: No
Location
- Region: Lillington
Financial & listing details
- Price per square foot: $186/sqft
- Tax assessed value: $287,112
- Annual tax amount: $3,275
- Date on market: 7/23/2026
- Cumulative days on market: 83 days
- Listing terms: Cash,New Loan
- Inclusions: see feature sheet
- Exclusions: none
- Ownership: More than a year
Estimated market value
Not available
Estimated sales range
Not available
Not available
Price history
| Date | Event | Price |
|---|---|---|
| 9/22/2026 | Price change | $499,900-3.7%$186/sqft |
Source:  LPRMLS #766481 Report a problem LPRMLS #766481 Report a problem | ||
| 9/10/2026 | Price change | $519,000-1.1%$193/sqft |
Source: LPRMLS #766481 Report a problem | ||
| 9/3/2026 | Price change | $525,000-0.9%$195/sqft |
Source: LPRMLS #766481 Report a problem | ||
| 8/29/2026 | Price change | $529,900-1.9%$197/sqft |
Source: LPRMLS #766481 Report a problem | ||
| 8/10/2026 | Price change | $539,900-1.8%$201/sqft |
Source: LPRMLS #766481 Report a problem | ||
| 8/4/2026 | Price change | $549,900-0.9%$204/sqft |
Source: LPRMLS #766481 Report a problem | ||
| 7/30/2026 | Price change | $554,900-1.8%$206/sqft |
Source: LPRMLS #766481 Report a problem | ||
| 7/23/2026 | Listed for sale | $564,900+404.4%$210/sqft |
Source: LPRMLS #766481 Report a problem | ||
| 1/22/2019 | Sold | $112,000-32.1%$42/sqft |
Source: LPRMLS #388009_551092 Report a problem | ||
| 12/30/2018 | Pending sale | $165,000$61/sqft |
Source: Re/Max Signature Realty #2203742 Report a problem | ||
| 11/17/2018 | Price change | $165,000-9.8%$61/sqft |
Source: Re/Max Signature Realty #2203742 Report a problem | ||
| 10/26/2018 | Price change | $183,000-14.9%$68/sqft |
Source: Re/Max Signature Realty #2203742 Report a problem | ||
| 9/26/2018 | Price change | $215,000-8.5%$80/sqft |
Source: Re/Max Signature Realty #2203742 Report a problem | ||
| 7/14/2018 | Listed for sale | $235,000$87/sqft |
Source: Re/Max Signature Realty #2203742 Report a problem | ||
Public tax history
| Year | Property taxes | Tax assessment |
|---|---|---|
| 2025 | $3,275 +8.5% | $287,112 +8.7% |
| 2024 | $3,020 | $264,142 |
| 2023 | $3,020 | $264,142 |
| 2022 | $3,020 +25.9% | $264,142 +44.9% |
| 2021 | $2,399 | $182,230 +2% |
| 2020 | $2,399 | $178,660 |
| 2019 | -- | $178,660 -2% |
| 2018 | $2,384 -0.3% | $182,230 |
| 2017 | $2,392 | $182,230 -0.3% |
| 2016 | -- | $182,850 |
| 2015 | -- | $182,850 |
| 2014 | $2,392 | $182,850 |
| 2012 | -- | $182,850 |
| 2011 | -- | $182,850 |
| 2010 | -- | $182,850 |
| 2009 | -- | $182,850 +30.2% |
| 2008 | -- | $140,470 |
| 2007 | -- | $140,470 |
| 2006 | -- | $140,470 |
| 2005 | -- | $140,470 -45.8% |
| 2004 | -- | $259,290 |
| 2003 | -- | $259,290 |
| 2001 | -- | -- |
| 2000 | -- | -- |
Find assessor info on the county website
Monthly payment
Est. payment
Payment breakdown
Explore the cost of this home by adjusting the details. Changes won't be saved.Climate risks
Neighborhood: 27546
Nearby schools
Schools provided by the listing agent
- Middle: Harnett - Harnett Central
- High: Harnett - Harnett Central
Source: LPRMLS. This data may not be complete. We recommend contacting the local school district to confirm school assignments for this home.



Similar homes
- $391,9003 bd3 ba2.1k sqft23 Aspen Ln, Lillington, NC 27546For Sale
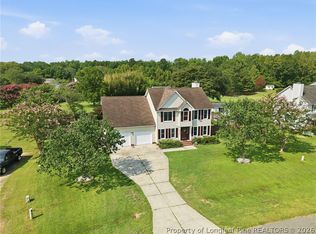 MLS ID #767576, SHERRY ARNOLD, SHERRY ARNOLD REALTY. LPRMLS
 - $540,0004 bd3 ba2.6k sqft248 Duncan Creek Rd, Lillington, NC 27546For Sale
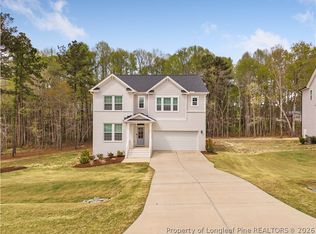 MLS ID #760404, MERCEDES JOHNSON, EXP REALTY LLC. LPRMLS
 - $504,0003 bd3 ba2.7k sqft415 Stable Ct, Linden, NC 28356For Sale
 MLS ID #765186, LAURA ACEVEDO, FATHOM REALTY NC, LLC FAY.. LPRMLS
 - $484,9004 bd3 ba2.8k sqft1903 Wedgewood Dr, Sanford, NC 27332For Sale
 MLS ID #767707, JUSTIN HAMILTON, ON POINT REALTY. LPRMLS
