Discover this one-of-a-kind home filled with country charm and situated on more than 3.5 acres, conveniently located near Fort Liberty and Fayetteville! The extensive 2024 renovation included a new roof, flooring, paint, fixtures, complete kitchen, ductwork, vanities, toilets, interior doors, hot water heater, and blinds. New water piping and a whole-house well filtration system were installed in 2025, with invoices available in the MLS.
The updated kitchen stands out with granite countertops, stainless steel appliances, a subway-tile backsplash, LVP flooring, and a breakfast bar. This home offers an incredible amount of space for the money, including a living room with a brick fireplace wall and a spacious bonus room with built-ins located off the family room/dining area.
Step outside to an impressive covered brick patio overlooking the large backyard, multiple storage sheds, and carports. All trees were cleared to create two pastures and a horse/livestock-ready area. Bring your horses or livestock—the home, pastures, and horse/livestock area are all move-in ready!
A second septic tank and well remain on the property from a previous mobile home and could help facilitate a second property on the site in the future. Both septic tanks were cleaned in 2024, with no repairs needed.
For sale
$450,000
2714 Bethel Baptist Rd, Spring Lake, NC 28390
4beds
2,796sqft
Single Family Residence
Built in 1965
3.64 Acres Lot
$442,200 Zestimate®
$161/sqft
$-- HOA
What's special
Breakfast barImpressive covered brick patioLvp flooringGranite countertopsLarge backyardMultiple storage shedsUpdated kitchen
- 1 day
- 679
- 38
Zillow last checked:
Listing updated:
Listed by:
CLAUDIA TYNES,
NORTHGROUP REAL ESTATE
Source: LPRMLS,MLS#: 769501 Originating MLS: Longleaf Pine Realtors
Originating MLS: Longleaf Pine RealtorsFacts & features
Interior
Bedrooms & bathrooms
- Bedrooms: 4
- Bathrooms: 2
- Full bathrooms: 2
Heating
- Heat Pump
Cooling
- Central Air
Appliances
- Included: Dishwasher, Microwave, Range, Refrigerator
- Laundry: Washer Hookup, Dryer Hookup, In Unit
Features
- Bookcases, Built-in Features, Breakfast Area, Ceiling Fan(s), Separate/Formal Dining Room, Entrance Foyer, Granite Counters, Walk-In Closet(s), Window Treatments
- Flooring: Carpet, Luxury Vinyl Plank
- Doors: Storm Door(s)
- Windows: Blinds
- Basement: Crawl Space
- Number of fireplaces: 1
- Fireplace features: Masonry
Interior area
- Total interior livable area: 2,796 sqft
Property
Parking
- Total spaces: 4
- Parking features: Detached Carport
- Carport spaces: 4
Features
- Patio & porch: Covered, Front Porch, Patio, Porch
- Exterior features: Porch, Storage
Lot
- Size: 3.64 Acres
- Features: 3-5 Acres
Details
- Parcel number: 0534560930
- Zoning description: RA-20 - Residential Agricultural
- Special conditions: Standard
Construction
Type & style
- Home type: SingleFamily
- Architectural style: Ranch
- Property subtype: Single Family Residence
Materials
- Brick Veneer, Frame
Condition
- Good Condition
- New construction: No
- Year built: 1965
Utilities & green energy
- Sewer: Septic Tank
- Water: Well
Community & HOA
Community
- Security: Security System
- Subdivision: None
HOA
- Has HOA: No
Location
- Region: Spring Lake
Financial & listing details
- Price per square foot: $161/sqft
- Tax assessed value: $270,645
- Annual tax amount: $2,121
- Date on market: 9/18/2026
- Listing terms: Cash,New Loan
- Inclusions: Fridge
- Exclusions: Staging
- Ownership: More than a year
- Road surface type: Paved
Estimated market value
$442,200
$420,000 - $464,000
$2,023/mo
Price history
| Date | Event | Price |
|---|---|---|
| 9/18/2026 | Listed for sale | $450,000+18.5%$161/sqft |
Source:  LPRMLS #769501 Report a problem LPRMLS #769501 Report a problem | ||
| 1/3/2025 | Sold | $379,900+0.1%$136/sqft |
Source: LPRMLS #735677 Report a problem | ||
| 12/6/2024 | Pending sale | $379,500$136/sqft |
Source: LPRMLS #735677 Report a problem | ||
| 12/3/2024 | Listed for sale | $379,500+87.4%$136/sqft |
Source: LPRMLS #735677 Report a problem | ||
| 5/28/2024 | Sold | $202,500-14.7%$72/sqft |
Source: LPRMLS #720765 Report a problem | ||
| 3/25/2024 | Pending sale | $237,400$85/sqft |
Source: LPRMLS #720765 Report a problem | ||
| 3/18/2024 | Price change | $237,400-3.1%$85/sqft |
Source: LPRMLS #720765 Report a problem | ||
| 3/7/2024 | Listed for sale | $244,900$88/sqft |
Source: LPRMLS #720765 Report a problem | ||
Public tax history
| Year | Property taxes | Tax assessment |
|---|---|---|
| 2025 | $2,121 -9.9% | $270,645 -10.7% |
| 2024 | $2,355 | $303,095 |
| 2023 | $2,355 | $303,095 |
| 2022 | $2,355 +16.7% | $303,095 +44.3% |
| 2021 | $2,019 | $210,100 |
| 2020 | $2,019 +1.5% | $210,100 |
| 2019 | $1,989 +1.1% | $210,100 +14.1% |
| 2018 | $1,968 +28.8% | $184,190 |
| 2017 | $1,528 | $184,190 +15.4% |
| 2016 | $1,528 | $159,590 |
| 2015 | -- | $159,590 |
| 2014 | $1,528 | $159,590 |
| 2012 | -- | $159,590 |
| 2011 | -- | $159,590 |
| 2010 | -- | $159,590 |
| 2009 | -- | $159,590 |
Find assessor info on the county website
Monthly payment
Est. payment
Payment breakdown
Explore the cost of this home by adjusting the details. Changes won't be saved.Climate risks
Neighborhood: 28390
Nearby schools
Schools provided by the listing agent
- Middle: Overhills Middle School
- High: Overhills Senior High
Source: LPRMLS. This data may not be complete. We recommend contacting the local school district to confirm school assignments for this home.
- $332,000-- bd-- ba1.7k sqft2672 Bethel Baptist Rd, Spring Lake, NC 28390Off Market
- $185,1003 bd1 ba1.1k sqft2782 Bethel Baptist Rd, Spring Lake, NC 28390Off Market
- $225,0003 bd2 ba1.6k sqft2695 Bethel Baptist Rd, Spring lake, NC 28390Sold
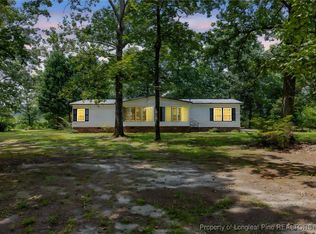
- $225,0003 bd2 ba1.6k sqft2695 Bethel Baptist Rd, Spring Lake, NC 28390Sold
Similar homes
- $479,9005 bd4 ba3k sqft185 Falling Water Rd, Spring Lake, NC 28390For Sale
 MLS ID #765781, DAVID SATTELMEYER, CENTURY 21 The Realty Group. LPRMLS
 - $425,0004 bd3 ba3.3k sqft270 Emma Ct, Linden, NC 28356For Sale
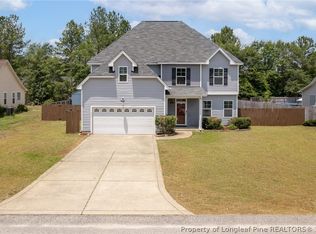 MLS ID #765784, KEVIN WESTER, DESTINY REAL ESTATE. LPRMLS
 - $369,9004 bd3 ba2.2k sqft105 Shining Water Ln, Spring Lake, NC 28390For Sale
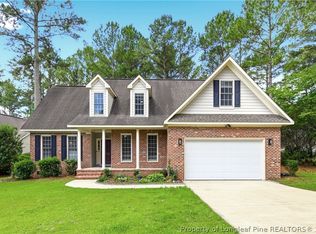 MLS ID #763905, HECTOR TOBAR, REAL BROKER LLC. LPRMLS
 - $379,9994 bd4 ba2.7k sqft3024 Brechin Rd, Fayetteville, NC 28303For Sale
 MLS ID #769226, TIFFANY BROCK, STILL WATERS REAL ESTATE. LPRMLS
