Stunning Home on 2.86 Acres in Linden, NC – Elevated Living with Separate Guest Suite!
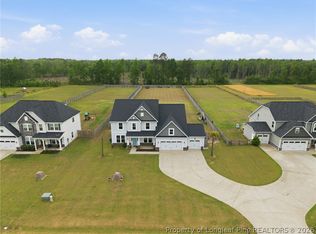
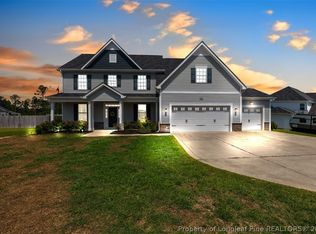
Welcome to this beautifully updated 3-bedroom, 2.5-bath home nestled on 2.86 acres in the heart of Linden. As the original home in the subdivision, it sits proudly on higher ground, offering sweeping views of the surrounding neighborhood and a sense of privacy and prestige.
Step inside to discover a thoughtfully designed interior featuring a spacious kitchen with granite countertops, updated bathrooms, and a gorgeous sunroom that floods the home with natural light. Enjoy your own private sanctuary with this stunning primary suite, designed for both relaxation and elegance. The spacious bedroom flows seamlessly into a gorgeously updated bathroom, featuring high-end finishes, a spa-inspired shower, and a soaking tub perfect for unwinding after a long day. Storage is no concern with the massive walk-in closet, offering abundant space for wardrobes, accessories, and more—truly a dream for any fashion enthusiast. This suite combines comfort, functionality, and luxury, making it the perfect escape within your home.
The outdoor living space is equally impressive, boasting a large deck perfect for entertaining, a cozy fire pit area, a 216 sq ft Sunroom, and serene surroundings that make every evening feel like a retreat. The Riverwood Subdivision also offers a 2+ mile walking trail per developer to allow you to fully enjoy the surrounding scenery.
In addition to the main residence, this property includes a separate 732 sq ft detached building complete with a full kitchen, full bathroom, and three rooms.
Whether you're looking for a peaceful escape or a place to host and entertain, this home offers the perfect blend of comfort, style, and functionality.
For sale
Price cut: $25.1K (6/1)
$599,900
8215 Rivermist Ln, Linden, NC 28356
3beds
3,333sqft
:
Get pre-qualified$3,682/mo
Single Family Residence
Built in 1995
2.82 Acres Lot
$-- Zestimate®
$180/sqft
$44/mo HOA
What's special
High-end finishesSpa-inspired showerUpdated bathroomsCozy fire pit area
- 113 days |
- 470 |
- 29 |
Zillow last checked:
Listing updated:
Listed by:
ROBERT BUNNELL,
TOWNSEND REAL ESTATE
Source: LPRMLS,MLS#: 750812 Originating MLS: Longleaf Pine Realtors
Originating MLS: Longleaf Pine RealtorsFacts & features
Interior
Bedrooms & bathrooms
- Bedrooms: 3
- Bathrooms: 3
- Full bathrooms: 2
- 1/2 bathrooms: 1
Heating
- Heat Pump
Cooling
- Central Air, Electric, Whole House Fan
Appliances
- Included: Microwave, Range, Refrigerator
- Laundry: Washer Hookup, Dryer Hookup, Main Level, In Unit
Features
- Ceiling Fan(s), Dining Area, Den, Separate/Formal Dining Room, Double Vanity, Eat-in Kitchen, Granite Counters, In-Law Floorplan, Jetted Tub, Kitchen Island, Living/Dining Room, Storage, Separate Shower, Tub Shower, Walk-In Closet(s)
- Flooring: Carpet, Ceramic Tile, Hardwood, Luxury Vinyl Plank, Tile
- Basement: Crawl Space
- Number of fireplaces: 1
- Fireplace features: Masonry
Interior area
- Total interior livable area: 3,333 sqft
Property
Parking
- Total spaces: 3
- Parking features: Attached, Garage, Garage Faces Side
- Attached garage spaces: 2
- Carport spaces: 1
- Covered spaces: 3
Features
- Levels: Two
- Stories: 2
- Patio & porch: Covered, Deck, Front Porch, Porch
- Exterior features: Deck, Fence, Fire Pit, Garden, Porch, Storage, Shed
- Fencing: Yard Fenced
Lot
- Size: 2.82 Acres
- Features: 2-3 Acres, Cleared, Dead End, Interior Lot, Level
- Topography: Cleared,Level
Details
- Additional structures: Shed(s)
- Parcel number: 0574099191
- Special conditions: Standard
Construction
Type & style
- Home type: SingleFamily
- Architectural style: Two Story
- Property subtype: Single Family Residence
Materials
- Brick Veneer, Frame, Vinyl Siding
Condition
- Good Condition
- New construction: No
- Year built: 1995
Utilities & green energy
- Sewer: Septic Tank
- Water: Public
Community & HOA
Community
- Features: Street Lights
- Security: Security System
- Subdivision: Riverwood
HOA
- Has HOA: Yes
- HOA fee: $525 annually
- HOA name: Riverwood Hoa
Location
- Region: Linden
Financial & listing details
- Price per square foot: $180/sqft
- Tax assessed value: $542,700
- Annual tax amount: $3,609
- Date on market: 4/10/2026
- Cumulative days on market: 292 days
- Listing terms: ARM,Cash,Conventional,FHA,New Loan,USDA Loan,VA Loan
- Inclusions: Refrigerator
- Exclusions: None
- Ownership: More than a year
- Road surface type: Paved
Estimated market value
Not available
Estimated sales range
Not available
$2,622/mo
Price history
| Date | Event | Price |
|---|---|---|
| 6/1/2026 | Price change | $599,900-4%$180/sqft |
Source:  LPRMLS #750812 Report a problem LPRMLS #750812 Report a problem | ||
| 4/19/2026 | Price change | $625,000-2.6%$188/sqft |
Source: LPRMLS #750812 Report a problem | ||
| 4/10/2026 | Listed for sale | $642,000$193/sqft |
Source: LPRMLS #750812 Report a problem | ||
| 3/24/2026 | Listing removed | $642,000$193/sqft |
Source: LPRMLS #750812 Report a problem | ||
| 2/25/2026 | Price change | $642,000-1.5%$193/sqft |
Source: LPRMLS #750812 Report a problem | ||
| 9/26/2025 | Listed for sale | $652,000+184.6%$196/sqft |
Source: LPRMLS #750812 Report a problem | ||
| 2/5/2018 | Sold | $229,085+9.1%$69/sqft |
Source: LPRMLS #521875 Report a problem | ||
| 11/17/2017 | Pending sale | $209,900$63/sqft |
Source: TOWNSEND REAL ESTATE #521875 Report a problem | ||
| 11/10/2017 | Price change | $209,900-25%$63/sqft |
Source: TOWNSEND REAL ESTATE #521875 Report a problem | ||
| 8/1/2017 | Price change | $279,900-9.7%$84/sqft |
Source: TOWNSEND REAL ESTATE #521875 Report a problem | ||
| 7/3/2017 | Price change | $309,900-6.1%$93/sqft |
Source: TOWNSEND REAL ESTATE #521875 Report a problem | ||
| 6/5/2017 | Listed for sale | $329,900+18.9%$99/sqft |
Source: TOWNSEND REAL ESTATE #521875 Report a problem | ||
| 3/1/2017 | Sold | $277,408$83/sqft |
Source: Public Record Report a problem | ||
Public tax history
| Year | Property taxes | Tax assessment |
|---|---|---|
| 2025 | $3,609 +26.4% | $542,700 +70.8% |
| 2024 | $2,855 +1.3% | $317,800 |
| 2023 | $2,818 -12.8% | $317,800 |
| 2022 | $3,231 | $317,800 |
| 2021 | $3,231 | $317,800 -6.9% |
| 2020 | -- | $341,360 +7.4% |
| 2019 | $3,231 +3.8% | $317,800 |
| 2018 | $3,112 | $317,800 |
| 2017 | $3,112 -9.7% | $317,800 -14.4% |
| 2016 | $3,445 | $371,091 |
| 2015 | $3,445 | $371,091 |
| 2014 | $3,445 | $371,091 |
| 2013 | $3,445 -11.5% | $371,091 -11.8% |
| 2012 | $3,892 | $420,631 |
Find assessor info on the county website
Monthly payment
Est. payment
Payment breakdown
Explore the cost of this home by adjusting the details. Changes won't be saved.Climate risks
Neighborhood: 28356
Nearby schools
GreatSchools rating
- NARaleigh Road ElementaryGrades: K-1Distance: 5.3 mi
- 4/10Pine Forest MiddleGrades: 6-8Distance: 7.7 mi
- 7/10Pine Forest HighGrades: 9-12Distance: 10 mi
Schools provided by the listing agent
- Elementary: Long Hill Elementary (2-5)
- Middle: Pine Forest Middle School
- High: Pine Forest Senior High
Source: LPRMLS. This data may not be complete. We recommend contacting the local school district to confirm school assignments for this home.
- $254,490-- bd-- ba-- sqftWhitewood Ct, Linden, NC 28356Off Market
- $420,0004 bd3 ba2.4k sqft8229 Rivermist Ln, Linden, NC 28356Sold

- $447,7005 bd3 ba2.7k sqft8200 Rivermist Ln, Linden, NC 28356Off Market
- $418,1004 bd3 ba2.6k sqft8191 Rivermist Ln, Linden, NC 28356Off Market

- $474,5004 bd3 ba3.2k sqft8331 Whitewood Ct, Linden, NC 28356Off Market
- $576,2005 bd4 ba3.5k sqft8325 Whitewood Ct, Linden, NC 28356Off Market
- $412,0004 bd3 ba2.4k sqft8341 Whitewood Ct, Linden, NC 28356Sold
- $444,9003 bd3 ba2.7k sqft8220 Rivermist Ln, Linden, NC 28356Sold
A local agent can set up tours, give advice and negotiate with sellers.
A local lender can help you make sure your offer is ready when you are.
Similar homes
- $515,0004 bd4 ba3.5k sqft4141 McBryde St, Linden, NC 28356For Sale
 MLS ID #761890, TIMO BOGGS, MILITARY FAMILY REALTY LLC. LPRMLS
 - $469,0004 bd4 ba3.4k sqft4121 McBryde St, Linden, NC 28356For Sale
 MLS ID #763236, ELIZABETH CARINO, SIMPLISTIC GROUP REAL ESTATE LLC. LPRMLS
 - $359,9003 bd3 ba2.8k sqft8609 Matchpoint Ct, Linden, NC 28356For Sale
 MLS ID #765473, KATHERINE SMITH, COLDWELL BANKER ADVANTAGE - FAYETTEVILLE. LPRMLS
 - $539,0004 bd3 ba2.9k sqft3910 W Bent Grass Dr, Fayetteville, NC 28312For Sale
 MLS ID #762853, TAYLOR GROUP REALTY, COLDWELL BANKER ADVANTAGE - FAYETTEVILLE. LPRMLS
 - $750,0004 bd3 ba3.5k sqft2848 Old Stage Rd S, Erwin, NC 28339For SaleMLS ID #765096, MARTINA ERDMEIER, REAL BROKER LLC. LPRMLS
- $510,0003 bd4 ba2.9k sqft44 Oak Hill Dr, Dunn, NC 28334For SaleMLS ID #762995, BLAIR EASTMAN, EXP REALTY LLC. LPRMLS
- $302,0003 bd3 ba2k sqft141 Rainmaker St, Linden, NC 28356For SaleMLS ID #764206, DONI (LUCINA) CROWELL, RE/MAX CHOICE. LPRMLS
- $332,5003 bd3 ba2.1k sqft7727 Magma Dr, Fayetteville, NC 28311For SaleMLS ID #766478, AISLING BONNER, ERA STROTHER REAL ESTATE. LPRMLS
- $784,9004 bd5 ba4.4k sqft3646 Coleman Rd, Fayetteville, NC 28312For SaleMLS ID #764752, TAYLOR GROUP REALTY, COLDWELL BANKER ADVANTAGE - FAYETTEVILLE. LPRMLS
- $527,7885 bd3 ba3.6k sqft47 Pinnacle Dr, Spring Lake, NC 28390For SaleMLS ID #757208, GRAY HERNANDEZ, ERA STROTHER REAL ESTATE. LPRMLS
- $499,9005 bd4 ba2.8k sqft220 Nairn St, Fayetteville, NC 28311For SaleMLS ID #763266, ASASA SONKESAK, EXP REALTY LLC. LPRMLS
- $349,9003 bd2 ba1.9k sqft1283 Bethel Baptist Rd, Spring Lake, NC 28390For SaleMLS ID #761493, JEAN NIPPER, NIPPER PROPERTIES. LPRMLS
- $344,9003 bd3 ba2k sqft811 Retriever Ct, Fayetteville, NC 28311For SaleMLS ID #762113, STEFANIE PORTER, EXP REALTY LLC. LPRMLS
- $374,9003 bd3 ba2.7k sqft7837 Shuttle Rd, Fayetteville, NC 28311For SaleMLS ID #764607, JENNY LYNN COPELAND, COLDWELL BANKER ADVANTAGE - FAYETTEVILLE. LPRMLS
- $559,9995 bd3 ba3.5k sqft186 Valley Pines Cir, Spring Lake, NC 28390For SaleMLS ID #762324, TIFFANY BROCK, STILL WATERS REAL ESTATE. LPRMLS
- $599,9004 bd3 ba2.4k sqft4943 Us Highway 301 N, Benson, NC 27504For SaleMLS ID #756556, GAIL ADAMS, RE/MAX SIGNATURE REALTY. LPRMLS
- $528,0003 bd5 ba3.5k sqft208 Woodsage Cir, Fayetteville, NC 28303For SaleMLS ID #754751, DAVID HELMS, COLDWELL BANKER ADVANTAGE - FAYETTEVILLE. LPRMLS
- $369,9993 bd2 ba2.3k sqft2521 Wade Stedman Rd, Stedman, NC 28391For SaleMLS ID #765040, KENITA BARRETT, GRANT-MURRAY HOMES. LPRMLS
- $459,0004 bd4 ba2.9k sqft201 Lucas Rd, Dunn, NC 28334For SaleMLS ID #753465, GAIL ADAMS, RE/MAX SIGNATURE REALTY. LPRMLS
- $380,0004 bd3 ba2.6k sqft6101 Holyrood Ct, Fayetteville, NC 28311For SaleMLS ID #766553, ROXANNE JACKSON, LPT REALTY LLC. LPRMLS
