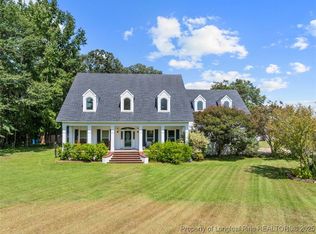
Quiet Country Living! Tucked quietly at the end of a cul-de-sac, where the noise of the world softens into serenity and rustling leaves, this stunning property offers a rare blend of space, privacy, and natural beauty.
Set on over 2 acres, this 4-bedroom, 3 full bath home features a unique floor plan that’s sure to excite today’s buyers—offering both functionality and character you won’t find in a typical layout. The home has been well maintained and thoughtfully cared for, making it truly move-in ready. Enjoy the convenience of a main-level primary suite, along with a guest bedroom downstairs—ideal for comfort and flexibility. Upstairs, you’ll find 2 more guest bedrooms, a full bath and a versatile bonus room perfect for a home office, gym, or media retreat. Step outside and the lifestyle continues. The expansive yard provides plenty of room for sports, outdoor activities, or simply enjoying wide-open space. Start your mornings on the charming front porch, relax in the screened-in porch, or host unforgettable gatherings on the outdoor patio. Nature lovers will appreciate the close proximity to the Little River, complete with walking trails and river access—perfect for peaceful strolls, fishing, swimming or soaking in the serene surroundings.
Private, peaceful, and perfectly positioned at the end of the cul-de-sac, this home offers the space, setting, and layout buyers have been waiting for. What would your first gathering here look like??”? **Only 30 minutes from Fort Bragg!!
Sold for $412,000
Zestimate®
$412,000
8341 Whitewood Ct, Linden, NC 28356
4beds
2,480sqft
Single Family Residence
Built in 2017
2.19 Acres Lot
$412,000 Zestimate®
$166/sqft
$2,323 Estimated rent
Home value
$412,000
$387,000 - $437,000
$2,323/mo
Zestimate® history
Owner options
List your home for rent
$2,323/mo
Rent Zestimate®
Find your next renter with Zillow Rental Manager. Plus, with online applications, you can quickly screen prospective tenants – for free.
$2,323/mo
Rent Zestimate®
Refinance and save
$3,097/mo
Est. payment
Refinancing to a lower rate could help reduce your monthly payments and save thousands over the life of the loan.
$3,097/mo
Est. payment
Explore your selling options
Work with a Zillow partner agent
Leverage their expertise and Zillow's premium Showcase listings to get your home seen by more buyers.
Get startedList with your own agent
Get your home in front of millions of buyers by listing it on Zillow.
Learn how to do itSell it yourself
Take full control of how buyers see your home on Zillow by listing For Sale by Owner (FSBO).
List your homeWhat's special
Unique floor planCharming front porchEnd of a cul-de-sacScreened-in porchMain-level primary suiteGuest bedroom downstairs
Zillow last checked:
Listing updated:
Listed by:
ROXANNE JACKSON,
LPT REALTY LLC
Bought with:
Leonard "Beau" Beaudry, 329923
SANFORD REALTY
Source: LPRMLS,MLS#: 760864 Originating MLS: Longleaf Pine Realtors
Originating MLS: Longleaf Pine RealtorsFacts & features
Interior
Bedrooms & bathrooms
- Bedrooms: 4
- Bathrooms: 3
- Full bathrooms: 3
Heating
- Electric
Cooling
- Central Air
Appliances
- Included: Dishwasher, Free-Standing Electric Range, Microwave, Refrigerator
- Laundry: Washer Hookup, Dryer Hookup, In Unit
Features
- Ceiling Fan(s), Double Vanity, Eat-in Kitchen, Granite Counters, Garden Tub/Roman Tub, Kitchen Island, Kitchen/Dining Combo, Primary Downstairs, Bath in Primary Bedroom, Open Concept, Pantry, Separate Shower, Walk-In Closet(s)
- Flooring: Laminate, Vinyl, Carpet
- Basement: None
- Number of fireplaces: 1
- Fireplace features: Electric
Interior area
- Total interior livable area: 2,480 sqft
Property
Parking
- Total spaces: 2
- Parking features: Attached, Garage
- Attached garage spaces: 2
Features
- Levels: Two
- Stories: 2
- Patio & porch: Patio
- Exterior features: Fire Pit, Patio, Private Yard, Rain Gutters, Storage
Lot
- Size: 2.19 Acres
- Dimensions: 95396
- Features: 2-3 Acres, Backs To Trees, Cul-De-Sac, Dead End, Level, Partially Cleared
- Topography: Level
Details
- Parcel number: 0574191592.000
- Special conditions: Standard
Construction
Type & style
- Home type: SingleFamily
- Architectural style: Two Story
- Property subtype: Single Family Residence
Materials
- Stone Veneer, Vinyl Siding
Condition
- Good Condition
- New construction: No
- Year built: 2017
Utilities & green energy
- Sewer: Septic Tank
- Water: Public
Community & HOA
Community
- Features: Gutter(s)
- Subdivision: Riverwood
HOA
- Has HOA: Yes
- HOA fee: $525 annually
- HOA name: Riverwood Owners Association
Location
- Region: Linden
Financial & listing details
- Price per square foot: $166/sqft
- Tax assessed value: $412,700
- Annual tax amount: $3,015
- Date on market: 4/16/2026
- Cumulative days on market: 3 days
- Listing terms: Cash,Conventional,FHA,New Loan,VA Loan
- Inclusions: Stove, Microwave, Dishwasher, Refrigerator W/D hook ups
- Exclusions: SimpliSafe system & doorbell Curtain rods -primary bedroom Refrigerator in the garage Chest Freezer
- Ownership: More than a year
- Road surface type: Paved
Price history
| Date | Event | Price |
|---|---|---|
| 5/20/2026 | Sold | $412,000+0.5%$166/sqft |
Source:  LPRMLS #760864 Report a problem LPRMLS #760864 Report a problem | ||
| 4/20/2026 | Pending sale | $410,000$165/sqft |
Source: LPRMLS #760864 Report a problem | ||
| 4/16/2026 | Listed for sale | $410,000+7.9%$165/sqft |
Source: LPRMLS #760864 Report a problem | ||
| 5/27/2022 | Sold | $380,000+5.6%$153/sqft |
Source: LPRMLS #682496 Report a problem | ||
| 4/26/2022 | Pending sale | $360,000$145/sqft |
Source: LPRMLS #682496 Report a problem | ||
| 4/21/2022 | Listed for sale | $360,000+39%$145/sqft |
Source: LPRMLS #682070 Report a problem | ||
| 11/3/2017 | Sold | $259,000+0.1%$104/sqft |
Source:  LPRMLS #513231 Report a problem LPRMLS #513231 Report a problem | ||
| 2/17/2017 | Pending sale | $258,827$104/sqft |
Source: STURTZ REALTY #513231 Report a problem | ||
| 1/18/2017 | Price change | $258,827+8.8%$104/sqft |
Source: STURTZ REALTY #513231 Report a problem | ||
| 12/5/2016 | Listed for sale | $237,827$96/sqft |
Source: STURTZ REALTY #511261 Report a problem | ||
Public tax history
| Year | Property taxes | Tax assessment |
|---|---|---|
| 2025 | $3,015 +23.7% | $412,700 +78.7% |
| 2024 | $2,438 +1.5% | $231,000 |
| 2023 | $2,401 +4.7% | $231,000 +3.1% |
| 2022 | $2,294 | $224,000 |
| 2021 | $2,294 | $224,000 -9.2% |
| 2020 | -- | $246,640 +19.4% |
| 2019 | $2,120 -4.1% | $206,600 -7.8% |
| 2018 | $2,210 | $224,000 +348% |
| 2017 | $2,210 +366.4% | $50,000 -4.8% |
| 2016 | $474 | $52,500 |
| 2015 | $474 | $52,500 |
| 2014 | $474 | $52,500 |
| 2013 | $474 -47.6% | $52,500 -47.6% |
| 2012 | $903 | $100,100 |
Find assessor info on the county website
Neighborhood: 28356
Nearby homes
- $479,0004 bd3 ba3.2k sqft8331 Whitewood Ct, Linden, NC 28356Off Market

- $254,490-- bd-- ba-- sqftWhitewood Ct, Linden, NC 28356Off Market
- $582,5005 bd4 ba3.5k sqft8325 Whitewood Ct, Linden, NC 28356Off Market

- $599,9003 bd3 ba3.3k sqft8215 Rivermist Ln, Linden, NC 28356For Sale
- $420,0004 bd3 ba2.4k sqft8229 Rivermist Ln, Linden, NC 28356Sold
- $500,0004 bd4 ba3k sqft8321 Whitewood Ct, Linden, NC 28356Sold
- $422,5004 bd3 ba2.6k sqft8191 Rivermist Ln, Linden, NC 28356Off Market
- $452,1005 bd3 ba2.7k sqft8200 Rivermist Ln, Linden, NC 28356Off Market
Nearby schools
GreatSchools rating
- NARaleigh Road ElementaryGrades: K-1Distance: 5.4 mi
- 4/10Pine Forest MiddleGrades: 6-8Distance: 7.7 mi
- 7/10Pine Forest HighGrades: 9-12Distance: 10.1 mi
Schools provided by the listing agent
- Elementary: Long Hill Elementary (2-5)
- Middle: Pine Forest Middle School
- High: Pine Forest Senior High
Source: LPRMLS. This data may not be complete. We recommend contacting the local school district to confirm school assignments for this home.
Get a cash offer in 3 minutes
Find out how much your home could sell for in as little as 3 minutes with a no-obligation cash offer.
Estimated market value
$412,000
Get a cash offer in 3 minutes
Find out how much your home could sell for in as little as 3 minutes with a no-obligation cash offer.
Estimated market value
$412,000
- North Carolina
- Cumberland County
- Linden
- 28356
- 8341 Whitewood Ct
Nearby cities
Nearby zip codes
Other Linden Topics
