
Beautiful country living on over 4 acres! This spacious home offers 4 bedrooms and 2.5 baths with 2,480 sq. ft and a welcoming entry foyer, large family room featuring a cozy fireplace, and an/eat-in kitchen plus separate formal dining room. Additional features include central vacuum, large laundry room, a 2-car garage, and a 3-car carport. Enjoy outdoor living on the large partially covered brick patio. The property also includes a36x24 two-story detached building, four large pens ideal for chickens or storage and a 30x60 barn. With access from two roads and a partially fenced yard, this property offers endless possibilities for hobbies, animals or extra storage.
For sale
Price cut: $19.1K (7/29)
$599,900
4943 Us Highway 301 N, Benson, NC 27504
4beds
2,480sqft
:
Get pre-qualified$3,631/mo
Single Family Residence
Built in 1973
-- sqft lot
$585,800 Zestimate®
$242/sqft
$-- HOA
What's special
Partially fenced yardEat-in kitchenLarge laundry roomWelcoming entry foyerCentral vacuumSpacious homeSeparate formal dining room
- 187 days |
- 255 |
- 13 |
Zillow last checked:
Listing updated:
Listed by:
GAIL ADAMS,
RE/MAX SIGNATURE REALTY
Source: LPRMLS,MLS#: 756556 Originating MLS: Longleaf Pine Realtors
Originating MLS: Longleaf Pine RealtorsFacts & features
Interior
Bedrooms & bathrooms
- Bedrooms: 4
- Bathrooms: 3
- Full bathrooms: 2
- 1/2 bathrooms: 1
Heating
- Heat Pump
Appliances
- Included: Dishwasher, Electric Range, Microwave, Trash Compactor
Features
- Ceiling Fan(s), Central Vacuum, Separate/Formal Dining Room, Eat-in Kitchen, Sound System, Utility Room, Wired for Sound
- Flooring: Carpet, Laminate
- Basement: Crawl Space
- Number of fireplaces: 1
- Fireplace features: Den
Interior area
- Total interior livable area: 2,480 sqft
Property
Parking
- Total spaces: 5
- Parking features: Attached Carport, Attached, Garage
- Attached garage spaces: 2
- Carport spaces: 3
- Covered spaces: 5
Features
- Patio & porch: Patio
- Exterior features: Fence, Patio, Rain Gutters
Lot
- Features: 3-5 Acres
Details
- Additional structures: Barn(s), Stable(s)
- Parcel number: 1528962535.00, (2 acres) pin#1528977585.000
- Special conditions: None
Construction
Type & style
- Home type: SingleFamily
- Architectural style: Traditional
- Property subtype: Single Family Residence
Materials
- Brick, Vinyl Siding
Condition
- New construction: No
- Year built: 1973
Utilities & green energy
- Sewer: Septic Tank
- Water: Public
Community & HOA
Community
- Subdivision: None
HOA
- Has HOA: No
Location
- Region: Benson
Financial & listing details
- Price per square foot: $242/sqft
- Date on market: 1/28/2026
- Cumulative days on market: 187 days
- Listing terms: Cash,Conventional,FHA,USDA Loan,VA Loan
- Inclusions: n
- Exclusions: n
- Ownership: More than a year
Estimated market value
$585,800
$557,000 - $615,000
$1,875/mo
Price history
| Date | Event | Price |
|---|---|---|
| 7/29/2026 | Price change | $599,900-3.1%$242/sqft |
Source:  LPRMLS #756556 Report a problem LPRMLS #756556 Report a problem | ||
| 7/16/2026 | Price change | $619,000-3.1%$250/sqft |
Source: LPRMLS #756556 Report a problem | ||
| 7/1/2026 | Price change | $639,000-1.7%$258/sqft |
Source: LPRMLS #756556 Report a problem | ||
| 6/15/2026 | Price change | $649,900-4.3%$262/sqft |
Source: LPRMLS #756556 Report a problem | ||
| 4/8/2026 | Price change | $679,000-3%$274/sqft |
Source: LPRMLS #756556 Report a problem | ||
| 3/13/2026 | Price change | $699,900-5.3%$282/sqft |
Source: LPRMLS #756556 Report a problem | ||
| 1/28/2026 | Listed for sale | $739,000$298/sqft |
Source: LPRMLS #756556 Report a problem | ||
Public tax history
Tax history is unavailable.
Monthly payment
Est. payment
Payment breakdown
Explore the cost of this home by adjusting the details. Changes won't be saved.Climate risks
Neighborhood: 27504
Nearby schools
GreatSchools rating
- 2/10Dunn ElementaryGrades: PK-5Distance: 4.2 mi
- 7/10Dunn MiddleGrades: 6-8Distance: 3.1 mi
- 4/10Triton HighGrades: 9-12Distance: 5.8 mi
Schools provided by the listing agent
- Middle: Dunn Middle School
- High: Triton High School
Source: LPRMLS. This data may not be complete. We recommend contacting the local school district to confirm school assignments for this home.
- $362,4005 bd3 ba2.4k sqft4943 Us Highway 301 N, Benson, NC 27504Off Market
- $599,9004 bd3 ba2.4k sqft4943 Us Highway 301 N, Benson, NC 27504For Sale
- $318,5003 bd2 ba2.9k sqft4917 Us Highway 301 N, Benson, NC 27504Off Market
- $411,800-- bd-- ba1.5k sqft2188 Hodges Chapel Rd, Benson, NC 28334Off Market
- $178,4002 bd-- ba1.5k sqft2234 Hodges Chapel Rd, Benson, NC 27504Off Market
- $25,944-- bd-- ba768 sqft5001 Us Highway 301 N, Benson, NC 27504Off Market
- $545,9006 bd2 ba4.4k sqft2363 Hodges Chapel Rd, Dunn, NC 28334Off Market
- $155,5004 bd2 ba2.4k sqft2391 Hodges Chapel Rd, Dunn, NC 28334Off Market
A local agent can set up tours, give advice and negotiate with sellers.
Similar homes
- $599,9004 bd3 ba2.4k sqft4943 Us Highway 301 N, Benson, NC 27504For Sale
 MLS ID #10143312, Gail Adams. Doorify MLS
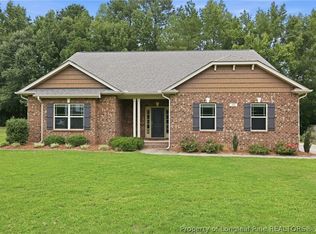
 - $415,0005 bd3 ba2.5k sqft305 Planters Ln, Coats, NC 27521For Sale
 MLS ID #766831, HERITAGE HOMES GROUP POWERED BY KELLER WILLIAMS, KELLER WILLIAMS REALTY (FAYETTEVILLE). LPRMLS
 - $445,0005 bd4 ba2.7k sqft114 Boomer St, Benson, NC 27504For Sale
 MLS ID #764814, HEATHER EDWARDS, COLDWELL BANKER ADVANTAGE - FAYETTEVILLE. LPRMLS
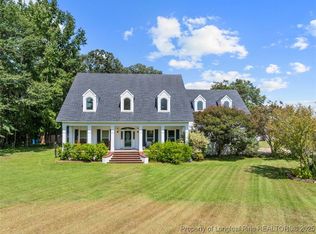
 - $599,9003 bd3 ba3.3k sqft8215 Rivermist Ln, Linden, NC 28356For Sale
 MLS ID #750812, ROBERT BUNNELL, TOWNSEND REAL ESTATE. LPRMLS
 - $750,0004 bd3 ba3.5k sqft2848 Old Stage Rd S, Erwin, NC 28339For SaleMLS ID #765096, MARTINA ERDMEIER, REAL BROKER LLC. LPRMLS
- $439,9004 bd3 ba2.8k sqft520 S Lincoln St, Benson, NC 27504For SaleMLS ID #758558, LARRY DAUGHTRY, RE/MAX SIGNATURE REALTY. LPRMLS
- $519,9004 bd3 ba3.2k sqft101 Kingsway Dr, Dunn, NC 28334For SaleMLS ID #758768, KATHERINE SMITH, COLDWELL BANKER ADVANTAGE - FAYETTEVILLE. LPRMLS
- $554,9003 bd3 ba2.6k sqft906 S 8th St, Lillington, NC 27546For SaleMLS ID #766481, TONYA TOLER, DOWN HOME REAL ESTATE GROUP, LLC.. LPRMLS
- $635,0003 bd3 ba2.2k sqft329 Wheeler Dr, Angier, NC 27501For SaleMLS ID #10176912, Robin Samuel Franc Hug. Doorify MLS
- $450,0003 bd2 ba2.6k sqft1718 Aman Dairy Rd, Dunn, NC 28334For SaleMLS ID #10183325, Amy Fann. Doorify MLS
- $439,5003 bd3 ba2.5k sqft111 Valleydale Dr, Benson, NC 27504For SaleMLS ID #759338, MAUREEN VARGAS, KELLER WILLIAMS REALTY (FAYETTEVILLE). LPRMLS
- $515,0003 bd3 ba3.6k sqft530 Turlington Rd, Dunn, NC 28334For SaleMLS ID #10152707, Gail Dragon. Doorify MLS
- $599,9993 bd3 ba2.1k sqft186 Baptist Grove Rd, Fuquay Varina, NC 27526For SaleMLS ID #10165819, Stephanie Rae Wiggins. Doorify MLS
- $369,9003 bd3 ba2k sqft162 Surles Landing Way, Benson, NC 27504New ConstructionMLS ID #748595, LARRY DAUGHTRY, RE/MAX SIGNATURE REALTY. LPRMLS
- $650,0004 bd3 ba2.7k sqft7000 Scarlett Ln, Garner, NC 27529For SaleMLS ID #10175298, Ann DeLorenze. Doorify MLS
- $510,0003 bd4 ba2.9k sqft44 Oak Hill Dr, Dunn, NC 28334For SaleMLS ID #762995, BLAIR EASTMAN, EXP REALTY LLC. LPRMLS
- $589,9004 bd4 ba2.7k sqft87 Croatoke Ct, Angier, NC 27501New ConstructionMLS ID #756988, LARRY DAUGHTRY, RE/MAX SIGNATURE REALTY. LPRMLS
- $459,0004 bd4 ba2.9k sqft201 Lucas Rd, Dunn, NC 28334For SaleMLS ID #753465, GAIL ADAMS, RE/MAX SIGNATURE REALTY. LPRMLS
- $689,9993 bd3 ba2.4k sqft55 Creek Stone Ln, Autryville, NC 28318For SaleMLS ID #765686, HEATHER EDWARDS, COLDWELL BANKER ADVANTAGE - FAYETTEVILLE. LPRMLS
- $569,9004 bd4 ba2.8k sqft7927 Julian Rd NW, Dunn, NC 28334New ConstructionMLS ID #765258, LONGLEAF TEAM POWERED BY LONGLEAF PROPERTIES, LONGLEAF PROPERTIES OF SANDHILLS LLC.. LPRMLS
