Gorgeous estate right in the heart of Dunn's prestigious "Canterbury!" 101 Kingsway will wow you with its custom charm and classic detail. Built in the late 90s no stone was left unturned in its design and it has been meticulously maintained. You'll love the spacious downstairs living space with vaulted ceilings, a gorgeous primary suite, office area, formal dining room, spacious garage, and beautiful sunroom overlooking the private backyard. Inside the garage there is an extra finished flex room with sink, counter space, and storage, great for crafting or baking! Up the beautiful winding staircase features spacious bedrooms, a full bathroom, and attic storage. Don't miss this chance to own this custom brick beauty downtown Dunn!
For sale
Price cut: $10K (7/2)
$519,900
101 Kingsway Dr, Dunn, NC 28334
4beds
3,242sqft
:
Get pre-qualified$3,079/mo
Single Family Residence
Built in 1998
0.47 Acres Lot
$513,700 Zestimate®
$160/sqft
$2/mo HOA
What's special
- 135 days |
- 846 |
- 27 |
Zillow last checked:
Listing updated:
Listed by:
KATHERINE SMITH,
COLDWELL BANKER ADVANTAGE - FAYETTEVILLE
Source: LPRMLS,MLS#: 758768 Originating MLS: Longleaf Pine Realtors
Originating MLS: Longleaf Pine RealtorsFacts & features
Interior
Bedrooms & bathrooms
- Bedrooms: 4
- Bathrooms: 3
- Full bathrooms: 2
- 1/2 bathrooms: 1
Heating
- Forced Air
Cooling
- Central Air, Electric
Appliances
- Included: Gas Range, Microwave
- Laundry: Washer Hookup, Dryer Hookup, Main Level, In Unit
Features
- Attic, Tray Ceiling(s), Chandelier, Crown Molding, Cathedral Ceiling(s), Dining Area, Den, Dual Closets, Separate/Formal Dining Room, Double Vanity, Eat-in Kitchen, Granite Counters, High Ceilings, His and Hers Closets, Home Office, Intercom, Jetted Tub, Kitchen Island, Primary Downstairs, Bath in Primary Bedroom, Multiple Closets
- Flooring: Carpet
- Doors: Storm Door(s)
- Basement: Crawl Space
- Number of fireplaces: 1
- Fireplace features: Gas Log
Interior area
- Total interior livable area: 3,242 sqft
Video & virtual tour
Property
Parking
- Total spaces: 2
- Parking features: Attached, Garage
- Attached garage spaces: 2
Features
- Levels: Two
- Stories: 2
- Patio & porch: Rear Porch, Covered, Front Porch, Porch
- Exterior features: Corner Lot, Sprinkler/Irrigation, Porch, Storage
Lot
- Size: 0.47 Acres
- Features: 1/4 to 1/2 Acre Lot, Partially Cleared
Details
- Parcel number: 02151609060020 21
- Special conditions: Standard
- Other equipment: Intercom
Construction
Type & style
- Home type: SingleFamily
- Architectural style: Two Story
- Property subtype: Single Family Residence
Materials
- Brick
Condition
- New construction: No
- Year built: 1998
Utilities & green energy
- Sewer: Public Sewer
- Water: Public
Community & HOA
Community
- Features: Gutter(s), Street Lights
- Security: Security System, Fire Sprinkler System
- Subdivision: Canterbury
HOA
- Has HOA: Yes
- HOA fee: $25 annually
- HOA name: Canterbury
Location
- Region: Dunn
Financial & listing details
- Price per square foot: $160/sqft
- Tax assessed value: $308,483
- Annual tax amount: $4,035
- Date on market: 3/13/2026
- Cumulative days on market: 139 days
- Inclusions: none
- Exclusions: none
- Ownership: More than a year
- Road surface type: Paved
Estimated market value
$513,700
$488,000 - $539,000
$2,464/mo
Price history
| Date | Event | Price |
|---|---|---|
| 7/2/2026 | Price change | $519,900-1.9%$160/sqft |
Source:  LPRMLS #758768 Report a problem LPRMLS #758768 Report a problem | ||
| 6/9/2026 | Price change | $529,900-1.9%$163/sqft |
Source: LPRMLS #758768 Report a problem | ||
| 4/1/2026 | Listed for sale | $539,900+2354.1%$167/sqft |
Source: LPRMLS #758768 Report a problem | ||
| 5/28/1993 | Sold | $22,000$7/sqft |
Source: Agent Provided Report a problem | ||
Public tax history
| Year | Property taxes | Tax assessment |
|---|---|---|
| 2025 | $4,035 +2% | $308,483 |
| 2024 | $3,955 +99.8% | $308,483 |
| 2023 | $1,979 +2.2% | $308,483 |
| 2022 | $1,937 -14.2% | $308,483 -3.5% |
| 2021 | $2,258 | $319,510 |
| 2020 | $2,258 +0.7% | $319,510 |
| 2019 | $2,243 | $319,510 |
| 2018 | $2,243 +143.8% | $319,510 |
| 2017 | $920 | $319,510 +4.5% |
| 2016 | $920 | $305,770 |
| 2015 | -- | $305,770 |
| 2014 | $4,167 | $305,770 |
| 2012 | -- | $305,770 |
| 2011 | -- | $305,770 |
| 2010 | -- | $305,770 -13.1% |
| 2009 | -- | $351,930 +27.9% |
| 2008 | -- | $275,240 |
| 2007 | -- | $275,240 |
| 2006 | -- | $275,240 |
| 2005 | -- | $275,240 |
| 2004 | -- | $275,240 |
| 2003 | -- | $275,240 |
| 2001 | -- | -- |
| 2000 | -- | -- |
Find assessor info on the county website
Monthly payment
Est. payment
Payment breakdown
Explore the cost of this home by adjusting the details. Changes won't be saved.Climate risks
Neighborhood: 28334
Nearby schools
GreatSchools rating
- 2/10Dunn ElementaryGrades: PK-5Distance: 0.7 mi
- 7/10Dunn MiddleGrades: 6-8Distance: 1.9 mi
- 4/10Triton HighGrades: 9-12Distance: 2.9 mi
Schools provided by the listing agent
- Middle: Dunn Middle School
- High: Triton High School
Source: LPRMLS. This data may not be complete. We recommend contacting the local school district to confirm school assignments for this home.
- $379,5003 bd2 ba2.7k sqft103 Kingsway Dr, Dunn, NC 28334Off Market
- $395,6004 bd3 ba2.8k sqft200 Canterbury Dr, Dunn, NC 28334Off Market

- $401,9004 bd3 ba2.7k sqft100 Queensbury Ct, Dunn, NC 28334Off Market
- $658,0005 bd5 ba4.7k sqft100 Kingsway Dr, Dunn, NC 28334Off Market
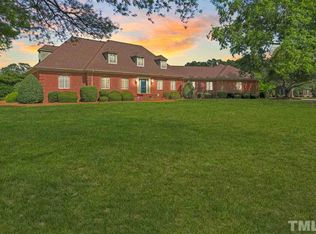
- $568,7004 bd4 ba3.3k sqft300 Canterbury Dr, Dunn, NC 28334Off Market
- $394,0003 bd2 ba2.6k sqft105 Kingsway Dr, Dunn, NC 28334Off Market
- $433,3003 bd2 ba3.2k sqft102 Queensbury Ct, Dunn, NC 28334Off Market
- $57,760-- bd-- ba-- sqftCanterbury Dr, Dunn, NC 28334Off Market
A local agent can set up tours, give advice and negotiate with sellers.
Similar homes
- $459,0004 bd4 ba2.9k sqft201 Lucas Rd, Dunn, NC 28334For Sale
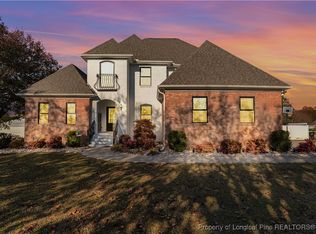 MLS ID #753465, GAIL ADAMS, RE/MAX SIGNATURE REALTY. LPRMLS
 - $510,0003 bd4 ba2.9k sqft44 Oak Hill Dr, Dunn, NC 28334For Sale
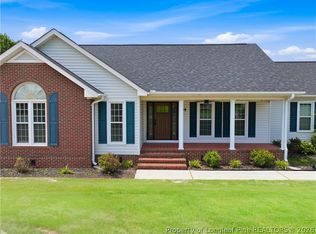 MLS ID #762995, BLAIR EASTMAN, EXP REALTY LLC. LPRMLS
 - $569,9004 bd4 ba2.8k sqft7927 Julian Rd NW, Dunn, NC 28334New Construction
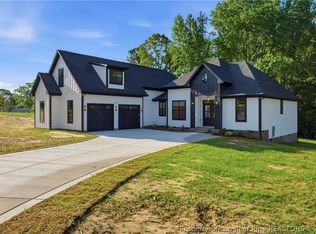 MLS ID #765258, LONGLEAF TEAM POWERED BY LONGLEAF PROPERTIES, LONGLEAF PROPERTIES OF SANDHILLS LLC.. LPRMLS
 - $515,0004 bd4 ba3.5k sqft4141 McBryde St, Linden, NC 28356For Sale
 MLS ID #761890, TIMO BOGGS, MILITARY FAMILY REALTY LLC. LPRMLS
 - $432,9004 bd3 ba2.3k sqft5114 Ross West Rd, Dunn, NC 28334New ConstructionMLS ID #763801, LONGLEAF TEAM POWERED BY LONGLEAF PROPERTIES, LONGLEAF PROPERTIES OF SANDHILLS LLC.. LPRMLS
- $544,9005 bd3 ba3.1k sqft251 Water Ridge Ln, Stedman, NC 28391For SaleMLS ID #758797, RONNIE PILSON, R. PILSON REALTY. LPRMLS
- $485,0004 bd4 ba3.4k sqft4121 McBryde St, Linden, NC 28356For SaleMLS ID #763236, ELIZABETH CARINO, SIMPLISTIC GROUP REAL ESTATE LLC. LPRMLS
- $564,9003 bd3 ba2.6k sqft906 S 8th St, Lillington, NC 27546For SaleMLS ID #766481, TONYA TOLER, DOWN HOME REAL ESTATE GROUP, LLC.. LPRMLS
- $439,9004 bd3 ba2.3k sqft5128 Ross West Rd, Dunn, NC 28334New ConstructionMLS ID #764051, LONGLEAF TEAM POWERED BY LONGLEAF PROPERTIES, LONGLEAF PROPERTIES OF SANDHILLS LLC.. LPRMLS
- $455,0004 bd3 ba3k sqft4161 McBryde St, Linden, NC 28356For SaleMLS ID #765743, GREEN TEAM POWERED BY DERVIK REAL ESTATE, DERVIK REAL ESTATE. LPRMLS
- $750,0004 bd3 ba3.5k sqft2848 Old Stage Rd S, Erwin, NC 28339For SaleMLS ID #765096, MARTINA ERDMEIER, REAL BROKER LLC. LPRMLS
- $599,9003 bd3 ba3.3k sqft8215 Rivermist Ln, Linden, NC 28356For SaleMLS ID #750812, ROBERT BUNNELL, TOWNSEND REAL ESTATE. LPRMLS
- $322,5003 bd2 ba1.9k sqft1118 Warren Rd, Erwin, NC 28339For SaleMLS ID #764558, REBEKAH EDENS, RBR REALTY LLC. LPRMLS
- $499,9005 bd4 ba2.8k sqft220 Nairn St, Fayetteville, NC 28311For SaleMLS ID #763266, ASASA SONKESAK, EXP REALTY LLC. LPRMLS
- $425,0004 bd3 ba3.3k sqft270 Emma Ct, Linden, NC 28356For SaleMLS ID #765784, KEVIN WESTER, DESTINY REAL ESTATE. LPRMLS
- $275,9903 bd3 ba1.7k sqft87 Stout Lndg, Dunn, NC 28334New ConstructionLPRMLS
- $435,0004 bd3 ba2.4k sqft180 Beacon Hill Rd, Lillington, NC 27546For SaleMLS ID #764072, MEGAN JOHNSON, COLDWELL BANKER ADVANTAGE - FAYETTEVILLE. LPRMLS
- $299,7063 bd3 ba1.8k sqft19 Baxley Dr Lot 27, Dunn, NC 28334New ConstructionMLS ID #762713, APRIL STEPHENS, EXP REALTY OF TRIANGLE NC. LPRMLS
- $689,9993 bd3 ba2.4k sqft55 Creek Stone Ln, Autryville, NC 28318For SaleMLS ID #765686, HEATHER EDWARDS, COLDWELL BANKER ADVANTAGE - FAYETTEVILLE. LPRMLS
- $445,0005 bd4 ba2.7k sqft114 Boomer St, Benson, NC 27504For SaleMLS ID #764814, HEATHER EDWARDS, COLDWELL BANKER ADVANTAGE - FAYETTEVILLE. LPRMLS
