Welcome to your opportunity to create your dream home! This PRESALE will be set on 1.42 acres in West
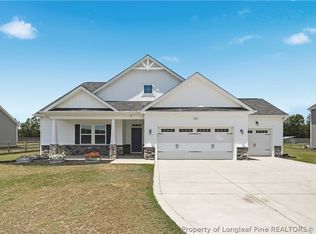
Meadows offering a beautifully crafted custom-built home as a peaceful retreat in the Godwin area. This stunning 2,800+ sq ft home offers the peace and privacy of country living without sacrificing modern luxury. Surrounded by open space and natural beauty, this property provides the quiet retreat so many buyers are searching for, room to breathe and truly unwind. Inside, timeless character meets refined design. The thoughtfully crafted floor plan features 4 spacious bedrooms, 3.5 and half baths, and an office/flex space with soaring 10-foot ceilings in the foyer and formal dining room and vaulted ceilings in the great room and kitchen that create an airy, light-filled atmosphere. At the heart of the home, the chef’s kitchen is both elegant and functional, complete with abundant soft-close cabinetry, quartz countertops, wall oven and microwave, cooktop with hooded vent above, a large center island perfect for gathering, and a generous wood-shelved walk-in pantry. The open-concept layout flows seamlessly into the expansive yet inviting living area, making it ideal for entertaining or enjoying quiet evenings at home. The private primary suite serves as a true retreat, offering a spacious layout, wood-shelved walk-in closet, and a spa-inspired ensuite bath featuring separate vanities, a freestanding soaking tub, and a beautifully tiled walk-in shower. With three full acres, there’s ample room for outdoor living, gardening, recreation, or simply enjoying the serenity of your surroundings. Whether you envision evenings under the stars, a future workshop, or wide-open green space for pets and play, this property offers the privacy and flexibility that rural buyers crave. Plans in similar square footage can be
considered!! Please check TRANSACTION DESK for disclosures. 1% lender credit on loan amount available when using preferred lender, Christy Strickland w/ Atlantic Bay Mortgage, 910-574-2105.
New construction
$569,900
7927 Julian Rd NW, Dunn, NC 28334
4beds
2,811sqft
Single Family Residence
Built in 2026
1.42 Acres Lot
$569,400 Zestimate®
$203/sqft
$-- HOA
What's special
Three full acresAiry light-filled atmosphereBeautifully crafted custom-built homeBeautifully tiled walk-in showerGenerous wood-shelved walk-in pantrySpa-inspired ensuite bathWall oven and microwave
- 52 days |
- 683 |
- 66 |
Zillow last checked:
Listing updated:
Listed by:
LONGLEAF TEAM POWERED BY LONGLEAF PROPERTIES,
LONGLEAF PROPERTIES OF SANDHILLS LLC.
Source: LPRMLS,MLS#: 765258 Originating MLS: Longleaf Pine Realtors
Originating MLS: Longleaf Pine RealtorsFacts & features
Interior
Bedrooms & bathrooms
- Bedrooms: 4
- Bathrooms: 4
- Full bathrooms: 3
- 1/2 bathrooms: 1
Heating
- Heat Pump
Cooling
- Central Air
Appliances
- Included: Cooktop, Dishwasher, Electric Water Heater, Microwave, Plumbed For Ice Maker, Range Hood, Smart Appliance(s), Stainless Steel Appliance(s)
- Laundry: Washer Hookup, Dryer Hookup, Main Level, In Unit
Features
- Ceiling Fan(s), Crown Molding, Cathedral Ceiling(s), Coffered Ceiling(s), Den, Separate/Formal Dining Room, Double Vanity, Entrance Foyer, Eat-in Kitchen, Garden Tub/Roman Tub, High Ceilings, Kitchen Island, Kitchen/Dining Combo, Primary Downstairs, Open Concept, Pantry, Quartz Counters, Smooth Ceilings, Soaking Tub, Vaulted Ceiling(s), Water Closet(s)
- Flooring: Luxury Vinyl Plank, Carpet
- Windows: Insulated Windows
- Basement: None
- Number of fireplaces: 1
- Fireplace features: Electric
Interior area
- Total interior livable area: 2,811 sqft
Property
Parking
- Total spaces: 2
- Parking features: Attached, Garage
- Attached garage spaces: 2
Features
- Patio & porch: Rear Porch, Covered, Front Porch, Porch
- Exterior features: Porch, Rain Gutters
Lot
- Size: 1.42 Acres
- Features: 1-2 Acres, Cleared
- Topography: Cleared
Details
- Parcel number: 0593792063
- Special conditions: Standard
Construction
Type & style
- Home type: SingleFamily
- Architectural style: Ranch
- Property subtype: Single Family Residence
Materials
- Cement Siding
Condition
- New Construction
- New construction: Yes
- Year built: 2026
Details
- Warranty included: Yes
Utilities & green energy
- Sewer: Septic Tank
- Water: Public
Community & HOA
Community
- Security: Smoke Detector(s)
- Subdivision: West Meadows
HOA
- Has HOA: No
Location
- Region: Dunn
Financial & listing details
- Price per square foot: $203/sqft
- Date on market: 7/2/2026
- Cumulative days on market: 53 days
- Listing terms: Cash,Conventional,FHA,New Loan,VA Loan
- Inclusions: None
- Exclusions: None
- Ownership: Not yet owned
- Road surface type: Paved
Estimated market value
$569,400
$541,000 - $598,000
$2,686/mo
Price history
| Date | Event | Price |
|---|---|---|
| 7/2/2026 | Listed for sale | $569,900$203/sqft |
Source:  LPRMLS #765258 Report a problem LPRMLS #765258 Report a problem | ||
Public tax history
Tax history is unavailable.
Monthly payment
Est. payment
Payment breakdown
Explore the cost of this home by adjusting the details. Changes won't be saved.Climate risks
Neighborhood: 28334
Nearby schools
GreatSchools rating
- 8/10District No 7 ElementaryGrades: PK-5Distance: 5.9 mi
- 4/10Mac Williams MiddleGrades: 6-8Distance: 14.6 mi
- 7/10Cape Fear HighGrades: 9-12Distance: 14.7 mi
Schools provided by the listing agent
- Middle: Mac Williams Middle School
- High: Cape Fear Senior High
Source: LPRMLS. This data may not be complete. We recommend contacting the local school district to confirm school assignments for this home.
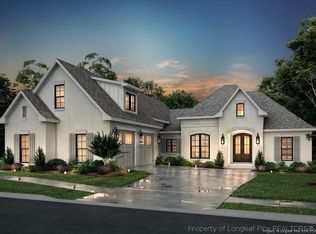
- $563,0004 bd4 ba2.8k sqft7977 Julian Rd, Dunn, NC 28334Sold
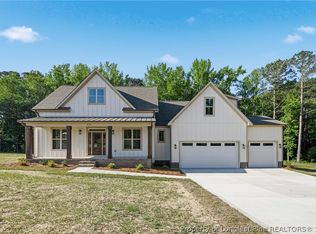
- $549,9004 bd3 ba2.6k sqft7937 Julian Rd, Dunn, NC 28334New Construction
- $599,9004 bd5 ba2.9k sqft7957 Julian Rd, Dunn, NC 28334New Construction

- $397,9003 bd3 ba2k sqft5102 Ross West Rd, Dunn, NC 28334New Construction

- $439,9004 bd3 ba2.3k sqft5076 Ross West Rd, Dunn, NC 28334Sold
- $137,80010.03 acresLOT 3 Julian Rd LOT 3, Dunn, NC 28334Sold
- $432,9004 bd3 ba2.3k sqft5114 Ross West Rd, Dunn, NC 28334New Construction
- $439,9004 bd3 ba2.3k sqft5128 Ross West Rd, Dunn, NC 28334New Construction
A local agent can set up tours, give advice and negotiate with sellers.
Similar homes
- $439,9004 bd3 ba2.3k sqft5128 Ross West Rd, Dunn, NC 28334New Construction
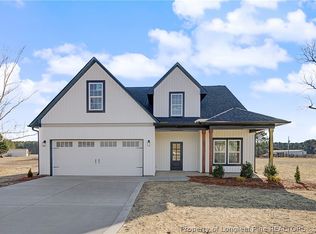 MLS ID #764051, LONGLEAF TEAM POWERED BY LONGLEAF PROPERTIES, LONGLEAF PROPERTIES OF SANDHILLS LLC.. LPRMLS
 - $432,9004 bd3 ba2.3k sqft5114 Ross West Rd, Dunn, NC 28334New Construction
 MLS ID #763801, LONGLEAF TEAM POWERED BY LONGLEAF PROPERTIES, LONGLEAF PROPERTIES OF SANDHILLS LLC.. LPRMLS
 - $510,0003 bd4 ba2.9k sqft44 Oak Hill Dr, Dunn, NC 28334For Sale
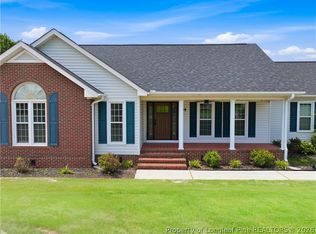 MLS ID #762995, BLAIR EASTMAN, EXP REALTY LLC. LPRMLS
 - $449,9004 bd3 ba3k sqft4161 McBryde St, Linden, NC 28356For Sale
 MLS ID #765743, GREEN TEAM POWERED BY DERVIK REAL ESTATE, DERVIK REAL ESTATE. LPRMLS
 - $444,9904 bd3 ba2.8k sqft146 Maverick Ln Lot 7, Dunn, NC 28334New ConstructionMLS ID #761669, MATT HELMICK, DREAM FINDERS REALTY, LLC.. LPRMLS
- $459,0004 bd4 ba3.4k sqft4121 McBryde St, Linden, NC 28356For SaleMLS ID #763236, ELIZABETH CARINO, SIMPLISTIC GROUP REAL ESTATE LLC. LPRMLS
- $479,0004 bd4 ba2.6k sqft1205 Palestine Rd, Linden, NC 28356For SaleMLS ID #766845, TERRY GAVIN, THE SIGNATURE REALTY GROUP, LLC.. LPRMLS
- $599,9004 bd4 ba3.3k sqft11 Rolling Pines Dr, Spring Lake, NC 28390For SaleMLS ID #761497, TRACIE CROWDER, AC REALTY. LPRMLS
- $429,9994 bd3 ba2.3k sqft7823 Lucinda Ln, Linden, NC 28356For SaleMLS ID #765138, MARY BAGGETT, RE/MAX CHOICE. LPRMLS
- $389,9904 bd3 ba1.9k sqft126 Maverick Ln Lot 6, Dunn, NC 28334New ConstructionMLS ID #761668, ISAAC HOLDER, DREAM FINDERS REALTY, LLC.. LPRMLS
- $549,9004 bd4 ba2.8k sqft302 Education Dr, Spring Lake, NC 28390New ConstructionMLS ID #767201, TEAM ACC POWERED BY AC REALTY, AC REALTY. LPRMLS
- $415,0005 bd3 ba2.5k sqft305 Planters Ln, Coats, NC 27521For SaleMLS ID #766831, HERITAGE HOMES GROUP POWERED BY KELLER WILLIAMS, KELLER WILLIAMS REALTY (FAYETTEVILLE). LPRMLS
- $499,9005 bd4 ba2.8k sqft220 Nairn St, Fayetteville, NC 28311For SaleMLS ID #763266, ASASA SONKESAK, EXP REALTY LLC. LPRMLS
- $445,9005 bd3 ba3.2k sqft3124 Buckley Dr, Eastover, NC 28312For SaleMLS ID #767830, QUINNEICE PEURIFOY, EXP REALTY LLC. LPRMLS
- $299,7063 bd3 ba1.8k sqft19 Baxley Dr Lot 27, Dunn, NC 28334New ConstructionMLS ID #762713, APRIL STEPHENS, EXP REALTY OF TRIANGLE NC. LPRMLS
- $425,0004 bd3 ba3.3k sqft270 Emma Ct, Linden, NC 28356For SaleMLS ID #765784, KEVIN WESTER, DESTINY REAL ESTATE. LPRMLS
- $320,0003 bd2 ba1.9k sqft1118 Warren Rd, Erwin, NC 28339For SaleMLS ID #764558, REBEKAH EDENS, RBR REALTY LLC. LPRMLS
- $610,0005 bd4 ba3.5k sqft46 Brookhill Ct, Spring Lake, NC 28390For SaleMLS ID #763069, JENNIFER FAATZ, NEXTHOME TRUE FREEDOM. LPRMLS
- $415,0004 bd3 ba2.5k sqft416 Stable Ct, Linden, NC 28305New ConstructionMLS ID #764934, LAURA ACEVEDO, FATHOM REALTY NC, LLC FAY.. LPRMLS
- $529,0004 bd4 ba3.5k sqft1224 Lakin Dr, Fayetteville, NC 28312New ConstructionLPRMLS
