Who says you can't have it all? Space, upgrades, and a backyard worth showing off! This 5-bedroom, 2.5-bath home offers a spacious floor plan with the owner's suite conveniently located on the main floor, featuring an updated bathroom with a tiled walk-in shower and oversized bathtub. Four additional generously sized bedrooms are located upstairs. Beautiful upgraded porcelain tile flooring has been installed throughout the home, offering both style and easy maintenance. The large kitchen features an arched entryway, plenty of cabinet space, a center island, newer stainless steel appliances, and gorgeous Fantasy Brown granite countertops installed in July 2025. The fully fenced backyard is a standout feature, with additional concrete patio space perfect for entertaining and a storage shed situated on a concrete slab. Additional updates include a half-bath toilet (2025), water heater (2026), and smoke detectors (2026). Located in the desirable Cape Feat school district, this home has been exceptionally cared for and is in pristine condition. All the updates are done, so you can spend your weekends enjoying your new home instead of working on it!
Pending
$329,900
4036 Lifestyle Rd, Fayetteville, NC 28312
5beds
2,231sqft
Single Family Residence
Built in 2011
-- sqft lot
$328,700 Zestimate®
$148/sqft
$-- HOA
What's special
Plenty of cabinet spaceCenter islandFully fenced backyardSpacious floor planNewer stainless steel appliances
- 15 days
- 606
- 87
Zillow last checked:
Listing updated:
Listed by:
ELLY ROHANI WATTS,
WATTS REALTY
Source: LPRMLS,MLS#: 771969 Originating MLS: Longleaf Pine Realtors
Facts & features
Interior
Bedrooms & bathrooms
- Bedrooms: 5
- Bathrooms: 3
- Full bathrooms: 2
- 1/2 bathrooms: 1
Heating
- Electric, Forced Air, Heat Pump, Zoned
Appliances
- Included: Dishwasher, Disposal, Microwave, Range, Refrigerator
- Laundry: Washer Hookup, Dryer Hookup, Main Level, In Unit
Features
- Ceiling Fan(s), Entrance Foyer, Eat-in Kitchen, Granite Counters, Garden Tub/Roman Tub, Kitchen Island, Kitchen/Dining Combo, Primary Downstairs, Separate Shower, Walk-In Closet(s)
- Flooring: Carpet, Luxury Vinyl, Luxury VinylTile
- Windows: Insulated Windows
- Basement: None
- Number of fireplaces: 1
- Fireplace features: Gas, Gas Log
Interior area
- Total interior livable area: 2,231 sqft
Property
Parking
- Total spaces: 2
- Parking features: Attached, Garage
- Attached garage spaces: 2
Features
- Levels: Two
- Stories: 2
- Patio & porch: Covered, Patio
- Exterior features: Fully Fenced, Shed
- Fencing: Full
Lot
- Features: 1/4 to 1/2 Acre Lot
Details
- Additional structures: Shed(s)
- Parcel number: 0466682781
- Zoning description: R5A - Residential District
- Special conditions: Standard
Construction
Type & style
- Home type: SingleFamily
- Architectural style: Two Story
- Property subtype: Single Family Residence
Materials
- Stone Veneer, Vinyl Siding
Condition
- Good Condition
- New construction: No
- Year built: 2011
Utilities & green energy
- Sewer: Public Sewer
- Water: Public
Community & HOA
Community
- Features: Curbs, Gutter(s)
- Security: Security System, Smoke Detector(s)
- Subdivision: Baywood Village
HOA
- Has HOA: No
Location
- Region: Fayetteville
Financial & listing details
- Price per square foot: $148/sqft
- Tax assessed value: $329,000
- Annual tax amount: $2,430
- Date on market: 11/4/2026
- Cumulative days on market: 16 days
- Listing terms: New Loan
- Inclusions: refrigerator, shed
- Exclusions: personal items in garage
- Ownership: More than a year
Estimated market value
$328,700
$312,000 - $345,000
$2,204/mo
Price history
| Date | Event | Price |
|---|---|---|
| 11/8/2026 | Pending sale | $329,900$148/sqft |
Source:  LPRMLS #771969 Report a problem | ||
| 11/4/2026 | Listed for sale | $329,900+73.6%$148/sqft |
Source: LPRMLS #771969 Report a problem | ||
| 8/17/2011 | Sold | $190,000$85/sqft |
Source: Public Record Report a problem | ||
| 5/19/2011 | Listed for sale | $190,000+533.3%$85/sqft |
Source: J W Sealey & Associates #365738 Report a problem | ||
| 1/3/2011 | Sold | $30,000$13/sqft |
Source: Public Record Report a problem | ||
Public tax history
| Year | Property taxes | Tax assessment |
|---|---|---|
| 2025 | $2,430 +18.5% | $329,000 +71.1% |
| 2024 | $2,051 +1.8% | $192,300 |
| 2023 | $2,014 +1.9% | $192,300 |
| 2022 | $1,977 | $192,300 |
| 2021 | $1,977 | $192,300 -1.5% |
| 2020 | -- | $195,242 +1.5% |
| 2019 | $1,977 +3.8% | $192,300 |
| 2018 | $1,905 | $192,300 |
| 2017 | $1,905 +7.3% | $192,300 +0.4% |
| 2016 | $1,776 | $191,477 |
| 2015 | $1,776 | $191,477 |
| 2014 | $1,776 | $191,477 |
| 2013 | $1,776 | $191,477 |
| 2012 | $1,776 +556% | $191,477 +538.3% |
| 2011 | $271 | $30,000 |
| 2010 | -- | $30,000 |
| 2009 | -- | $30,000 |
Find assessor info on the county website
Monthly payment
Est. payment
Payment breakdown
Explore the cost of this home by adjusting the details. Changes won't be saved.Climate risks
Neighborhood: 28312
Nearby schools
Schools provided by the listing agent
- Elementary: Sunnyside Elementary
- Middle: Mac Williams Middle School
- High: Cape Fear Senior High
Source: LPRMLS. This data may not be complete. We recommend contacting the local school district to confirm school assignments for this home.
- $361,9004 bd3 ba2.8k sqft4032 Lifestyle Rd, Fayetteville, NC 28312Off Market
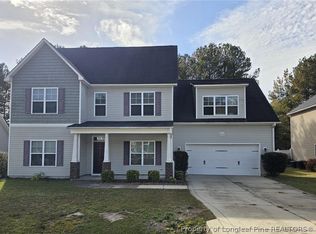
- $353,8004 bd2 ba2.8k sqft4040 Lifestyle Rd, Fayetteville, NC 28312Off Market
- $391,0005 bd3 ba3.4k sqft4028 Lifestyle Rd, Fayetteville, NC 28312Off Market
- $339,8004 bd2 ba2.5k sqft4044 Lifestyle Rd, Fayetteville, NC 28312Off Market
Similar homes
- $345,0004 bd3 ba2.4k sqft4057 Lifestyle Rd, Fayetteville, NC 28312For Sale
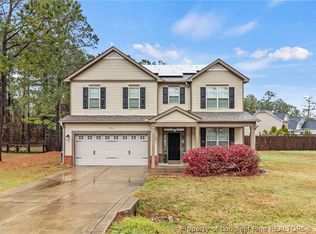 MLS ID #758895, AMANDA HIGH, RE/MAX CHOICE. LPRMLS
- $309,0003 bd3 ba1.9k sqft3541 Coupure Way, Fayetteville, NC 28312For Sale
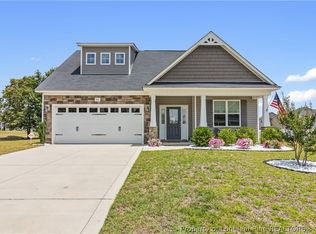 MLS ID #764966, ERICA MORGAN, CASA MORGAN REAL ESTATE, LLC. LPRMLS
- $339,9003 bd3 ba2.2k sqft4228 Pleasantburg Dr, Fayetteville, NC 28312For Sale
 MLS ID #764684, VIVIANA HERNANDEZ, EXP REALTY LLC. LPRMLS
- $360,0004 bd3 ba2.4k sqft1838 Bluffside Dr, Fayetteville, NC 28312For Sale
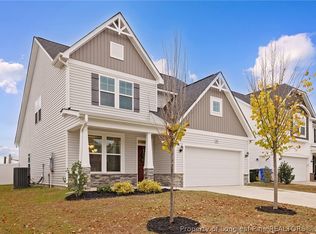 MLS ID #772142, ELLY ROHANI WATTS, WATTS REALTY. LPRMLS
