This inviting 4-bedroom, 2-bath, 1.5 story home offers 2,004 square feet of living area with an open-concept layout beginning at the front foyer and flowing into a spacious living room.
The kitchen is equipped with a refrigerator, dishwasher, microwave, range/oven, garbage disposal, and under-sink water filter. The downstairs primary bedroom offers a walk-in closet and bathroom with double-vanity sinks. Crown molding and wall trim add an upgraded touch throughout the house, while a propane fireplace provides a warm focal point in the living area.
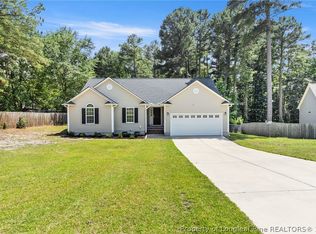
Outside, enjoy a fenced backyard with plenty of room for play, outdoor activities, and practicing sports. Classic brick veneer with vinyl siding gives the home a timeless curb appeal. A 2-car attached garage and a large detached shed (with electricity) provide useful storage and workspace options.
The home has central air conditioning and a heat pump, city water, and a septic system. It’s approximately 20 minutes from Fort Bragg and 8 minutes from Walmart and other amenities, including a new shopping center under construction on Raeford Road.
Schedule a showing to see all this home has to offer.
Contact Daniel Strickland with Novus Realty Group Inc on (910) 248-9448.
For sale
$325,000
145 Scaley Bark Dr, Raeford, NC 28376
4beds
2,004sqft
Single Family Residence
Built in 2007
0.38 Acres Lot
$322,400 Zestimate®
$162/sqft
$-- HOA
What's special
Open-concept layout
- 5 days
- 273
- 40
Likely to sell faster than
Zillow last checked:
Listing updated:
Listed by:
DANIEL STRICKLAND,
NOVUS REALTY GROUP, INC.
Source: LPRMLS,MLS#: 771970 Originating MLS: Longleaf Pine Realtors
Facts & features
Interior
Bedrooms & bathrooms
- Bedrooms: 4
- Bathrooms: 2
- Full bathrooms: 2
Heating
- Heat Pump
Cooling
- Central Air
Appliances
- Included: Dishwasher, Disposal, Microwave, Range, Refrigerator, Water Heater
- Laundry: Washer Hookup, Dryer Hookup, Main Level
Features
- Ceiling Fan(s), Crown Molding, Double Vanity, Eat-in Kitchen, Kitchen Island, Kitchen/Dining Combo, Primary Downstairs, Bath in Primary Bedroom, Open Concept, Separate Shower, Walk-In Closet(s)
- Flooring: Vinyl, Carpet
- Basement: None
- Number of fireplaces: 1
- Fireplace features: Propane
Interior area
- Total interior livable area: 2,004 sqft
Property
Parking
- Total spaces: 2
- Parking features: Attached, Garage
- Attached garage spaces: 2
Features
- Levels: One and One Half
- Patio & porch: Deck
- Exterior features: Deck, Fence, Shed
- Fencing: Yard Fenced
Lot
- Size: 0.38 Acres
- Features: 1/4 to 1/2 Acre Lot
Details
- Additional structures: Shed(s)
- Parcel number: 494850301454
- Special conditions: None
Construction
Type & style
- Home type: SingleFamily
- Architectural style: One and One Half Story
- Property subtype: Single Family Residence
Materials
- Brick Veneer
Condition
- Good Condition
- New construction: No
- Year built: 2007
Utilities & green energy
- Sewer: Septic Tank
- Water: Public
Community & HOA
Community
- Features: Gutter(s)
- Security: Smoke Detector(s)
- Subdivision: Churchill East
HOA
- Has HOA: No
Location
- Region: Raeford
Financial & listing details
- Price per square foot: $162/sqft
- Tax assessed value: $229,130
- Annual tax amount: $2,009
- Date on market: 11/5/2026
- Cumulative days on market: 7 days
- Listing terms: Cash,New Loan,USDA Loan
- Inclusions: Refrigerator, Range, Microwave, Dishwasher, built-in wall safe
- Exclusions: None
- Ownership: Private Owner
Estimated market value
$322,400
$306,000 - $339,000
$1,959/mo
Price history
| Date | Event | Price |
|---|---|---|
| 11/5/2026 | Listed for sale | $325,000+11.3%$162/sqft |
Source:  LPRMLS #771970 Report a problem | ||
| 9/30/2024 | Sold | $292,000+0.7%$146/sqft |
Source: LPRMLS #730173 Report a problem | ||
| 8/19/2024 | Pending sale | $290,000$145/sqft |
Source: LPRMLS #730173 Report a problem | ||
| 8/9/2024 | Listed for sale | $290,000+23.4%$145/sqft |
Source: LPRMLS #730173 Report a problem | ||
| 10/19/2021 | Sold | $235,000+35.8%$117/sqft |
Source: LPRMLS #667454 Report a problem | ||
| 9/17/2007 | Sold | $173,000$86/sqft |
Source: Public Record Report a problem | ||
Public tax history
| Year | Property taxes | Tax assessment |
|---|---|---|
| 2025 | $2,009 | $229,130 |
| 2024 | $2,009 | $229,130 |
| 2023 | $2,009 | $229,130 |
| 2022 | $2,009 +24.2% | $229,130 +29.4% |
| 2021 | $1,617 +0.1% | $177,010 |
| 2020 | $1,615 | $177,010 |
| 2019 | $1,615 +1.9% | $177,010 |
| 2018 | $1,585 | $177,010 |
| 2017 | $1,585 | $177,010 |
| 2016 | $1,585 | $177,010 |
| 2015 | $1,585 | $177,010 |
| 2014 | $1,585 +1.5% | $177,010 +7.4% |
| 2013 | $1,561 | $164,760 |
| 2011 | -- | $164,760 |
| 2010 | -- | $164,760 |
Find assessor info on the county website
Monthly payment
Est. payment
Payment breakdown
Explore the cost of this home by adjusting the details. Changes won't be saved.Climate risks
Neighborhood: 28376
Nearby schools
Schools provided by the listing agent
- Middle: Sandy Grove Middle
- High: Hoke County High School
Source: LPRMLS. This data may not be complete. We recommend contacting the local school district to confirm school assignments for this home.

Similar homes
- $325,0003 bd3 ba2k sqft220 Seabiscuit Dr, Raeford, NC 28376For Sale
 MLS ID #771154, NICOLE MCKENNA, SOLDIERS FIRST REAL ESTATE LLC.. LPRMLS
- $355,0004 bd3 ba2.4k sqft417 Thorncliff Drive, Raeford, NC 28376For Sale

 MLS ID #100612477, Sarah Morris, RE/MAX Choice. Hive MLS
- $299,9004 bd2 ba1.5k sqft116 Smokey Mountain Dr, Raeford, NC 28376For Sale
 MLS ID #764113, BRYAN GAINES, EXIT REALTY PREFERRED. LPRMLS
- $299,5004 bd3 ba2.4k sqft193 Wind Brook Ct, Raeford, NC 28376For Sale
 MLS ID #766740, DUWAYNE EVANS, LPT REALTY LLC. LPRMLS
