Great curb appeal, a functional floor plan, and a backyard you'll actually want to spend time in! This move-in ready home in Raeford offers 3 bedrooms, 2 bathrooms, a spacious upstairs bonus room, and a 2-car garage, all tucked into a well-maintained neighborhood convenient to Fort Bragg. Inside, you'll find laminate flooring throughout the main living areas and a spacious living room with vaulted ceilings and a cozy fireplace that make the space feel bright and open. All three bedrooms are located on the main floor, including the primary suite with a double sink vanity, soaking tub, and separate shower. Upstairs, the bonus room gives you that extra space everyone seems to need, whether it's a home office, playroom, movie room, or a little bit of everything. Out back, the screened-in porch is the perfect spot for morning coffee or winding down in the evenings, overlooking a generously sized backyard with vinyl privacy fencing. Plenty of room to entertain, let the dogs run, the kids play, or simply enjoy being outside. With a practical layout, great outdoor living space, and a convenient Raeford location near Fort Bragg, this home checks so many boxes! Oh and there is a VA assumable loan at 2.25%!
For sale
$309,000
145 Crescent Dr, Raeford, NC 28376
3beds
1,826sqft
Single Family Residence
Built in 2008
-- sqft lot
$306,200 Zestimate®
$169/sqft
$23/mo HOA
What's special
Vinyl privacy fencingGreat curb appealCozy fireplaceSpacious upstairs bonus roomSeparate showerGenerously sized backyardScreened-in porch
- 24 days
- 498
- 70
Zillow last checked:
Listing updated:
Listed by:
MEREDITH RAINS,
KELLER WILLIAMS REALTY (FAYETTEVILLE)
Source: LPRMLS,MLS#: 771037 Originating MLS: Longleaf Pine Realtors
Facts & features
Interior
Bedrooms & bathrooms
- Bedrooms: 3
- Bathrooms: 2
- Full bathrooms: 2
Heating
- Heat Pump
Cooling
- Central Air, Electric
Appliances
- Included: Dishwasher, Microwave, Range, Refrigerator
- Laundry: Washer Hookup, Dryer Hookup, Main Level, In Unit
Features
- Breakfast Area, Tray Ceiling(s), Ceiling Fan(s), Cathedral Ceiling(s), Dining Area, Coffered Ceiling(s), Separate/Formal Dining Room, Double Vanity, Entrance Foyer, Eat-in Kitchen, Garden Tub/Roman Tub, Primary Downstairs, Separate Shower, Vaulted Ceiling(s), Walk-In Closet(s), Window Treatments
- Flooring: Carpet, Laminate, Vinyl
- Windows: Blinds
- Basement: None
- Number of fireplaces: 1
- Fireplace features: Electric
Interior area
- Total interior livable area: 1,826 sqft
Property
Parking
- Total spaces: 2
- Parking features: Attached, Garage
- Attached garage spaces: 2
Features
- Patio & porch: Porch, Screened
- Exterior features: Fence, Porch
- Fencing: Privacy
Lot
- Features: 1/4 to 1/2 Acre Lot, Cleared
- Topography: Cleared
Details
- Parcel number: 494560301309
- Special conditions: Standard
Construction
Type & style
- Home type: SingleFamily
- Architectural style: Ranch
- Property subtype: Single Family Residence
Materials
- Stone Veneer, Vinyl Siding
Condition
- Good Condition
- New construction: No
- Year built: 2008
Utilities & green energy
- Sewer: Septic Tank
- Water: Public
Community & HOA
Community
- Features: Gutter(s)
- Subdivision: Mayfield
HOA
- Has HOA: Yes
- HOA fee: $280 annually
- HOA name: Little And Young
Location
- Region: Raeford
Financial & listing details
- Price per square foot: $169/sqft
- Tax assessed value: $239,480
- Annual tax amount: $2,118
- Date on market: 10/17/2026
- Listing terms: Cash,Conventional,FHA,New Loan,USDA Loan,VA Loan
- Inclusions: Refrigerator in kitchen
- Exclusions: None
- Ownership: More than a year
Estimated market value
$306,200
$291,000 - $322,000
$1,942/mo
Price history
| Date | Event | Price |
|---|---|---|
| 10/17/2026 | Listed for sale | $309,000+42.1%$169/sqft |
Source:  LPRMLS #771037 Report a problem | ||
| 10/15/2025 | Listing removed | $1,800$1/sqft |
Source: Zillow Rentals Report a problem | ||
| 10/4/2025 | Listed for rent | $1,800+2.9%$1/sqft |
Source: Zillow Rentals Report a problem | ||
| 8/7/2024 | Listing removed | -- |
Source: LPRMLS #729814 Report a problem | ||
| 7/31/2024 | Listed for rent | $1,750$1/sqft |
Source: LPRMLS #729814 Report a problem | ||
| 7/19/2023 | Listing removed | -- |
Source: LPRMLS #707706 Report a problem | ||
| 7/3/2023 | Listed for rent | $1,750+46.4%$1/sqft |
Source: LPRMLS #707706 Report a problem | ||
| 6/14/2021 | Sold | $217,500+3.3%$119/sqft |
Source: LPRMLS #656296 Report a problem | ||
| 5/11/2021 | Pending sale | $210,500$115/sqft |
Source: LPRMLS #656296 Report a problem | ||
| 5/6/2021 | Listed for sale | $210,500+15.7%$115/sqft |
Source: LPRMLS #656296 Report a problem | ||
| 10/3/2012 | Listing removed | $1,195$1/sqft |
Source: Listhub #361653 Report a problem | ||
| 8/25/2012 | Price change | $1,195-6.3%$1/sqft |
Source: Listhub #361653 Report a problem | ||
| 6/6/2012 | Listed for rent | $1,275$1/sqft |
Source: Listhub #361653 Report a problem | ||
| 3/13/2009 | Sold | $182,000$100/sqft |
Source: Agent Provided Report a problem | ||
Public tax history
| Year | Property taxes | Tax assessment |
|---|---|---|
| 2025 | $2,118 | $239,480 |
| 2024 | $2,118 | $239,480 |
| 2023 | $2,118 | $239,480 |
| 2022 | $2,118 +24.9% | $239,480 +30.1% |
| 2021 | $1,695 +1.2% | $184,140 |
| 2020 | $1,675 | $184,140 |
| 2019 | $1,675 +1.9% | $184,140 |
| 2018 | $1,644 | $184,140 |
| 2017 | $1,644 | $184,140 |
| 2016 | $1,644 | $184,140 |
| 2015 | $1,644 | $184,140 |
| 2014 | $1,644 +1.5% | $184,140 +14.9% |
| 2013 | $1,620 | $160,310 |
| 2011 | -- | $160,310 |
| 2010 | -- | $160,310 |
Find assessor info on the county website
Monthly payment
Est. payment
Payment breakdown
Explore the cost of this home by adjusting the details. Changes won't be saved.Climate risks
Neighborhood: 28376
Nearby schools
Schools provided by the listing agent
- Elementary: Hoke Co Schools
- Middle: Hoke County Schools
- High: Hoke County High School
Source: LPRMLS. This data may not be complete. We recommend contacting the local school district to confirm school assignments for this home.

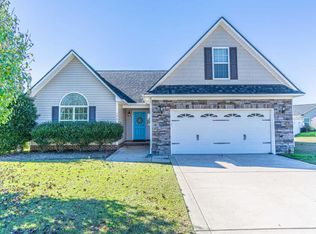
Similar homes
- $289,0003 bd2 ba1.7k sqft725 Fairfield Cir, Raeford, NC 28376For Sale
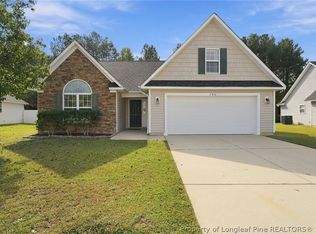 MLS ID #772055, NEDA BOBBITT, COSTELLO REAL ESTATE AND INVESTMENTS. LPRMLS
- $299,9004 bd2 ba1.5k sqft116 Smokey Mountain Dr, Raeford, NC 28376For Sale
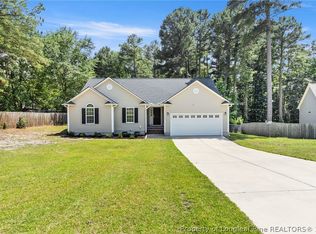 MLS ID #764113, BRYAN GAINES, EXIT REALTY PREFERRED. LPRMLS
- $325,0003 bd3 ba2k sqft220 Seabiscuit Dr, Raeford, NC 28376For Sale
 MLS ID #771154, NICOLE MCKENNA, SOLDIERS FIRST REAL ESTATE LLC.. LPRMLS
- $299,5004 bd3 ba2.4k sqft193 Wind Brook Ct, Raeford, NC 28376For Sale
 MLS ID #766740, DUWAYNE EVANS, LPT REALTY LLC. LPRMLS
