Skip main navigation
Sold for $333,000
  • $333,000

    129 Crescent Dr, Raeford, NC 28376

    3beds
    2,345sqft
    Single Family Residence
    Built in 2008
    -- sqft lot
    $334,500 Zestimate®
    $142/sqft
    $2,092 Estimated rent

    Home value

    $334,500

    $298,000 - $375,000

    $2,092/mo

    Zestimate® history
    Loading
    Loading...

    Owner options

    List your home for rent

    $2,092/mo

    Rent Zestimate®

    Find your next renter with Zillow Rental Manager. Plus, with online applications, you can quickly screen prospective tenants – for free.

    Learn more

    $2,092/mo

    Rent Zestimate®

    Refinance and save

    $2,250/mo

    Est. payment

    Refinancing to a lower rate could help reduce your monthly payments and save thousands over the life of the loan.

    See today's rates

    $2,250/mo

    Est. payment

    Explore your selling options

    Work with a Zillow partner agent

    Leverage their expertise and Zillow's premium Showcase listings to get your home seen by more buyers.

    Get started

    List with your own agent

    Get your home in front of millions of buyers by listing it on Zillow.

    Learn how to do it

    Sell it yourself

    Take full control of how buyers see your home on Zillow by listing For Sale by Owner (FSBO).

    List your home

    What's special

    Electric fireplaceTons of natural lightGranite countersTile backsplashSs appliances
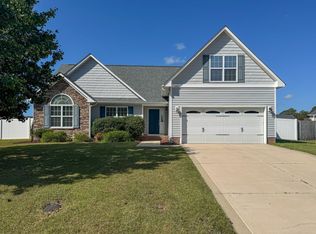
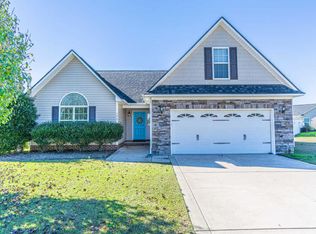
    BACK ON MARKET AT NO FAULT TO SELLER. BUYER FINACING FELL THROUGH. WAS ON HOME 1 DAY BEFORE GOING PENDING! Immaculately Kept Home with MANY UPGRADES in a Quiet Neighborhood-Close to Aquatic Center, Dining, Entertainment and Shopping. Welcome your Guests into the Foyer and Large Open Concept Family Room w/Electric Fireplace PERFECT for Any Season. Hardwoods Throughout Main Living Spaces are a Show Stopper. Kitchen Features, Island, Granite Counters, Tile Backsplash & Floors, Pantry, Stainless Steel Appliances to INCLUDE the Refrigerator and a Raised Breakfast Bar Area. Laundry Room has Cabinetry & Shelving. The Dining Space Overlooks the Backyard. Primary Suite has Trey Ceiling, Ceiling Fan, Tons of Natural Light and a Large Walk in Closet. Primary Bath Boasts of a 2 Sink Vanity, Garden Tub, Separate Shower and Open Shelving. Guest Bedrooms and a Guest Bathroom on their Own Hallway for Privacy. Upstairs has ALL the Extra Space you would need with a HUGE Additional Family Room w/Double Storage Closets, Flex Room (could be used as a 4th bedroom) w/Closet and a FULL Bath w/Tiled Walk in Shower. The Backyard Offers a Deck, Firepit and is Fully Fenced. This Yard is an Entertainers DREAM for your Summertime BBQ's. New Roof (2016), Freshly Painted on the Interior. Whole House Water Filtration System with Bottle Free Water, Oversized Double Car Garage w/1200 lb. Capacity Storage System. Schedule your Showing TODAY before this GEM is gone!

    Zillow last checked:

    Listing updated:

    Listed by:

    TERESA VIEW,

    MANNING REALTY

    Bought with:

    CIARA WIGGINTON, 272338

    CAROLINA SUMMIT GROUP #2

    Source: LPRMLS,MLS#: 742765MLS LogoOriginating MLS: Longleaf Pine Realtors

    Facts & features

    Interior

    Bedrooms & bathrooms
    • Bedrooms: 3
    • Bathrooms: 3
    • Full bathrooms: 3
    Heating
    • Heat Pump
    Cooling
    • Electric
    Appliances
    • Included: Dishwasher, Electric Range, Microwave, Refrigerator
    • Laundry: Washer Hookup, Dryer Hookup, Main Level, In Unit
    Features
    • Breakfast Bar, Breakfast Area, Tray Ceiling(s), Ceiling Fan(s), Coffered Ceiling(s), Entrance Foyer, Eat-in Kitchen, Granite Counters, Garden Tub/Roman Tub, Kitchen Island, Primary Downstairs, Bath in Primary Bedroom, Open Concept, Pantry, Recessed Lighting, Storage, Separate Shower, Walk-In Closet(s), Walk-In Shower, Window Treatments
    • Flooring: Hardwood, Tile, Carpet
    • Doors: Storm Door(s)
    • Windows: Blinds
    • Number of fireplaces: 1
    • Fireplace features: Electric, Family Room
    Interior area
    • Total interior livable area: 2,345 sqft

    Property

    Parking
    • Total spaces: 2
    • Parking features: Attached, Garage
    • Attached garage spaces: 2
    Features
    • Levels: One and One Half
    • Patio & porch: Deck, Front Porch, Porch
    • Exterior features: Deck, Fence, Fire Pit, Porch
    • Fencing: Privacy,Yard Fenced
    Lot
    • Dimensions: 87 x 234 x 86 x 234
    • Features: 1/4 to 1/2 Acre Lot, Cleared, Interior Lot, Level
    • Topography: Cleared,Level
    Details
    • Parcel number: 494560301310
    • Special conditions: None

    Construction

    Type & style
    • Home type: SingleFamily
    • Architectural style: One and One Half Story
    • Property subtype: Single Family Residence
    Materials
    • Stone Veneer, Vinyl Siding
    • Foundation: Slab
    Condition
    • Good Condition
    • New construction: No
    • Year built: 2008

    Utilities & green energy

    • Sewer: Septic Tank
    • Water: Public

    Community & neighborhood

    Security
    • Security features: Security System, Smoke Detector(s)
    Community
    • Community features: Gutter(s), Street Lights
    Location
    • Region: Raeford
    • Subdivision: Mayfield

    HOA & financial

    HOA
    • Has HOA: Yes
    • HOA fee: $270 annually
    • Association name: Mayfield Hoa

    Other

    Other facts
    • Listing terms: Cash,New Loan
    • Ownership: More than a year
    • Road surface type: Paved

    Price history

    DateEventPrice
    8/1/2025Sold$333,000+0.9%$142/sqft
    Source: LPRMLS #742765 Report a problem
    6/22/2025Pending sale$329,900$141/sqft
    Source: LPRMLS #742765 Report a problem
    6/6/2025Price change$329,900-0.9%$141/sqft
    Source: LPRMLS #742765 Report a problem
    5/18/2025Listed for sale$332,900$142/sqft
    Source: LPRMLS #742765 Report a problem
    5/6/2025Pending sale$332,900$142/sqft
    Source: LPRMLS #742765 Report a problem
    5/2/2025Listed for sale$332,900+19.7%$142/sqft
    Source: LPRMLS #742765 Report a problem
    4/27/2022Sold$278,000-4.1%$119/sqft
    Source: LPRMLS #680011 Report a problem
    3/15/2022Pending sale$290,000$124/sqft
    Source: LPRMLS #680011 Report a problem
    3/11/2022Listed for sale$290,000+49.5%$124/sqft
    Source: LPRMLS #680011 Report a problem
    7/2/2015Sold$194,000-3%$83/sqft
    Source: Agent Provided Report a problem
    5/3/2015Price change$199,999-7%$85/sqft
    Source: CONNELL REAL ESTATE #444455 Report a problem
    4/24/2015Listed for sale$215,000+22.2%$92/sqft
    Source: CONNELL REAL ESTATE #444455 Report a problem
    1/12/2009Sold$176,000$75/sqft
    Source: Public Record Report a problem

    Public tax history

    YearProperty taxesTax assessment
    2025$2,128 $240,780
    2024$2,128 $240,780
    2023$2,128 $240,780
    2022$2,128 +14.7%$240,780 +18.6%
    2021$1,856 +1.2%$203,030
    2020$1,833 $203,030
    2019$1,833 +1.9%$203,030
    2018$1,799 $203,030
    2017$1,799 $203,030
    2016$1,799 $203,030
    2015$1,799 $203,030
    2014$1,799 +1.4%$203,030 +27.3%
    2013$1,775 $159,490
    2011-- $159,490
    2010-- $159,490

    Find assessor info on the county website

    Neighborhood: 28376

    Nearby schools

    GreatSchools rating
    Schools provided by the listing agent
    • Middle: East Hoke Middle School
    • High: Hoke County High School

    Source: LPRMLS. This data may not be complete. We recommend contacting the local school district to confirm school assignments for this home.

    Get a cash offer in 3 minutes
    Find out how much your home could sell for in as little as 3 minutes with a no-obligation cash offer.
    Estimated market value
    $334,500
    Get a cash offer in 3 minutes
    Find out how much your home could sell for in as little as 3 minutes with a no-obligation cash offer.
    Estimated market value
    $334,500