Now this is a house you can fall in love with! Convenient to downtown Raeford, Fayetteville, Fort Bragg, and Moore County to the North. Freshly painted with new flooring! 2020 roof and 2026 new condenser for the HVAC. House comes with new smoke detectors, new insulation, some new lighting, new window screens, new door knobs, and new ceiling vents. Foundation repairs made with a warranty that can be transferred to you. Termite bond with Canady's. 50 volt RV plug in available. Kitchen overlooks living room with gas fireplace. Kitchen includes SS appliances, LVP flooring, mosaic tile backsplash, and lots of recessed lighting. Big back yard with privacy fence, deck, fire pit, and screened in porch. Owner's suite has a door to the screened in porch, a WIC, trey ceiling, two sinks in the vanity, special LED lighting, and jetted tub. Schedule your tour of this lovely house today!
For sale
$269,900
335 Gable Dr, Raeford, NC 28376
3beds
1,479sqft
Single Family Residence
Built in 2008
0.37 Acres Lot
$268,500 Zestimate®
$182/sqft
$-- HOA
What's special
Special led lightingFreshly paintedScreened in porchMosaic tile backsplashJetted tubNew flooringLots of recessed lighting
- 13 hours
- 36
- 7
Zillow last checked:
Listing updated:
Listed by:
DAVID SATTELMEYER,
CENTURY 21 The Realty Group
Source: LPRMLS,MLS#: 770525 Originating MLS: Longleaf Pine Realtors
Originating MLS: Longleaf Pine RealtorsFacts & features
Interior
Bedrooms & bathrooms
- Bedrooms: 3
- Bathrooms: 2
- Full bathrooms: 2
Heating
- Heat Pump
Cooling
- Electric
Appliances
- Included: Dryer, Dishwasher, Microwave, Range, Refrigerator, Washer
- Laundry: Washer Hookup, Dryer Hookup, In Unit
Features
- Attic, Tray Ceiling(s), Ceiling Fan(s), Coffered Ceiling(s), Eat-in Kitchen, Jetted Tub, Kitchen/Dining Combo, Storage, Tub Shower, Walk-In Closet(s), Window Treatments
- Flooring: Carpet, Luxury Vinyl Plank, Vinyl
- Windows: Blinds
- Basement: None
- Number of fireplaces: 1
- Fireplace features: Factory Built, Gas Log
Interior area
- Total interior livable area: 1,479 sqft
Property
Parking
- Total spaces: 2
- Parking features: Attached, Garage
- Attached garage spaces: 2
Features
- Patio & porch: Rear Porch, Deck, Front Porch, Porch, Screened
- Exterior features: Deck, Fence, Porch
- Fencing: Back Yard,Privacy
Lot
- Size: 0.37 Acres
- Features: 1/4 to 1/2 Acre Lot
Details
- Parcel number: 694240601092
- Special conditions: None,Standard
Construction
Type & style
- Home type: SingleFamily
- Architectural style: Ranch
- Property subtype: Single Family Residence
Materials
- Frame, Vinyl Siding
Condition
- Good Condition
- New construction: No
- Year built: 2008
Utilities & green energy
- Sewer: Public Sewer
- Water: Public
Community & HOA
Community
- Features: Gutter(s), Sidewalks
- Security: Security System, Smoke Detector(s)
- Subdivision: Raeford Village
HOA
- Has HOA: No
Location
- Region: Raeford
Financial & listing details
- Price per square foot: $182/sqft
- Tax assessed value: $158,360
- Annual tax amount: $828
- Date on market: 10/7/2026
- Cumulative days on market: 1 day
- Listing terms: New Loan
- Inclusions: Fridge, washer, dryer, TV, sound system
- Exclusions: None
- Ownership: More than a year
Estimated market value
$268,500
$255,000 - $282,000
$1,663/mo
Price history
| Date | Event | Price |
|---|---|---|
| 10/7/2026 | Listed for sale | $269,900+86.1%$182/sqft |
Source:  LPRMLS #770525 Report a problem LPRMLS #770525 Report a problem | ||
| 10/1/2016 | Listing removed | $145,000$98/sqft |
Source: CONNELL REAL ESTATE #456127 Report a problem | ||
| 11/3/2015 | Listed for sale | $145,000-2%$98/sqft |
Source: CONNELL REAL ESTATE #456127 Report a problem | ||
| 6/30/2009 | Sold | $148,000$100/sqft |
Source: Public Record Report a problem | ||
Public tax history
| Year | Property taxes | Tax assessment |
|---|---|---|
| 2025 | $828 | $158,360 |
| 2024 | $828 -28.4% | $158,360 |
| 2023 | $1,156 | $158,360 |
| 2022 | $1,156 +4.4% | $158,360 +7.3% |
| 2021 | $1,107 | $147,620 |
| 2020 | $1,107 | $147,620 |
| 2019 | $1,107 +2% | $147,620 |
| 2018 | $1,085 | $147,620 |
| 2017 | $1,085 | $147,620 |
| 2016 | $1,085 | $147,620 |
| 2015 | $1,085 | $147,620 |
| 2014 | $1,085 +0.7% | $147,620 +6.4% |
| 2013 | $1,078 | $138,750 |
| 2011 | -- | $138,750 |
| 2010 | -- | $138,750 |
Find assessor info on the county website
Monthly payment
Est. payment
Payment breakdown
Explore the cost of this home by adjusting the details. Changes won't be saved.Climate risks
Neighborhood: 28376
Nearby schools
Schools provided by the listing agent
- Elementary: West Hoke Elementary
- Middle: West Hoke Middle School
- High: Hoke County High School
Source: LPRMLS. This data may not be complete. We recommend contacting the local school district to confirm school assignments for this home.

Similar homes
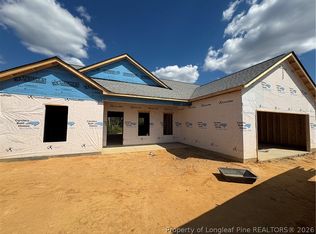
- $280,0003 bd2 ba1.3k sqft1120 Wallace McLean Rd, Raeford, NC 28376New Construction
 MLS ID #770382, JAMES "ALEX" MCFADYEN, COLDWELL BANKER ADVANTAGE - FAYETTEVILLE. LPRMLS
 - $282,5003 bd2 ba1.3k sqft1142 Wallace McLean Rd, Raeford, NC 28376New Construction
 MLS ID #770384, JAMES "ALEX" MCFADYEN, COLDWELL BANKER ADVANTAGE - FAYETTEVILLE. LPRMLS
 - $289,9003 bd3 ba1.8k sqft360 Blackhawk Ln, Raeford, NC 28376For Sale
 MLS ID #770439, STEVE METARELIS, OFFERPAD BROKERAGE. LPRMLS
 - $270,0003 bd3 ba1.9k sqft2972 Highway 401, Raeford, NC 28376For Sale
 MLS ID #770204, HEATHER THOMPSON, RE/MAX CHOICE. LPRMLS
 - $232,0003 bd2 ba1.2k sqft444 Northwoods Dr, Raeford, NC 28376For Sale
 MLS ID #10178204, Thomas Ladane Shoupe. Doorify MLS
