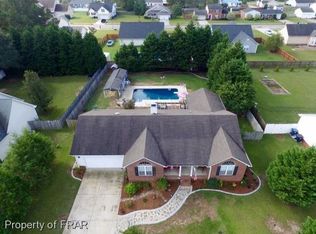
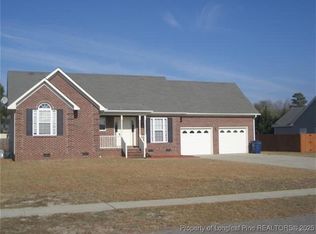
Welcome to 132 Arbor Dr. in quant neighborhood of SpringValley! This inviting two-story home is tucked away on a quiet dead-end street, offering minimal through traffic and a wonderful place to call home.
A charming front porch welcomes you inside, where you’ll find a thoughtfully laid-out main level featuring a formal dining room to the left and a spacious living room to the right. Filled with natural light and centered around a cozy fireplace, the living room is the perfect place to unwind and enjoy time with family and friends.
The generously sized kitchen offers plenty of workspace and is ideal for everyday living and entertaining, with a large eat-in area overlooking the gorgeous backyard. A convenient half bath and laundry room complete the first floor.
Upstairs, you’ll find two additional bedrooms, a full hallway bathroom, and a spacious primary suite featuring its own private bath with a dual-sink vanity, separate soaking tub, and shower. Brand-new carpet has just been installed throughout the entire second floor, ready for its new owners to enjoy!
Step outside and discover your own backyard retreat! Relax on the deck, enjoy the expansive, fully fenced yard, or put your green thumb to work in the raised garden beds tucked into the corner. There’s plenty of room to play, entertain, garden, and enjoy the outdoors. An above-ground pool is also available to remain with the property if desired by the buyers.
Peace of mind comes with recent maintenance, too! The septic tank was pumped in October 2026, and a termite inspection was completed that same month.
With its inviting spaces, fresh upstairs carpet, and wonderful outdoor living opportunities, this Spring Valley home is ready to welcome its next owners. Come see all the possibilities and imagine making it your own!
For sale
$286,000
132 Arbor Dr, Raeford, NC 28376
3beds
1,850sqft
Single Family Residence
Built in 1999
0.34 Acres Lot
$283,900 Zestimate®
$155/sqft
$-- HOA
What's special
Cozy fireplaceFilled with natural lightCharming front porchExpansive fully fenced yardQuiet dead-end streetLaundry roomConvenient half bath
- 22 hours
- 111
- 19
Zillow last checked:
Listing updated:
Listed by:
CHRISTINE MOULTRIE,
MOULTRIE AND MCCLOSKEY PROPERTIES
Source: LPRMLS,MLS#: 771041 Originating MLS: Longleaf Pine Realtors
Facts & features
Interior
Bedrooms & bathrooms
- Bedrooms: 3
- Bathrooms: 3
- Full bathrooms: 2
- 1/2 bathrooms: 1
Heating
- Heat Pump
Cooling
- Central Air, Electric
Features
- Separate/Formal Dining Room, Eat-in Kitchen
- Flooring: Carpet, Luxury Vinyl Plank, Vinyl
- Basement: Crawl Space
- Number of fireplaces: 1
- Fireplace features: Factory Built, Living Room
Interior area
- Total interior livable area: 1,850 sqft
Property
Parking
- Total spaces: 2
- Parking features: Attached, Garage
- Attached garage spaces: 2
Features
- Levels: Two
- Stories: 2
- Patio & porch: Deck, Front Porch, Patio, Porch
- Exterior features: Deck, Fence, Fire Pit, Porch, Patio
- Fencing: Back Yard,Yard Fenced
Lot
- Size: 0.34 Acres
- Features: 1/4 to 1/2 Acre Lot, Cleared, Dead End
- Topography: Cleared
Details
- Parcel number: 494650101058
- Special conditions: Standard
Construction
Type & style
- Home type: SingleFamily
- Architectural style: Two Story
- Property subtype: Single Family Residence
Materials
- Vinyl Siding
Condition
- Good Condition
- New construction: No
- Year built: 1999
Utilities & green energy
- Sewer: Septic Tank
- Water: Public
Community & HOA
Community
- Subdivision: Springvalley
HOA
- Has HOA: No
Location
- Region: Raeford
Financial & listing details
- Price per square foot: $155/sqft
- Tax assessed value: $189,680
- Annual tax amount: $1,666
- Date on market: 10/18/2026
- Inclusions: REFRIGERATOR IN KITCHEN AND ABOVE GROUND POOL
- Exclusions: None
- Ownership: More than a year
Estimated market value
$283,900
$270,000 - $298,000
$1,860/mo
Price history
| Date | Event | Price |
|---|---|---|
| 10/18/2026 | Listed for sale | $286,000+15.3%$155/sqft |
Source:  LPRMLS #771041 Report a problem | ||
| 1/30/2023 | Sold | $248,000+1.2%$134/sqft |
Source: LPRMLS #695357 Report a problem | ||
| 12/11/2022 | Pending sale | $245,000$132/sqft |
Source: LPRMLS #695357 Report a problem | ||
| 11/29/2022 | Listed for sale | $245,000+58.1%$132/sqft |
Source: LPRMLS #695357 Report a problem | ||
| 5/23/2019 | Sold | $155,000+3.3%$84/sqft |
Source: LPRMLS #604004 Report a problem | ||
| 5/2/2019 | Pending sale | $150,000$81/sqft |
Source: DOUGLAS REAL ESTATE #604004 Report a problem | ||
| 4/9/2019 | Listed for sale | $150,000+9.2%$81/sqft |
Source: DOUGLAS REAL ESTATE #604004 Report a problem | ||
| 3/8/2019 | Sold | $137,422-7.3%$74/sqft |
Source: Public Record Report a problem | ||
| 2/11/2019 | Listed for sale | $148,250+0.3%$80/sqft |
Source: Auction.com Report a problem | ||
| 1/11/2019 | Listing removed | $147,751+24.5%$80/sqft |
Source: Auction.com Report a problem | ||
| 11/29/2018 | Listed for sale | $118,682+0.2%$64/sqft |
Source: Auction.com Report a problem | ||
| 8/16/2018 | Listing removed | $118,496-21.5%$64/sqft |
Source: Auction.com Report a problem | ||
| 8/7/2018 | Listed for sale | -- |
Source: Auction.com Report a problem | ||
| 1/3/2013 | Sold | $151,000-1%$82/sqft |
Source: Public Record Report a problem | ||
| 10/3/2012 | Listed for sale | $152,500-1.6%$82/sqft |
Source: RE/MAX Choice #392468 Report a problem | ||
| 8/11/2012 | Listing removed | $155,000$84/sqft |
Source: Listhub #380553 Report a problem | ||
| 5/20/2012 | Price change | $155,000-0.6%$84/sqft |
Source: Listhub #380553 Report a problem | ||
| 4/5/2012 | Price change | $155,999-2.5%$84/sqft |
Source: Listhub #380553 Report a problem | ||
| 3/3/2012 | Listed for sale | $160,000+0%$86/sqft |
Source: Listhub #380553 Report a problem | ||
| 10/19/2011 | Listing removed | $159,950$86/sqft |
Source: Keller Williams Realty #371170 Report a problem | ||
| 10/13/2011 | Price change | $159,9500%$86/sqft |
Source: Keller Williams Realty #371170 Report a problem | ||
| 9/6/2011 | Price change | $160,000-3.9%$86/sqft |
Source: Keller Williams Realty #371170 Report a problem | ||
| 8/22/2011 | Listed for sale | $166,500+11%$90/sqft |
Source: Keller Williams Realty #371170 Report a problem | ||
| 3/28/2006 | Sold | $150,000$81/sqft |
Source: Public Record Report a problem | ||
Public tax history
| Year | Property taxes | Tax assessment |
|---|---|---|
| 2025 | $1,666 | $189,680 |
| 2024 | $1,666 +6.9% | $189,680 +7.5% |
| 2023 | $1,559 | $176,410 |
| 2022 | $1,559 +2.5% | $176,410 +5.3% |
| 2021 | $1,520 +0.1% | $167,490 |
| 2020 | $1,518 | $167,490 |
| 2019 | $1,518 +1.9% | $167,490 |
| 2018 | $1,490 | $167,490 |
| 2017 | $1,490 | $167,490 |
| 2016 | $1,490 | $167,490 |
| 2015 | $1,490 | $167,490 |
| 2014 | $1,490 +1.6% | $167,490 +8.7% |
| 2013 | $1,467 | $154,130 |
| 2011 | -- | $154,130 |
| 2010 | -- | $154,130 |
Find assessor info on the county website
Monthly payment
Est. payment
Payment breakdown
Explore the cost of this home by adjusting the details. Changes won't be saved.Climate risks
Neighborhood: 28376
Nearby schools
Schools provided by the listing agent
- Middle: Sandy Grove Middle
- High: Hoke County High School
Source: LPRMLS. This data may not be complete. We recommend contacting the local school district to confirm school assignments for this home.