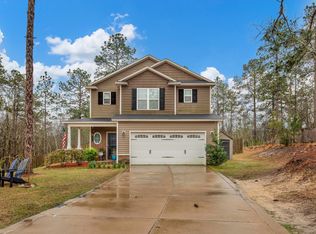
Welcome home to 329 Maria Dr in Raeford! Situated on over 1.5 Acres this charming 3-bedroom, 2.5-bath home offers a comfortable and functional layout with plenty of room to make your own. Step inside to a spacious living area featuring a cozy fireplace, followed by an inviting eat-in kitchen with ample counter space and easy access to the backyard.
Upstairs, the primary suite features a tray ceiling, spacious walk-in closet, dual vanities, garden tub, and separate shower. Two additional bedrooms and a full bath complete the second floor.
Outside, you’ll find a spacious backyard with a back deck and a storage shed. Perfect for enjoying the outdoors while providing plenty of space for pets, play, entertaining, or gardening. Beyond the fence, a path winds through the trees towards the creek, adding a peaceful touch of nature to the setting. A covered front porch and attached two-car garage add even more convenience.
With comfortable living spaces inside and a fantastic outdoor space, 329 Maria Dr is ready to welcome its next owner. Schedule your showing today!
For sale
$310,000
329 Maria Dr, Raeford, NC 28376
3beds
1,814sqft
Single Family Residence
Built in 2012
1.63 Acres Lot
$307,900 Zestimate®
$171/sqft
$-- HOA
What's special
Cozy fireplaceCovered front porchBack deckSeparate showerAmple counter spaceSpacious backyardAttached two-car garage
- 26 days
- 479
- 77
Zillow last checked:
Listing updated:
Listed by:
KATRINA HARVEY,
HIVE REALTY GROUP
Source: LPRMLS,MLS#: 769196 Originating MLS: Longleaf Pine Realtors
Originating MLS: Longleaf Pine RealtorsFacts & features
Interior
Bedrooms & bathrooms
- Bedrooms: 3
- Bathrooms: 3
- Full bathrooms: 2
- 1/2 bathrooms: 1
Heating
- Heat Pump
Cooling
- Central Air, Electric
Appliances
- Included: Dishwasher, Disposal, Microwave, Range, Refrigerator
- Laundry: Washer Hookup, Dryer Hookup, Main Level, In Unit
Features
- Breakfast Area, Bathtub, Tray Ceiling(s), Ceiling Fan(s), Coffered Ceiling(s), Separate/Formal Dining Room, Double Vanity, Eat-in Kitchen, Garden Tub/Roman Tub, Shower Only, Separate Shower, Tub Shower, Unfurnished, Walk-In Closet(s), Walk-In Shower
- Flooring: Vinyl, Carpet
- Basement: None
- Number of fireplaces: 1
- Fireplace features: Electric
Interior area
- Total interior livable area: 1,814 sqft
Property
Parking
- Total spaces: 2
- Parking features: Attached, Garage
- Attached garage spaces: 2
Features
- Levels: Two
- Stories: 2
- Patio & porch: Covered, Deck, Front Porch, Porch
- Exterior features: Deck, Fence, Fire Pit, Porch, Storage
- Fencing: Back Yard,Yard Fenced
Lot
- Size: 1.63 Acres
- Features: 1-2 Acres, Cul-De-Sac
Details
- Parcel number: 494840401261
- Special conditions: Standard
Construction
Type & style
- Home type: SingleFamily
- Architectural style: Two Story
- Property subtype: Single Family Residence
Materials
- Aluminum Siding, Vinyl Siding
Condition
- Good Condition
- New construction: No
- Year built: 2012
Utilities & green energy
- Sewer: Septic Tank
- Water: Public
Community & HOA
Community
- Features: Gutter(s)
- Subdivision: Mitchell Landing
HOA
- Has HOA: No
Location
- Region: Raeford
Financial & listing details
- Price per square foot: $171/sqft
- Tax assessed value: $193,910
- Annual tax amount: $1,720
- Date on market: 9/11/2026
- Listing terms: Cash,Conventional,FHA,New Loan,VA Loan
- Inclusions: REFRIGERATOR AS GIFT
- Exclusions: -NONE
- Ownership: More than a year
- Road surface type: Paved
Estimated market value
$307,900
$293,000 - $323,000
$1,993/mo
Price history
| Date | Event | Price |
|---|---|---|
| 9/11/2026 | Listed for sale | $310,000+72.2%$171/sqft |
Source:  LPRMLS #769196 Report a problem LPRMLS #769196 Report a problem | ||
| 10/10/2020 | Listing removed | $1,400$1/sqft |
Source: CONNELL REAL ESTATE #642610 Report a problem | ||
| 9/21/2020 | Listed for rent | $1,400+7.7%$1/sqft |
Source: CONNELL REAL ESTATE #642610 Report a problem | ||
| 4/25/2019 | Listing removed | $1,300$1/sqft |
Source: CONNELL REAL ESTATE #604250 Report a problem | ||
| 4/12/2019 | Listed for rent | $1,300$1/sqft |
Source: CONNELL REAL ESTATE #604250 Report a problem | ||
| 3/23/2017 | Sold | $180,000$99/sqft |
Source: LPRMLS #513904 Report a problem | ||
| 1/31/2017 | Listed for sale | $180,000+12.6%$99/sqft |
Source: Keller Williams - Fayetteville, NC #513904 Report a problem | ||
| 4/10/2013 | Sold | $159,900$88/sqft |
Source: LPRMLS #392225 Report a problem | ||
Public tax history
| Year | Property taxes | Tax assessment |
|---|---|---|
| 2025 | $1,720 | $193,910 |
| 2024 | $1,720 | $193,910 |
| 2023 | $1,720 | $193,910 |
| 2022 | $1,720 +14% | $193,910 +18.1% |
| 2021 | $1,509 +0.1% | $164,140 |
| 2020 | $1,507 | $164,140 |
| 2019 | $1,507 +1.9% | $164,140 |
| 2018 | $1,479 | $164,140 |
| 2017 | $1,479 | $164,140 |
| 2016 | $1,479 | $164,140 |
| 2015 | $1,479 | $164,140 |
| 2014 | $1,479 +1.6% | $164,140 +0.5% |
| 2013 | $1,456 | $163,300 |
Find assessor info on the county website
Monthly payment
Est. payment
Payment breakdown
Explore the cost of this home by adjusting the details. Changes won't be saved.Climate risks
Neighborhood: 28376
Nearby schools
Schools provided by the listing agent
- Elementary: Sandy Grove Elementary
- Middle: East Hoke Middle School
- High: Hoke County High School
Source: LPRMLS. This data may not be complete. We recommend contacting the local school district to confirm school assignments for this home.
Similar homes
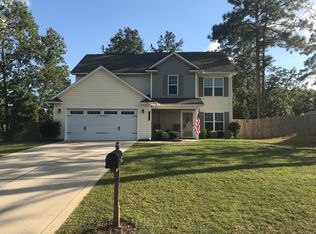
- $259,9003 bd2 ba1.7k sqft214 Quarry Ln, Raeford, NC 28376For Sale
 MLS ID #767086, RISSA MEISNER, COLDWELL BANKER ADVANTAGE - FAYETTEVILLE. LPRMLS
 - $315,0004 bd3 ba2.4k sqft505 Collinwood Dr, Raeford, NC 28376For Sale
 MLS ID #770341, SHERICE WOOD, THE HOUSING MENTORS. LPRMLS
 - $299,9004 bd2 ba1.5k sqft116 Smokey Mountain Dr, Raeford, NC 28376For Sale
 MLS ID #764113, BRYAN GAINES, EXIT REALTY PREFERRED. LPRMLS
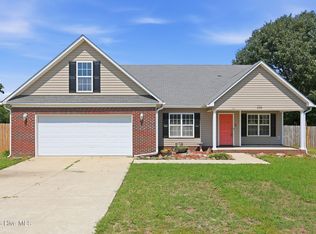
 - $280,0003 bd2 ba1.7k sqft205 Bonney Lane, Fayetteville, NC 28306For Sale
 MLS ID #100606745, Allisha Smith, Keller Williams Realty. Hive MLS
