Better Than New Construction in Eastwood! Why pay more for a new build? This exceptionally maintained, turn-key home in Fayetteville’s desirable Eastwood community is ready for immediate move-in! Situated outside city limits with NO city taxes, this property combines classic character, thoughtful design, and total freedom.
Convenient main-floor owner's retreat featuring a private full bath complete with both a soaking tub and separate walk-in shower. Beautiful, low-maintenance flooring across the entire main level. Elegant formal dining area showcased by dramatic, custom coffered ceilings. Dedicated laundry room located right off the main living space for ultimate daily ease.
Upstairs you have two spacious bedrooms, each featuring expansive closet storage. A central bathroom conveniently positioned between both upstairs bedrooms.
Enjoy your own private 0.50-acre yard, a rare size you won't find in modern subdivisions! Expanded back patio built for outdoor dining, grilling, and evening relaxation. Outdoor shed with ramp access, fully temperature controlled for year round storage, hobbies, or DIY projects. Established garden plot ready for your touch, featuring a thriving, mature asparagus plant already started for you.
Don't settle for less lot and higher taxes on new construction, come experience the space, quality, and craftsmanship of this Eastwood gem. Schedule your private tour today!
For sale
Price cut: $6K (8/1)
$309,000
3541 Coupure Way, Fayetteville, NC 28312
3beds
1,925sqft
Single Family Residence
Built in 2019
0.52 Acres Lot
$308,400 Zestimate®
$161/sqft
$13/mo HOA
What's special
Dramatic custom coffered ceilingsSeparate walk-in showerExpansive closet storageSoaking tubElegant formal dining area
- 76 days
- 345
- 34
Zillow last checked:
Listing updated:
Listed by:
ERICA MORGAN,
CASA MORGAN REAL ESTATE, LLC
Source: LPRMLS,MLS#: 764966 Originating MLS: Longleaf Pine Realtors
Originating MLS: Longleaf Pine RealtorsFacts & features
Interior
Bedrooms & bathrooms
- Bedrooms: 3
- Bathrooms: 3
- Full bathrooms: 2
- 1/2 bathrooms: 1
Heating
- Heat Pump
Cooling
- Central Air, Electric
Appliances
- Included: Dryer, Dishwasher, Microwave, Range, Refrigerator, Washer
Features
- Tray Ceiling(s), Dining Area, Coffered Ceiling(s), Separate/Formal Dining Room, Double Vanity, Entrance Foyer, Garden Tub/Roman Tub, Primary Downstairs, Separate Shower, Walk-In Closet(s), Window Treatments
- Flooring: Laminate, Vinyl, Carpet
- Windows: Window Treatments
- Basement: None
- Number of fireplaces: 1
- Fireplace features: Gas Log
Interior area
- Total interior livable area: 1,925 sqft
Video & virtual tour
Property
Parking
- Total spaces: 2
- Parking features: Attached, Garage
- Attached garage spaces: 2
Features
- Levels: Two
- Stories: 2
- Patio & porch: Patio
- Exterior features: Garden, Patio
Lot
- Size: 0.52 Acres
Details
- Parcel number: 0467255080
- Special conditions: None
Construction
Type & style
- Home type: SingleFamily
- Architectural style: Two Story
- Property subtype: Single Family Residence
Materials
- Vinyl Siding
Condition
- New construction: No
- Year built: 2019
Utilities & green energy
- Sewer: Septic Tank
- Water: Public
Community & HOA
Community
- Subdivision: Eastwood
HOA
- Has HOA: Yes
- HOA fee: $150 annually
- HOA name: Block & Associates
Location
- Region: Fayetteville
Financial & listing details
- Price per square foot: $161/sqft
- Tax assessed value: $315,300
- Annual tax amount: $2,334
- Date on market: 6/26/2026
- Cumulative days on market: 76 days
- Listing terms: Cash,New Loan
- Inclusions: Refrigerator, Washer & Dryer, Shed
- Exclusions: Ring & Cameras
- Ownership: More than a year
Estimated market value
$308,400
$293,000 - $324,000
$2,003/mo
Price history
| Date | Event | Price |
|---|---|---|
| 8/1/2026 | Price change | $309,000-1.9%$161/sqft |
Source:  LPRMLS #764966 Report a problem LPRMLS #764966 Report a problem | ||
| 6/26/2026 | Listed for sale | $315,000+60.7%$164/sqft |
Source: LPRMLS #764966 Report a problem | ||
| 8/2/2019 | Sold | $196,000+575.9%$102/sqft |
Source: Public Record Report a problem | ||
| 8/30/2018 | Sold | $29,000$15/sqft |
Source: Public Record Report a problem | ||
Public tax history
| Year | Property taxes | Tax assessment |
|---|---|---|
| 2025 | $2,334 +24.9% | $315,300 +81.1% |
| 2024 | $1,869 +3.1% | $174,100 +1.2% |
| 2023 | $1,812 +2.1% | $172,100 |
| 2022 | $1,775 | $172,100 |
| 2021 | $1,775 | $172,100 -4.3% |
| 2020 | -- | $179,760 +530.7% |
| 2019 | $285 | $28,500 |
Find assessor info on the county website
Monthly payment
Est. payment
Payment breakdown
Explore the cost of this home by adjusting the details. Changes won't be saved.Climate risks
Neighborhood: 28312
Nearby schools
Schools provided by the listing agent
- Elementary: Armstrong Elementary
- Middle: Mac Williams Middle School
- High: Cape Fear Senior High
Source: LPRMLS. This data may not be complete. We recommend contacting the local school district to confirm school assignments for this home.

Similar homes
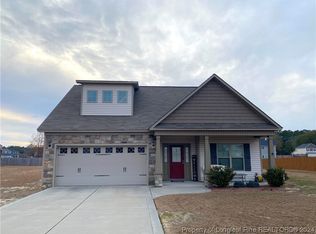
- $305,0004 bd3 ba1.7k sqft3560 Coupure Way, Fayetteville, NC 28312For Sale
 MLS ID #766810, MATTHEW BULLOCK, COLDWELL BANKER ADVANTAGE - FAYETTEVILLE. LPRMLS
 - $339,9003 bd3 ba2.3k sqft1471 Steeple Run Dr, Fayetteville, NC 28312For Sale
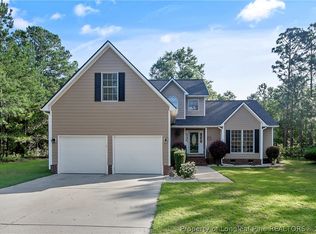 MLS ID #768648, MARK PELAEZ, SWANKY NESTS, LLC.. LPRMLS
 - $310,0004 bd3 ba2k sqft1628 Turkey Run, Fayetteville, NC 28312For Sale
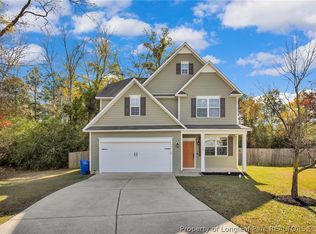 MLS ID #759974, WELCOME HOME TEAM POWERED BY KELLER WILLIAMS REALTY, KELLER WILLIAMS REALTY (FAYETTEVILLE). LPRMLS
 - $280,0003 bd3 ba1.6k sqft805 Bellingham Way, Fayetteville, NC 28312For Sale
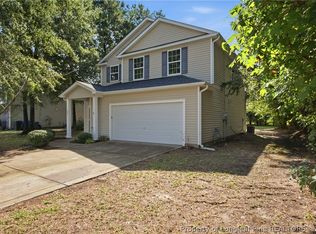 MLS ID #768379, TASIA VANN, EXP REALTY LLC. LPRMLS
 - $349,4004 bd3 ba2.3k sqft4279 Halkirk Drive, Fayetteville, NC 28312New Construction
 MLS ID #100598625, Belinda Davis, Caviness & Cates. Hive MLS
