Welcome to this stunning three-bedroom, two-bath home in the charming Old Bluff @ McAllister neighborhood in Wade. The open floor plan features beautiful hardwood floors in the main living areas and plush carpet in all the bedrooms, creating a cozy ambiance. The spacious living room includes a lovely fireplace, perfect for gatherings. Enjoy meals in the dedicated dining room or the eat-in kitchen, which boasts quartz countertops and modern appliances. The luxurious master suite features a Jacuzzi bathtub and a huge walk-in closet for ample storage. Upstairs, a versatile bonus room adds extra space for a home office or playroom. The beautifully landscaped yard comes with an irrigation system for easy maintenance. An ADT security system conveys to the buyer, ensuring peace of mind. Community amenities include a splash pad, playground, and scenic walking trails, making this home a perfect blend of comfort and convenience. Don't miss your chance to make this incredible property your own!
For sale
Price cut: $6K (7/17)
$329,000
5324 Anna Belle Ln, Wade, NC 28395
3beds
2,265sqft
:
Get pre-qualified$2,028/mo
Single Family Residence
Built in 2009
0.4 Acres Lot
$328,100 Zestimate®
$145/sqft
$33/mo HOA
What's special
Modern appliancesLovely fireplaceVersatile bonus roomLuxurious master suiteBeautifully landscaped yardEat-in kitchenOpen floor plan
- 32 days |
- 452 |
- 9 |
Zillow last checked:
Listing updated:
Listed by:
EVIE PACHECO,
LEVEL UP REALTY & PROPERTY MANAGEMENT
Source: LPRMLS,MLS#: 764831 Originating MLS: Longleaf Pine Realtors
Originating MLS: Longleaf Pine RealtorsFacts & features
Interior
Bedrooms & bathrooms
- Bedrooms: 3
- Bathrooms: 2
- Full bathrooms: 2
Heating
- Heat Pump
Cooling
- Central Air, Electric
Appliances
- Included: Dishwasher, Microwave, Range, Refrigerator
Features
- Breakfast Area, Tray Ceiling(s), Ceiling Fan(s), Cathedral Ceiling(s), Coffered Ceiling(s), Separate/Formal Dining Room, Eat-in Kitchen, Jetted Tub, Kitchen/Dining Combo, Quartz Counters, Separate Shower, Vaulted Ceiling(s), Walk-In Closet(s), Window Treatments
- Flooring: Carpet, Ceramic Tile, Hardwood
- Windows: Blinds, Insulated Windows
- Basement: Crawl Space
- Number of fireplaces: 1
- Fireplace features: Factory Built, Gas Log
Interior area
- Total interior livable area: 2,265 sqft
Video & virtual tour
Property
Parking
- Total spaces: 2
- Parking features: Attached, Garage
- Attached garage spaces: 2
Features
- Patio & porch: Covered, Front Porch, Patio, Porch
- Exterior features: Sprinkler/Irrigation, Porch, Patio
Lot
- Size: 0.4 Acres
- Features: 1/4 to 1/2 Acre Lot, Cleared
- Topography: Cleared
Details
- Parcel number: 0571667398
- Zoning description: R-16 - Residential
- Special conditions: None
Construction
Type & style
- Home type: SingleFamily
- Architectural style: Ranch
- Property subtype: Single Family Residence
Materials
- Stone Veneer, Vinyl Siding
Condition
- Good Condition
- New construction: No
- Year built: 2009
Utilities & green energy
- Sewer: Public Sewer
- Water: Public
Community & HOA
Community
- Features: Gutter(s)
- Security: Security System, Smoke Detector(s)
- Subdivision: Old Bluff At Mcallister Farms
HOA
- Has HOA: Yes
- HOA fee: $400 annually
- HOA name: Old Bluff And Mcallister Hoa
Location
- Region: Wade
Financial & listing details
- Price per square foot: $145/sqft
- Tax assessed value: $328,300
- Annual tax amount: $2,592
- Date on market: 6/24/2026
- Cumulative days on market: 33 days
- Listing terms: Cash,Conventional,FHA,VA Loan
- Inclusions: Refrigerator, Stove, Microwave, Dishwasher
- Exclusions: Tenant's personal belongins, Swing set and firepit in backyard
- Ownership: More than a year
Estimated market value
$328,100
$312,000 - $345,000
$1,976/mo
Price history
| Date | Event | Price |
|---|---|---|
| 7/17/2026 | Price change | $329,000-1.8%$145/sqft |
Source:  LPRMLS #764831 Report a problem LPRMLS #764831 Report a problem | ||
| 7/3/2026 | Price change | $335,000-2%$148/sqft |
Source: LPRMLS #764831 Report a problem | ||
| 6/24/2026 | Listed for sale | $342,000+2.1%$151/sqft |
Source: LPRMLS #764831 Report a problem | ||
| 11/6/2025 | Listing removed | $1,950$1/sqft |
Source: Zillow Rentals Report a problem | ||
| 8/26/2025 | Price change | $1,950-22%$1/sqft |
Source: Zillow Rentals Report a problem | ||
| 8/12/2025 | Listed for rent | $2,500$1/sqft |
Source: Zillow Rentals Report a problem | ||
| 8/7/2025 | Listing removed | $334,900$148/sqft |
Source: LPRMLS #745028 Report a problem | ||
| 6/27/2025 | Price change | $334,900-1.5%$148/sqft |
Source: LPRMLS #745028 Report a problem | ||
| 6/7/2025 | Listed for sale | $339,900+15.6%$150/sqft |
Source: LPRMLS #745028 Report a problem | ||
| 8/1/2022 | Sold | $294,000+1.6%$130/sqft |
Source: LPRMLS #686895 Report a problem | ||
| 7/7/2022 | Pending sale | $289,500$128/sqft |
Source: LPRMLS #686895 Report a problem | ||
| 6/30/2022 | Listed for sale | $289,500+33.1%$128/sqft |
Source: LPRMLS #686895 Report a problem | ||
| 9/14/2016 | Sold | $217,500-0.6%$96/sqft |
Source: LPRMLS #468243 Report a problem | ||
| 8/25/2016 | Pending sale | $218,900$97/sqft |
Source: RE/MAX PREMIER PROPERTIES #468243 Report a problem | ||
| 7/10/2016 | Price change | $218,900-1.4%$97/sqft |
Source: RE/MAX PREMIER PROPERTIES #468243 Report a problem | ||
| 6/9/2016 | Price change | $221,900-0.9%$98/sqft |
Source: RE/MAX PREMIER PROPERTIES #468243 Report a problem | ||
| 4/11/2016 | Price change | $223,900-1.3%$99/sqft |
Source: RE/MAX PREMIER PROPERTIES #457840 Report a problem | ||
| 2/26/2016 | Price change | $226,900-1.7%$100/sqft |
Source: RE/MAX PREMIER PROPERTIES #457840 Report a problem | ||
| 12/10/2015 | Listed for sale | $230,900+6.4%$102/sqft |
Source: RE/MAX PREMIER PROPERTIES #457840 Report a problem | ||
| 6/18/2010 | Sold | $217,000$96/sqft |
Source: Public Record Report a problem | ||
Public tax history
| Year | Property taxes | Tax assessment |
|---|---|---|
| 2025 | $2,592 +17.3% | $328,300 +47.3% |
| 2024 | $2,210 -18.1% | $222,900 |
| 2023 | $2,699 +1.6% | $222,900 +0.2% |
| 2022 | $2,656 | $222,400 |
| 2021 | $2,656 | $222,400 -1.3% |
| 2020 | -- | $225,414 +1.4% |
| 2019 | $2,522 +0.9% | $222,400 |
| 2018 | $2,500 | $222,400 |
| 2017 | $2,500 +3% | $222,400 -2.8% |
| 2016 | $2,426 | $228,700 |
| 2015 | $2,426 | $228,700 |
| 2014 | $2,426 +1% | $228,700 |
| 2013 | $2,404 | $228,700 |
| 2012 | $2,404 | $228,700 |
| 2011 | $2,404 | $228,700 |
| 2010 | -- | $228,700 +572.6% |
| 2009 | -- | $34,000 +47.8% |
| 2008 | -- | $23,000 |
Find assessor info on the county website
Monthly payment
Est. payment
Payment breakdown
Explore the cost of this home by adjusting the details. Changes won't be saved.Climate risks
Neighborhood: 28395
Nearby schools
GreatSchools rating
- 8/10District No 7 ElementaryGrades: PK-5Distance: 2.5 mi
- 4/10Mac Williams MiddleGrades: 6-8Distance: 9.4 mi
- 7/10Cape Fear HighGrades: 9-12Distance: 9.5 mi
Schools provided by the listing agent
- Middle: Mac Williams Middle School
- High: Cape Fear Senior High
Source: LPRMLS. This data may not be complete. We recommend contacting the local school district to confirm school assignments for this home.
- $394,3003 bd2 ba2.6k sqft5328 Anna Belle Ln, Wade, NC 28395Off Market
- $332,7004 bd4 ba2.3k sqft5304 Anna Belle Ln, Wade, NC 28395Off Market

- $356,7004 bd3 ba2.4k sqft3921 Barclay Way, Wade, NC 28395Off Market
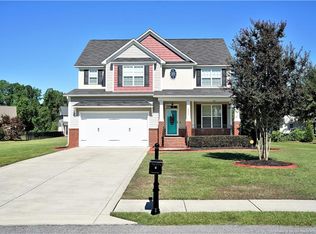
- $457,3005 bd4 ba3k sqft5336 Anna Belle Ln, Wade, NC 28395Off Market
- $474,6004 bd4 ba2.9k sqft3515 Anna Belle, Wade, NC 28395Off Market
- $328,6004 bd3 ba2.2k sqft5325 Anna Belle Ln, Wade, NC 28395Off Market
- $290,6003 bd2 ba1.7k sqft5329 Anna Belle Ln, Wade, NC 28395Off Market
- $337,7005 bd3 ba2.3k sqft5300 Anna Belle Ln, Wade, NC 28395Off Market
A local agent can set up tours, give advice and negotiate with sellers.
Similar homes
- $337,0004 bd3 ba2.1k sqft3825 Barnsdale Dr, Wade, NC 28395For Sale
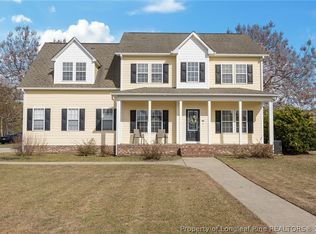 MLS ID #759658, #SELLINGMOORE THE PG GROUP, CAROLINA SUMMIT GROUP #1. LPRMLS
 - $369,9993 bd2 ba2.3k sqft2521 Wade Stedman Rd, Stedman, NC 28391For Sale
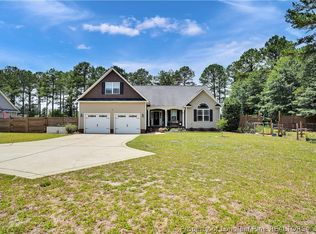 MLS ID #765040, KENITA BARRETT, GRANT-MURRAY HOMES. LPRMLS
 - $359,9003 bd3 ba2.8k sqft8609 Matchpoint Ct, Linden, NC 28356For Sale
 MLS ID #765473, KATHERINE SMITH, COLDWELL BANKER ADVANTAGE - FAYETTEVILLE. LPRMLS
 - $285,0003 bd2 ba1.8k sqft6237 Falkland Ct, Fayetteville, NC 28311For Sale
 MLS ID #765484, SASQUATCH REAL ESTATE TEAM, SASQUATCH REAL ESTATE TEAM. LPRMLS
 - $315,0003 bd3 ba1.9k sqft3541 Coupure Way, Fayetteville, NC 28312For SaleMLS ID #764966, ERICA MORGAN, CASA MORGAN REAL ESTATE, LLC. LPRMLS
- $319,2503 bd3 ba2.1k sqft82 Folly Ct, Linden, NC 28356For SaleMLS ID #760937, GRULLON TEAM POWERED BY COLDWELL BANKER ADVANTAGE, COLDWELL BANKER ADVANTAGE - FAYETTEVILLE. LPRMLS
- $350,0003 bd2 ba2.3k sqft327 Ridgeway Ct, Fayetteville, NC 28311For SaleMLS ID #763868, SARAH MORRIS, RE/MAX CHOICE. LPRMLS
- $255,0003 bd2 ba1.6k sqft5579 Linkwood Dr, Fayetteville, NC 28311For SaleMLS ID #766294, JESSICA GOODE, ONNIT REALTY GROUP. LPRMLS
- $325,0003 bd3 ba2.4k sqft231 Nandina Ct, Fayetteville, NC 28311For SaleMLS ID #760117, TONI HENSLEY, CENTURY 21 The Realty Group. LPRMLS
- $359,9003 bd3 ba2.1k sqft308 Lancelot Ct, Linden, NC 28356For SaleMLS ID #765198, HEATHER SHIRK, RE/MAX CHOICE. LPRMLS
- $344,9004 bd3 ba2.1k sqft140 Birch Ave, Spring Lake, NC 28390For SaleMLS ID #761329, BLAIR EASTMAN, EXP REALTY LLC. LPRMLS
- $310,0004 bd4 ba2.4k sqft45 Yancey Ct, Spring Lake, NC 28390For SaleMLS ID #757588, SAMUEL VALLE, REDFIN CORP.. LPRMLS
- $355,0004 bd3 ba2.6k sqft2006 Forest Hills Dr, Fayetteville, NC 28303For SaleMLS ID #765369, DONNA CLAYTON LLOYD, EXP REALTY LLC. LPRMLS
- $355,0004 bd3 ba2.4k sqft4231 Cherry Hill Ln, Fayetteville, NC 28312For SaleMLS ID #764166, CAMERON VINES, VINES REALTY GROUP, LLC. LPRMLS
- $345,0004 bd3 ba2.2k sqft14 Wildlife Bridge Ct, Spring Lake, NC 28390For SaleMLS ID #765884, TEAM SAMPSON, EXP REALTY LLC. LPRMLS
- $330,0003 bd3 ba2k sqft84 Rainy Beck Way, Erwin, NC 28339For SaleMLS ID #759096, ALEXIS HANSEN, COLDWELL BANKER ADVANTAGE - FAYETTEVILLE. LPRMLS
- $306,9993 bd2 ba1.8k sqft2510 Gainey Rd, Fayetteville, NC 28306For SaleMLS ID #765047, AMY WATTS, HOME PRO USA REALTY.COM. LPRMLS
- $343,0004 bd3 ba2k sqft260 Advance Dr, Lillington, NC 27546For SaleMLS ID #765799, CHLOE THALER, COLDWELL BANKER ADVANTAGE - FAYETTEVILLE. LPRMLS
- $349,9004 bd3 ba2.7k sqft17 Orangewood Ct, Lillington, NC 27546For SaleMLS ID #764532, KALA FORTIN, THE SUMMIT REAL ESTATE AGENCY. LPRMLS
- $429,9994 bd3 ba2.3k sqft7823 Lucinda Ln, Linden, NC 28356For SaleMLS ID #765138, MARY BAGGETT, RE/MAX CHOICE. LPRMLS
