Modern Elegance Meets Everyday Comfort
Welcome home to this stunning Fayetteville retreat! Beautifully styled and impeccably maintained, this property perfectly balances bold, modern design with cozy, livable spaces that are ready for you to move right in.
Step into a gorgeous, light-filled kitchen that makes cooking a joy. Featuring rich, dark cabinetry, a crisp white subway tile backsplash, and expansive countertops, it seamlessly flows into the living spaces for effortless The thoughtfully designed bedrooms boast sophisticated dark accent walls and elegant architectural details, including a striking tray ceiling in the primary suite. Prepare to be amazed by the incredible storage—featuring a large walk-in closet.
Spa-Like Bathrooms: Get ready in style with spacious dual vanities, modern fixtures, and plenty of room to unwind after a long day.
Indoor-Outdoor Living: Enjoy the changing seasons year-round in the stunning, sun-drenched enclosed patio. With wall-to-wall windows, it offers perfect views of your sprawling outdoor oasis.
Your Private Backyard: Step outside to find a massive, lush green backyard fully enclosed by a privacy fence. It is the ultimate blank canvas for summer barbecues, yard games, or peaceful weekend mornings.
With gorgeous wood-look flooring throughout the main areas and premium touches in every room, this home truly stands out from the rest.
Don't miss the chance to make this picture-perfect property your own. Check out the virtual 3D tour and schedule your exclusive showing with the Sasquatch Real Estate Team today!
For sale
$285,000
6237 Falkland Ct, Fayetteville, NC 28311
3beds
1,803sqft
:
Get pre-qualified$1,813/mo
Single Family Residence
Built in 1993
0.33 Acres Lot
$-- Zestimate®
$158/sqft
$85/mo HOA
What's special
Modern fixturesSophisticated dark accent wallsSpa-like bathroomsBold modern designElegant architectural detailsCozy livable spacesWall-to-wall windows
- 21 days |
- 940 |
- 100 |
Zillow last checked:
Listing updated:
Listed by:
SASQUATCH REAL ESTATE TEAM,
SASQUATCH REAL ESTATE TEAM
Source: LPRMLS,MLS#: 765484 Originating MLS: Longleaf Pine Realtors
Originating MLS: Longleaf Pine RealtorsFacts & features
Interior
Bedrooms & bathrooms
- Bedrooms: 3
- Bathrooms: 2
- Full bathrooms: 2
Heating
- Forced Air, Gas
Cooling
- Central Air, Electric
Appliances
- Included: Dishwasher, Disposal, Range
- Laundry: Washer Hookup, Dryer Hookup
Features
- Ceiling Fan(s), Cathedral Ceiling(s), Separate/Formal Dining Room, Entrance Foyer, Eat-in Kitchen, Garden Tub/Roman Tub, Skylights, Separate Shower, Vaulted Ceiling(s), Walk-In Closet(s), Window Treatments
- Flooring: Carpet, Hardwood, Tile
- Doors: Storm Door(s)
- Windows: Blinds
- Basement: None
- Number of fireplaces: 1
- Fireplace features: Factory Built, Gas Log
Interior area
- Total interior livable area: 1,803 sqft
Video & virtual tour
Property
Parking
- Total spaces: 2
- Parking features: Attached, Garage
- Attached garage spaces: 2
Features
- Patio & porch: Porch, Screened
- Exterior features: Fence, Sprinkler/Irrigation, Porch
- Fencing: Partial
Lot
- Size: 0.33 Acres
- Features: 1/4 to 1/2 Acre Lot, Cul-De-Sac
Details
- Parcel number: 0530568849
- Zoning description: SF10 - Single Family Res 10
- Special conditions: Standard
Construction
Type & style
- Home type: SingleFamily
- Architectural style: Ranch
- Property subtype: Single Family Residence
Materials
- Brick Veneer, Frame
Condition
- Good Condition
- New construction: No
- Year built: 1993
Utilities & green energy
- Sewer: Public Sewer
- Water: Public
Community & HOA
Community
- Features: Golf, Gutter(s)
- Security: Security System, Smoke Detector(s)
- Subdivision: Kings Grant
HOA
- Has HOA: Yes
- HOA fee: $85 monthly
- HOA name: Kings Grant Hoa
Location
- Region: Fayetteville
Financial & listing details
- Price per square foot: $158/sqft
- Tax assessed value: $302,000
- Annual tax amount: $3,353
- Date on market: 7/15/2026
- Listing terms: Cash,New Loan
- Inclusions: None
- Exclusions: Personal Property
- Ownership: More than a year
Estimated market value
Not available
Estimated sales range
Not available
Not available
Price history
| Date | Event | Price |
|---|---|---|
| 7/15/2026 | Listed for sale | $285,000+1.8%$158/sqft |
Source:  LPRMLS #765484 Report a problem LPRMLS #765484 Report a problem | ||
| 2/5/2025 | Listing removed | $280,000$155/sqft |
Source: LPRMLS #736822 Report a problem | ||
| 1/4/2025 | Listed for sale | $280,000+30.2%$155/sqft |
Source: LPRMLS #736822 Report a problem | ||
| 3/5/2021 | Sold | $215,000+0%$119/sqft |
Source: LPRMLS #647738 Report a problem | ||
| 1/21/2021 | Pending sale | $214,900$119/sqft |
Source: LPRMLS #647738 Report a problem | ||
| 1/18/2021 | Listed for sale | $214,900$119/sqft |
Source: LPRMLS #647738 Report a problem | ||
| 12/28/2020 | Pending sale | $214,900$119/sqft |
Source: LPRMLS #647738 Report a problem | ||
| 12/21/2020 | Listed for sale | $214,900+10.5%$119/sqft |
Source: ERA STROTHER REAL ESTATE #647738 Report a problem | ||
| 11/4/2016 | Listing removed | $194,500+5.1%$108/sqft |
Source: KELLER WILLIAMS REALTY (FAYETTEVILLE) #461101 Report a problem | ||
| 10/31/2016 | Sold | $185,000-4.9%$103/sqft |
Source: LPRMLS #461101 Report a problem | ||
| 4/22/2016 | Price change | $194,500-2.5%$108/sqft |
Source: Keller Williams - Fayetteville, NC #461101 Report a problem | ||
| 2/15/2016 | Listed for sale | $199,500+23.9%$111/sqft |
Source: KELLER WILLIAMS REALTY (FAYETTEVILLE) #461101 Report a problem | ||
| 12/10/2002 | Sold | $161,000$89/sqft |
Source: Public Record Report a problem | ||
Public tax history
| Year | Property taxes | Tax assessment |
|---|---|---|
| 2025 | $3,353 +9.6% | $302,000 +62% |
| 2024 | $3,059 +4.6% | $186,400 |
| 2023 | $2,925 +6% | $186,400 +0.6% |
| 2022 | $2,759 | $185,300 |
| 2021 | $2,759 | $185,300 +0.8% |
| 2020 | -- | $183,895 -0.8% |
| 2019 | $2,724 | $185,300 |
| 2018 | $2,724 | $185,300 |
| 2017 | $2,724 +12.1% | $185,300 +0.2% |
| 2016 | $2,430 +1% | $185,000 |
| 2015 | $2,405 +0.3% | $185,000 |
| 2014 | $2,398 +2.7% | $185,000 |
| 2013 | $2,335 | $185,000 |
| 2012 | $2,335 | $185,000 |
| 2011 | $2,335 | $185,000 |
| 2010 | -- | $185,000 |
| 2009 | -- | $185,000 +24.9% |
| 2008 | -- | $148,100 |
| 2007 | -- | $148,100 |
| 2006 | -- | $148,100 |
| 2005 | -- | -- |
| 2004 | -- | $148,100 |
| 2003 | -- | $148,100 +8.8% |
| 2002 | -- | $136,153 |
| 2001 | -- | $136,153 |
Find assessor info on the county website
Monthly payment
Est. payment
Payment breakdown
Explore the cost of this home by adjusting the details. Changes won't be saved.Climate risks
Neighborhood: 28311
Nearby schools
GreatSchools rating
- 8/10Howard L Hall ElementaryGrades: K-5Distance: 1.1 mi
- 4/10Pine Forest MiddleGrades: 6-8Distance: 2.9 mi
- 7/10Pine Forest HighGrades: 9-12Distance: 0.9 mi
Schools provided by the listing agent
- Elementary: Howard Elementary
- Middle: Pine Forest Middle School
- High: Pine Forest Senior High
Source: LPRMLS. This data may not be complete. We recommend contacting the local school district to confirm school assignments for this home.
- $281,8003 bd2 ba1.9k sqft6233 Falkland Ct, Fayetteville, NC 28311Off Market
- $286,3003 bd2 ba1.9k sqft6238 Falkland Ct, Fayetteville, NC 28311Off Market
- $255,5003 bd2 ba1.9k sqft5617 Watersplash Ln, Fayetteville, NC 28311Off Market
- $244,3003 bd2 ba1.5k sqft305 Broomfield Ct, Fayetteville, NC 28311Off Market
- $301,6003 bd2 ba1.8k sqft6229 Falkland Ct, Fayetteville, NC 28311Off Market
- $285,5003 bd3 ba1.8k sqft309 Broomfield Ct, Fayetteville, NC 28311Sold
- $211,3003 bd2 ba1.5k sqft5623 Watersplash Ln, Fayetteville, NC 28311Off Market
- $285,0003 bd2 ba2k sqft6234 Falkland Ct, Fayetteville, NC 28311Sold
A local agent can set up tours, give advice and negotiate with sellers.
A local lender can help you make sure your offer is ready when you are.
Similar homes
- $320,0004 bd2 ba1.7k sqft218 Rachel Rd, Fayetteville, NC 28311For Sale
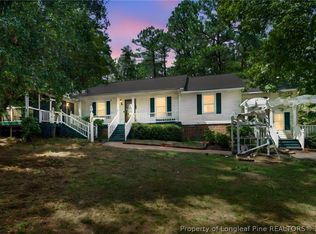 MLS ID #767164, AISLING BONNER, ERA STROTHER REAL ESTATE. LPRMLS
 - $289,0003 bd2 ba1.7k sqft5516 Kenmure Pl, Fayetteville, NC 28311For Sale
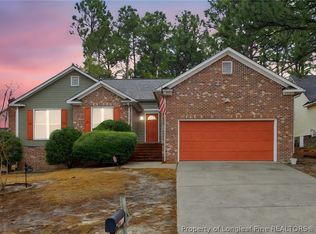 MLS ID #757772, SASQUATCH REAL ESTATE TEAM, SASQUATCH REAL ESTATE TEAM. LPRMLS
 - $275,0004 bd2 ba2.1k sqft1610 Irwin Cir, Fayetteville, NC 28303For Sale
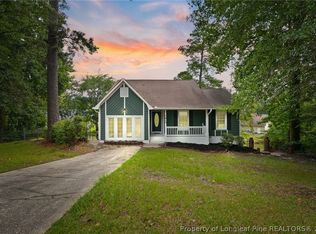 MLS ID #766956, DARK HORSE GROUP POWERED BY LPT REALTY, LPT REALTY LLC. LPRMLS
 - $340,0003 bd2 ba2.3k sqft327 Ridgeway Ct, Fayetteville, NC 28311For Sale
 MLS ID #763868, SARAH MORRIS, RE/MAX CHOICE. LPRMLS
 - $315,0003 bd2 ba1.9k sqft7760 Pintail Dr, Fayetteville, NC 28311For SaleMLS ID #762223, JENNY LYNN COPELAND, COLDWELL BANKER ADVANTAGE - FAYETTEVILLE. LPRMLS
- $269,0004 bd3 ba1.8k sqft3632 Daughtridge Dr, Fayetteville, NC 28311For SaleMLS ID #764054, THE SIGNATURE GROUP, KELLER WILLIAMS REALTY (FAYETTEVILLE). LPRMLS
- $332,5003 bd3 ba2.1k sqft7727 Magma Dr, Fayetteville, NC 28311For SaleMLS ID #766478, AISLING BONNER, ERA STROTHER REAL ESTATE. LPRMLS
- $294,9003 bd3 ba1.9k sqft1018 Kensington Park Rd, Fayetteville, NC 28311For SaleMLS ID #764445, JEREMY CASIANO, HIVE REALTY GROUP. LPRMLS
- $289,0004 bd3 ba1.9k sqft235 Whitney Dr, Fayetteville, NC 28314For SaleMLS ID #762443, SHINESHA FALLON, NORTHGROUP REAL ESTATE. LPRMLS
- $295,0003 bd3 ba1.6k sqft152 Archer Dr, Bunnlevel, NC 28323For SaleMLS ID #767115, ERIC ANDERSON, EXP REALTY LLC. LPRMLS
- $271,5003 bd3 ba1.9k sqft316 Peterson Pl, Fayetteville, NC 28301For SaleMLS ID #760037, MAUREEN VARGAS, KELLER WILLIAMS REALTY (FAYETTEVILLE). LPRMLS
- $312,7193 bd2 ba1.9k sqft2502 Cranton Cir, Fayetteville, NC 28304For SaleMLS ID #766921, LESLIE DYSINGER, RE/MAX CHOICE. LPRMLS
- $285,0003 bd3 ba1.5k sqft2130 Hull Rd, Fayetteville, NC 28303For SaleMLS ID #759650, JUDY CAPPS, TOWNSEND REAL ESTATE. LPRMLS
- $269,9993 bd2 ba1.6k sqft7736 Redwood Ave, Fayetteville, NC 28314For SaleMLS ID #763096, MARY BAGGETT, RE/MAX CHOICE. LPRMLS
- $249,8003 bd3 ba1.6k sqft6706 Interban Dr, Fayetteville, NC 28314For SaleMLS ID #766227, KIM MANN, KIM MANN REALTY LLC. LPRMLS
- $215,0003 bd3 ba1.5k sqft756 Hilton Dr, Fayetteville, NC 28311For SaleMLS ID #763692, SASQUATCH REAL ESTATE TEAM, SASQUATCH REAL ESTATE TEAM. LPRMLS
- $280,0005 bd4 ba2.6k sqft2924 Walden Rd, Fayetteville, NC 28303For SaleMLS ID #756827, AMANDA WYNN, SIMPLI HOM NC, LLC.. LPRMLS
- $269,0004 bd3 ba1.9k sqft2125 Forest Hills Dr, Fayetteville, NC 28303For SaleMLS ID #760405, ALLISHA SMITH, KELLER WILLIAMS REALTY (FAYETTEVILLE). LPRMLS
- $234,9003 bd2 ba1.6k sqft1606 Irwin Cir, Fayetteville, NC 28303For SaleMLS ID #752222, ASHLEY TUCKER, COLDWELL BANKER ADVANTAGE - FAYETTEVILLE. LPRMLS
- $250,0003 bd2 ba1.7k sqft5821 Badin Ct, Fayetteville, NC 28314For SaleMLS ID #751886, LOGAN GEDDIE, COLDWELL BANKER ADVANTAGE - FAYETTEVILLE. LPRMLS
