Super unique remodel sure to please! Located on a cul de sac close to I-295 and convenient to Fort Bragg and downtown. Contemporary design with a 1 1/2 story. Fresh paint inside and outside, new kitchen cabinets, new roof, new garage door, new appliances, new backsplash, new LVP flooring downstairs, and new interior doors. So many special features to appreciate here! It starts with the wood beam on the front porch. Another decorative wood beam marks the connection from the formal dining room with a bay window to the sunken living room with wainscoting, a vaulted ceiling, and an accent wall above the wood burning fireplace. Granite surround around the fireplace. Wrought iron railings with wood tops. Powder room nearby with ornate vanity. Granite counters, breakfast nook, SS appliances, LVP floors, and subway tile backsplash in the kitchen. Laundry room off the kitchen. Tons of extra lighting throughout the house with some new fixtures and lots of recessed lights. Sunroom/Carolina room off the living room overlooks the backyard. It comes with granite floors and a bar stand. The 285 separately heated SF in the sunroom is included in the total heated SF of 1801. Patio off the sunroom. Marble stairs lead to the 3 bedrooms and 2 full bathrooms upstairs. Pretty tile above the tub. A balcony landing upstairs provides a nice view of the living room below. Buy this house today to make it home and show it off to all your friends and family!
Sold for $285,500
$285,500
309 Broomfield Ct, Fayetteville, NC 28311
3beds
1,801sqft
Single Family Residence
Built in 1982
0.45 Acres Lot
$289,700 Zestimate®
$159/sqft
$1,699 Estimated rent
Home value
$289,700
$264,000 - $319,000
$1,699/mo
Zestimate® history
Owner options
List your home for rent
$1,699/mo
Rent Zestimate®
Find your next renter with Zillow Rental Manager. Plus, with online applications, you can quickly screen prospective tenants – for free.
$1,699/mo
Rent Zestimate®
Refinance and save
$1,779/mo
Est. payment
Refinancing to a lower rate could help reduce your monthly payments and save thousands over the life of the loan.
$1,779/mo
Est. payment
Explore your selling options
Work with a Zillow partner agent
Leverage their expertise and Zillow's premium Showcase listings to get your home seen by more buyers.
Get startedList with your own agent
Get your home in front of millions of buyers by listing it on Zillow.
Learn how to do itSell it yourself
Take full control of how buyers see your home on Zillow by listing For Sale by Owner (FSBO).
List your homeWhat's special
Vaulted ceilingPatio off the sunroomBreakfast nook
Zillow last checked:
Listing updated:
Listed by:
DAVID SATTELMEYER,
CENTURY 21 The Realty Group
Bought with:
YAI ROSARIO, 345478
DREAM FACTORY REALTY
Source: LPRMLS,MLS#: 760608 Originating MLS: Longleaf Pine Realtors
Originating MLS: Longleaf Pine RealtorsFacts & features
Interior
Bedrooms & bathrooms
- Bedrooms: 3
- Bathrooms: 3
- Full bathrooms: 2
- 1/2 bathrooms: 1
Heating
- Electric, Forced Air, Heat Pump, Other, Zoned
Cooling
- Central Air, Electric
Appliances
- Included: Dishwasher, Range, Refrigerator, Range Hood
- Laundry: Washer Hookup, Dryer Hookup, Main Level, In Unit
Features
- Breakfast Area, Ceiling Fan(s), Separate/Formal Dining Room, Granite Counters, Recessed Lighting, Skylights, Sun Room, Tub Shower, Vaulted Ceiling(s), Walk-In Closet(s), Walk-In Shower, Window Treatments
- Flooring: Luxury Vinyl Plank, Other, Tile
- Windows: Blinds
- Basement: Crawl Space
- Number of fireplaces: 1
- Fireplace features: Living Room, Wood Burning
Interior area
- Total interior livable area: 1,801 sqft
Property
Parking
- Total spaces: 2
- Parking features: Attached, Garage
- Attached garage spaces: 2
Features
- Levels: One and One Half
- Patio & porch: Front Porch, Patio, Porch
- Exterior features: Fence, Porch, Patio
- Fencing: Partial
Lot
- Size: 0.45 Acres
- Features: 1/4 to 1/2 Acre Lot, Cul-De-Sac
Details
- Parcel number: 0530577065
- Zoning description: SF10 - Single Family Res 10
- Special conditions: None,Standard
Construction
Type & style
- Home type: SingleFamily
- Architectural style: One and One Half Story
- Property subtype: Single Family Residence
Materials
- Composite Siding, Frame, Wood Siding
Condition
- Good Condition
- New construction: No
- Year built: 1982
Utilities & green energy
- Sewer: Public Sewer
- Water: Public
Community & HOA
Community
- Features: Gutter(s)
- Subdivision: Ascot
HOA
- Has HOA: No
Location
- Region: Fayetteville
Financial & listing details
- Price per square foot: $159/sqft
- Tax assessed value: $247,300
- Annual tax amount: $2,835
- Date on market: 4/13/2026
- Cumulative days on market: 20 days
- Listing terms: New Loan
- Inclusions: Fridge
- Exclusions: None
- Ownership: Less than a year
Price history
| Date | Event | Price |
|---|---|---|
| 6/18/2026 | Sold | $285,500-1.5%$159/sqft |
Source:  LPRMLS #760608 Report a problem LPRMLS #760608 Report a problem | ||
| 5/3/2026 | Pending sale | $289,900$161/sqft |
Source: LPRMLS #760608 Report a problem | ||
| 4/13/2026 | Listed for sale | $289,900+65.7%$161/sqft |
Source: LPRMLS #760608 Report a problem | ||
| 2/17/2026 | Sold | $175,000-5.1%$97/sqft |
Source: LPRMLS #752404 Report a problem | ||
| 1/12/2026 | Pending sale | $184,500$102/sqft |
Source: LPRMLS #752404 Report a problem | ||
| 12/30/2025 | Price change | $184,500-5.1%$102/sqft |
Source: LPRMLS #752404 Report a problem | ||
| 12/2/2025 | Price change | $194,500-4.9%$108/sqft |
Source: LPRMLS #752404 Report a problem | ||
| 10/26/2025 | Listed for sale | $204,500+3.5%$114/sqft |
Source: LPRMLS #752404 Report a problem | ||
| 5/29/2025 | Sold | $197,518+6.8%$110/sqft |
Source: Public Record Report a problem | ||
| 9/1/2021 | Sold | $185,000+2.8%$103/sqft |
Source: Public Record Report a problem | ||
| 8/3/2021 | Pending sale | $180,000$100/sqft |
Source: LPRMLS #662336 Report a problem | ||
| 7/27/2021 | Listed for sale | $180,000+44%$100/sqft |
Source: LPRMLS #662336 Report a problem | ||
| 3/13/2015 | Sold | $125,000-3.8%$69/sqft |
Source: Public Record Report a problem | ||
| 11/25/2014 | Listed for sale | $129,900+38.2%$72/sqft |
Source: Coldwell Banker Advantage #435596 Report a problem | ||
| 9/6/2005 | Sold | $94,000$52/sqft |
Source: Public Record Report a problem | ||
Public tax history
| Year | Property taxes | Tax assessment |
|---|---|---|
| 2025 | $2,835 +14.5% | $247,300 +71.6% |
| 2024 | $2,475 +4.9% | $144,100 |
| 2023 | $2,359 +6.1% | $144,100 |
| 2022 | $2,224 | $144,100 |
| 2021 | $2,224 | $144,100 +10.9% |
| 2020 | -- | $129,986 -9.8% |
| 2019 | $2,189 | $144,100 |
| 2018 | $2,189 | $144,100 |
| 2017 | $2,189 +0.3% | $144,100 -12.7% |
| 2016 | $2,182 +7% | $165,000 +6.3% |
| 2015 | $2,040 +0.3% | $155,200 |
| 2014 | $2,033 +2.8% | $155,200 |
| 2013 | $1,978 | $155,200 |
| 2012 | $1,978 | $155,200 |
| 2011 | $1,978 | $155,200 |
| 2010 | -- | $155,200 |
| 2009 | -- | $155,200 +38.3% |
| 2008 | -- | $112,200 |
| 2007 | -- | $112,200 |
| 2006 | -- | $112,200 |
| 2005 | -- | -- |
| 2004 | -- | $112,200 |
| 2003 | -- | $112,200 +8.7% |
| 2002 | -- | $103,200 +6.5% |
| 2001 | -- | $96,868 |
Find assessor info on the county website
Neighborhood: 28311
Nearby homes
- $280,2003 bd2 ba1.9k sqft6233 Falkland Ct, Fayetteville, NC 28311Off Market
- $220,0003 bd3 ba1.4k sqft311 Broomfield Ct, Fayetteville, NC 28311Sold
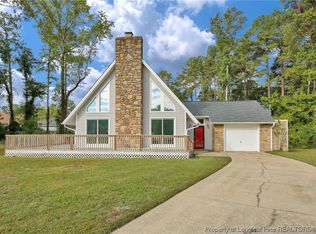
- $243,2003 bd2 ba1.5k sqft305 Broomfield Ct, Fayetteville, NC 28311Off Market
- $302,6003 bd2 ba1.8k sqft6229 Falkland Ct, Fayetteville, NC 28311Off Market
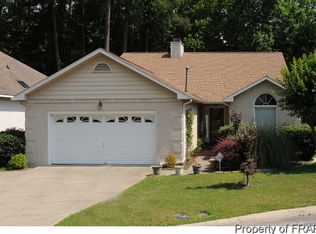
- $285,0003 bd2 ba1.8k sqft6237 Falkland Ct, Fayetteville, NC 28311Pending
- $281,5003 bd2 ba2k sqft6225 Falkland Ct, Fayetteville, NC 28311Off Market
- $200,2003 bd2 ba1.2k sqft310 Broomfield Ct, Fayetteville, NC 28311Off Market
- $273,5003 bd2 ba1.9k sqft6221 Falkland Ct, Fayetteville, NC 28311Off Market
Nearby schools
GreatSchools rating
- 8/10Howard L Hall ElementaryGrades: K-5Distance: 1 mi
- 4/10Pine Forest MiddleGrades: 6-8Distance: 2.9 mi
- 7/10Pine Forest HighGrades: 9-12Distance: 0.9 mi
Schools provided by the listing agent
- Middle: Pine Forest Middle School
- High: Pine Forest Senior High
Source: LPRMLS. This data may not be complete. We recommend contacting the local school district to confirm school assignments for this home.
Get a cash offer in 3 minutes
Find out how much your home could sell for in as little as 3 minutes with a no-obligation cash offer.
Estimated market value
$289,700
Get a cash offer in 3 minutes
Find out how much your home could sell for in as little as 3 minutes with a no-obligation cash offer.
Estimated market value
$289,700
- North Carolina
- Cumberland County
- Fayetteville
- 28311
- 309 Broomfield Ct
Nearby cities
Nearby neighborhoods
Nearby zip codes
Other Fayetteville Topics
