Discover the perfect blend of modern comfort and timeless charm in this beautiful 3 bedroom, 2 1/2 bath home nestled in the highly sought-after historic Haymount area. Tucked away on a quiet dead-end street, this home offers privacy and peaceful living in a prime location. The spacious great room has a soaring vaulted ceiling allowing light to flood this room and it has a fireplace with gas logs, creating the ideal space for relaxing or entertaining. The open kitchen features stainless steel appliances and flows seamlessly into the dining area, where a door leads to the fenced backyard and patio-perfect for outdoor gatherings. The main level primary suite is a a true retreat with it's own vaulted ceiling, updated LVP flooring, and a beautifully renovated bath featuring a tile walk-in shower, new vanity, and stylish light fixture. Upstairs, you will find two comfortable guest bedrooms and a full bath. Step outside to enjoy the private patio, ideal for grilling and entertaining guests. Recent updates by the seller include updating the primary bath & adding LPV flooring in the primary bedroom, refinished the hardwood floors in the great room, kitchen and dining area, and painted the downstairs. This charming home is ready for a new owner to call it their home.
For sale
Price cut: $4.5K (7/31)
$285,000
2130 Hull Rd, Fayetteville, NC 28303
3beds
1,511sqft
Single Family Residence
Built in 1997
6,098 Square Feet Lot
$284,200 Zestimate®
$189/sqft
$-- HOA
What's special
Stylish light fixtureBeautifully renovated bathTile walk-in showerMain level primary suiteOpen kitchenNew vanityFenced backyard
- 174 days
- 247
- 26
Zillow last checked:
Listing updated:
Listed by:
JUDY CAPPS,
TOWNSEND REAL ESTATE
Source: LPRMLS,MLS#: 759650 Originating MLS: Longleaf Pine Realtors
Originating MLS: Longleaf Pine RealtorsFacts & features
Interior
Bedrooms & bathrooms
- Bedrooms: 3
- Bathrooms: 3
- Full bathrooms: 2
- 1/2 bathrooms: 1
Heating
- Fireplace(s), Gas
Cooling
- Central Air, Electric
Appliances
- Included: Built-In Electric Range, Built-In Range, Dryer, Dishwasher, Electric Range, Electric Water Heater, Free-Standing Refrigerator, Disposal, Ice Maker, Microwave, Refrigerator, Washer
- Laundry: Washer Hookup, Dryer Hookup, Main Level, In Unit
Features
- Ceiling Fan(s), Eat-in Kitchen, Great Room, Kitchen/Dining Combo, Primary Downstairs, Bath in Primary Bedroom, Pantry, Shower Only, Separate Shower, Tub Shower, Vaulted Ceiling(s), Walk-In Closet(s), Walk-In Shower, Window Treatments
- Flooring: Hardwood, Luxury Vinyl Plank, Carpet
- Windows: Blinds, Insulated Windows
- Basement: Crawl Space
- Number of fireplaces: 1
- Fireplace features: Factory Built, Gas Log
Interior area
- Total interior livable area: 1,511 sqft
Property
Features
- Levels: One and One Half
- Patio & porch: Patio, Stoop
- Exterior features: Fence, Porch, Patio
- Fencing: Back Yard,Privacy
Lot
- Size: 6,098 Square Feet
- Features: < 1/4 Acre, Dead End, Interior Lot, Level
- Topography: Level
Details
- Parcel number: 0427483166
- Special conditions: Standard
Construction
Type & style
- Home type: SingleFamily
- Architectural style: One and One Half Story
- Property subtype: Single Family Residence
Materials
- Fiber Cement
Condition
- Good Condition
- New construction: No
- Year built: 1997
Utilities & green energy
- Sewer: Public Sewer
- Water: Public
Community & HOA
Community
- Subdivision: Haymount
HOA
- Has HOA: No
Location
- Region: Fayetteville
Financial & listing details
- Price per square foot: $189/sqft
- Tax assessed value: $272,900
- Annual tax amount: $3,077
- Date on market: 4/3/2026
- Cumulative days on market: 168 days
- Listing terms: Cash,New Loan
- Inclusions: Refrigerator, washer & dryer
- Exclusions: None
- Ownership: More than a year
- Road surface type: Paved
Estimated market value
$284,200
$270,000 - $298,000
$1,782/mo
Price history
| Date | Event | Price |
|---|---|---|
| 9/9/2026 | Price change | $1,745-5.4%$1/sqft |
Source: Zillow Rentals Report a problem | ||
| 8/24/2026 | Price change | $1,845-5.1%$1/sqft |
Source: Zillow Rentals Report a problem | ||
| 7/31/2026 | Price change | $285,000-1.6%$189/sqft |
Source:  LPRMLS #759650 Report a problem LPRMLS #759650 Report a problem | ||
| 7/31/2026 | Listed for rent | $1,945$1/sqft |
Source: Zillow Rentals Report a problem | ||
| 7/30/2026 | Listing removed | $1,945$1/sqft |
Source: LPRMLS #765580 Report a problem | ||
| 7/7/2026 | Listed for rent | $1,945$1/sqft |
Source: LPRMLS #765580 Report a problem | ||
| 6/3/2026 | Listed for sale | $289,500$192/sqft |
Source: LPRMLS #759650 Report a problem | ||
| 5/27/2026 | Pending sale | $289,500$192/sqft |
Source: LPRMLS #759650 Report a problem | ||
| 4/3/2026 | Listed for sale | $289,500+9.2%$192/sqft |
Source: LPRMLS #759650 Report a problem | ||
| 8/28/2023 | Sold | $265,000-3.6%$175/sqft |
Source: LPRMLS #708709 Report a problem | ||
| 7/27/2023 | Pending sale | $275,000$182/sqft |
Source: LPRMLS #708709 Report a problem | ||
| 7/24/2023 | Listed for sale | $275,000+25%$182/sqft |
Source: LPRMLS #708709 Report a problem | ||
| 12/2/2021 | Sold | $220,000-2.2%$146/sqft |
Source: LPRMLS #672284 Report a problem | ||
| 11/1/2021 | Pending sale | $225,000$149/sqft |
Source: LPRMLS #672284 Report a problem | ||
| 10/28/2021 | Listed for sale | $225,000+30.8%$149/sqft |
Source: LPRMLS #672284 Report a problem | ||
| 11/27/2012 | Sold | $172,000+43.3%$114/sqft |
Source: Public Record Report a problem | ||
| 12/31/1998 | Sold | $120,000$79/sqft |
Source: Public Record Report a problem | ||
Public tax history
| Year | Property taxes | Tax assessment |
|---|---|---|
| 2025 | $3,077 +18.6% | $272,900 +78.7% |
| 2024 | $2,594 +4.9% | $152,700 |
| 2023 | $2,474 +5.9% | $152,700 |
| 2022 | $2,336 | $152,700 |
| 2021 | $2,336 | $152,700 +26.4% |
| 2020 | -- | $120,796 -20.9% |
| 2019 | $2,301 | $152,700 |
| 2018 | $2,301 | $152,700 |
| 2017 | $2,301 +3.5% | $152,700 -9.3% |
| 2016 | $2,223 +1% | $168,300 |
| 2015 | $2,200 +0.3% | $168,300 |
| 2014 | $2,193 +2.7% | $168,300 |
| 2013 | $2,135 | $168,300 |
| 2012 | $2,135 | $168,300 |
| 2011 | $2,135 | $168,300 |
| 2010 | -- | $168,300 |
| 2009 | -- | $168,300 +38.2% |
| 2008 | -- | $121,800 |
| 2007 | -- | $121,800 |
| 2006 | -- | $121,800 |
| 2005 | -- | -- |
| 2004 | -- | $121,800 |
| 2003 | -- | $121,800 +15.6% |
| 2002 | -- | $105,348 |
| 2001 | -- | $105,348 |
Find assessor info on the county website
Monthly payment
Est. payment
Payment breakdown
Explore the cost of this home by adjusting the details. Changes won't be saved.Climate risks
Neighborhood: 28303
Nearby schools
Schools provided by the listing agent
- Elementary: Vanstory Hills Elementary (3-5)
- Middle: Max Abbott Middle School
- High: Terry Sanford Senior High
Source: LPRMLS. This data may not be complete. We recommend contacting the local school district to confirm school assignments for this home.
Similar homes
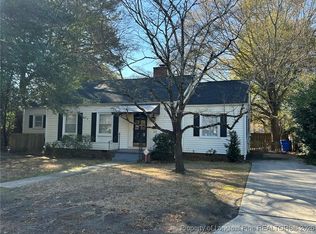
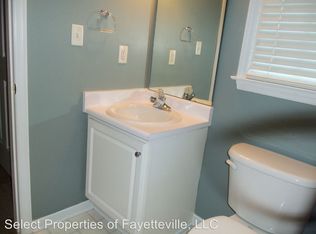
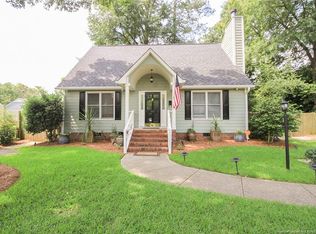
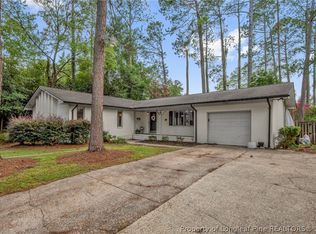
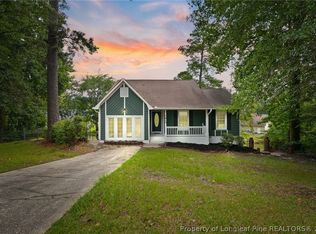
- $287,0003 bd2 ba1.6k sqft3315 Jura Dr, Fayetteville, NC 28303For Sale
 MLS ID #768556, STEPHANIE FRINK, NORTHGROUP REAL ESTATE. LPRMLS
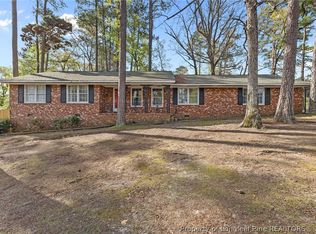
 - $269,9994 bd2 ba2.1k sqft1610 Irwin Cir, Fayetteville, NC 28303For Sale
 MLS ID #766956, DARK HORSE GROUP POWERED BY LPT REALTY, LPT REALTY LLC. LPRMLS
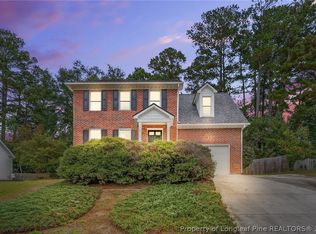
 - $269,0004 bd3 ba1.9k sqft2125 Forest Hills Dr, Fayetteville, NC 28303For Sale
 MLS ID #760405, ALLISHA SMITH, KELLER WILLIAMS REALTY (FAYETTEVILLE). LPRMLS
 - $285,0004 bd3 ba2.2k sqft2944 Delaware Dr, Fayetteville, NC 28304For Sale
 MLS ID #760835, BRYCEN ERDODY, TORCH & TRAIL, LLC. LPRMLS
