MUST SEE the spaciousness of this beautifully renovated and meticulously maintained Haymount home, offering the perfect blend of classic charm and modern updates. The main level features a traditional living room with hardwood floors and a fireplace, ideal as a formal living or dining room, flowing into a bright, open kitchen with tile flooring and a sunny breakfast area. The spacious den/family room provides the perfect space for relaxing or entertaining. The oversized primary suite is conveniently located on the first floor and features LVP flooring, a private bath, and a generous walk-in closet. A large laundry room with abundant shelving offers added storage and direct access to the covered carport. Upstairs are two spacious bedrooms with ample closet space, ceiling fans, and window blinds, along with a shared full bath. Outside, you'll find two covered carports separated by a large storage room, plus an additional parking pad for extra vehicles or guests. Situated on a desirable corner lot on a quiet, established street, this move-in-ready home is conveniently located near shopping, restaurants, parks, downtown, and the All American Freeway for an easy commute to Fort Bragg. Don't miss your opportunity to own this exceptional Haymount home!
For sale
Price cut: $10.5K (8/6)
$299,500
219 Marshall Rd, Fayetteville, NC 28303
3beds
2,057sqft
Single Family Residence
Built in 1941
-- sqft lot
$296,300 Zestimate®
$146/sqft
$-- HOA
What's special
Beautifully renovatedLarge storage roomHardwood floorsSunny breakfast areaLvp flooringDesirable corner lotQuiet established street
- 79 days
- 253
- 17
Zillow last checked:
Listing updated:
Listed by:
ROBIN WIGGS,
TOWNSEND REAL ESTATE
Source: LPRMLS,MLS#: 765540 Originating MLS: Longleaf Pine Realtors
Originating MLS: Longleaf Pine RealtorsFacts & features
Interior
Bedrooms & bathrooms
- Bedrooms: 3
- Bathrooms: 2
- Full bathrooms: 2
Heating
- Gas, Heat Pump
Cooling
- Central Air
Appliances
- Included: Electric Oven, Disposal, Microwave, Refrigerator
- Laundry: Washer Hookup, Dryer Hookup, Main Level
Features
- Attic, Breakfast Area, Eat-in Kitchen, Primary Downstairs, Storage, Separate Shower, Window Treatments
- Flooring: Carpet, Hardwood, Vinyl
- Windows: Blinds
- Basement: Crawl Space
- Number of fireplaces: 1
- Fireplace features: Living Room
Interior area
- Total interior livable area: 2,057 sqft
Property
Parking
- Total spaces: 2
- Parking features: No Garage
- Carport spaces: 2
Features
- Levels: One and One Half
- Patio & porch: Covered, Porch
- Exterior features: Corner Lot
Lot
- Features: < 1/4 Acre, Cleared, Level
- Topography: Cleared,Level
Details
- Parcel number: 0427387820
- Special conditions: None
Construction
Type & style
- Home type: SingleFamily
- Architectural style: One and One Half Story
- Property subtype: Single Family Residence
Materials
- Brick Veneer
Condition
- New construction: No
- Year built: 1941
Utilities & green energy
- Sewer: Public Sewer
- Water: Public
Community & HOA
Community
- Subdivision: Haymount
HOA
- Has HOA: No
Location
- Region: Fayetteville
Financial & listing details
- Price per square foot: $146/sqft
- Tax assessed value: $322,500
- Annual tax amount: $3,548
- Date on market: 7/16/2026
- Cumulative days on market: 80 days
- Listing terms: Cash,Conventional,FHA,New Loan,VA Loan
- Inclusions: Refrigerator
- Exclusions: Washer & dryer
- Ownership: More than a year
- Road surface type: Paved
Estimated market value
$296,300
$281,000 - $311,000
$1,794/mo
Price history
| Date | Event | Price |
|---|---|---|
| 8/6/2026 | Price change | $299,500-3.4%$146/sqft |
Source:  LPRMLS #765540 Report a problem LPRMLS #765540 Report a problem | ||
| 7/16/2026 | Listed for sale | $310,000+443.9%$151/sqft |
Source: LPRMLS #765540 Report a problem | ||
| 7/28/2000 | Sold | $57,000$28/sqft |
Source: Public Record Report a problem | ||
Public tax history
| Year | Property taxes | Tax assessment |
|---|---|---|
| 2025 | $3,548 +35.9% | $322,500 +109.6% |
| 2024 | $2,611 +4.8% | $153,900 |
| 2023 | $2,490 +5.9% | $153,900 |
| 2022 | $2,351 | $153,900 |
| 2021 | $2,351 | $153,900 +16.3% |
| 2020 | -- | $132,369 -14% |
| 2019 | $2,316 | $153,900 |
| 2018 | $2,316 | $153,900 |
| 2017 | $2,316 -1.1% | $153,900 -13.5% |
| 2016 | $2,343 +1% | $178,000 |
| 2015 | $2,319 +0.3% | $178,000 |
| 2014 | $2,312 +2.7% | $178,000 |
| 2013 | $2,251 | $178,000 |
| 2012 | $2,251 -0.9% | $178,000 |
| 2011 | $2,272 | $178,000 |
| 2010 | -- | $178,000 |
| 2009 | -- | $178,000 +44.4% |
| 2008 | -- | $123,300 |
| 2007 | -- | $123,300 |
| 2006 | -- | $123,300 |
| 2005 | -- | -- |
| 2004 | -- | $73,800 +5.1% |
| 2003 | -- | $70,200 +31.5% |
| 2002 | -- | $53,400 |
| 2001 | -- | $53,400 |
Find assessor info on the county website
Monthly payment
Est. payment
Payment breakdown
Explore the cost of this home by adjusting the details. Changes won't be saved.Climate risks
Neighborhood: 28303
Nearby schools
Schools provided by the listing agent
- Elementary: Vanstory Hills Elementary (3-5)
- Middle: Max Abbott Middle School
- High: Terry Sanford Senior High
Source: LPRMLS. This data may not be complete. We recommend contacting the local school district to confirm school assignments for this home.
Similar homes
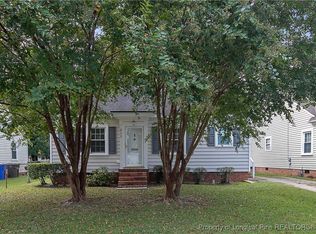
- $299,9993 bd3 ba1.8k sqft500 Pearl St, Fayetteville, NC 28303For Sale
 MLS ID #768283, TIER ONE REAL ESTATE SERVICES, COLDWELL BANKER ADVANTAGE - YADKIN ROAD. LPRMLS
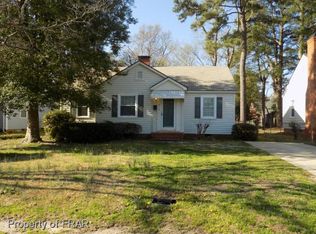
 - $285,0003 bd3 ba1.5k sqft2130 Hull Rd, Fayetteville, NC 28303For Sale
 MLS ID #759650, JUDY CAPPS, TOWNSEND REAL ESTATE. LPRMLS
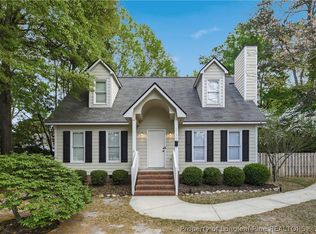
 - $285,0003 bd2 ba1.6k sqft3315 Jura Dr, Fayetteville, NC 28303For Sale
 MLS ID #768556, STEPHANIE FRINK, NORTHGROUP REAL ESTATE. LPRMLS
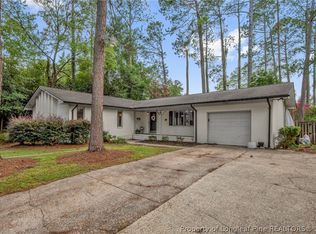
 - $319,0003 bd3 ba2k sqft326 Coverly Sq, Fayetteville, NC 28303For Sale
 MLS ID #765470, AMANDA STONE, RE/MAX CHOICE. LPRMLS
