IN-LAW STYLE FLOOR PLAN--HARDWOOD FLOORS--This spacious home offers a unique three-level layout designed for flexibility and functionality. Fresh paint throughout provides a clean, refreshed feel with no carpet anywhere in the home.
The lower level features an IN-LAW SUITE-STYLE FLOOR PLAN with a bedroom, fully renovated bath, living space, laundry room, and private exterior entrance. The main level offers a spacious kitchen with stainless steel appliances, tile backsplash, ample cabinetry, and an eat-in area. The kitchen opens to the living space, creating a comfortable area for everyday living and entertaining.
Upstairs, the primary bedroom offers an updated en-suite bath, while two additional bedrooms share a hall bathroom.
With multiple living spaces, a private lower-level entrance, and a flexible three-level floor plan, this home offers versatility that's hard to find. Welcome Home!
For sale
$270,000
1440 Marlborough Rd, Fayetteville, NC 28304
4beds
1,698sqft
Single Family Residence
Built in 1964
0.31 Acres Lot
$269,000 Zestimate®
$159/sqft
$-- HOA
What's special
Fully renovated bathHardwood floorsFresh paint throughoutMultiple living spacesFlexible three-level floor planTile backsplashAmple cabinetry
- 37 days
- 279
- 55
Zillow last checked:
Listing updated:
Listed by:
BRITTANY BAILEY,
RE/MAX CHOICE
Source: LPRMLS,MLS#: 768412 Originating MLS: Longleaf Pine Realtors
Originating MLS: Longleaf Pine RealtorsFacts & features
Interior
Bedrooms & bathrooms
- Bedrooms: 4
- Bathrooms: 3
- Full bathrooms: 3
Heating
- Electric, Forced Air
Cooling
- Central Air
Appliances
- Included: Range, Refrigerator
- Laundry: Washer Hookup, Dryer Hookup, Main Level
Features
- Bathtub, Eat-in Kitchen, In-Law Floorplan
- Flooring: Hardwood, Tile
- Basement: Crawl Space
- Has fireplace: No
Interior area
- Total interior livable area: 1,698 sqft
Property
Parking
- Total spaces: 1
- Parking features: Attached Carport
- Carport spaces: 1
Features
- Levels: Multi/Split
- Patio & porch: Patio
- Exterior features: Patio
Lot
- Size: 0.31 Acres
- Features: 1/4 to 1/2 Acre Lot
Details
- Parcel number: 0426285447
- Special conditions: None
Construction
Type & style
- Home type: SingleFamily
- Architectural style: Tri-Level
- Property subtype: Single Family Residence
Materials
- Brick Veneer, Masonite
Condition
- New construction: No
- Year built: 1964
Utilities & green energy
- Sewer: Public Sewer
- Water: Public
Community & HOA
Community
- Subdivision: Glendale Ac
HOA
- Has HOA: No
Location
- Region: Fayetteville
Financial & listing details
- Price per square foot: $159/sqft
- Tax assessed value: $241,200
- Annual tax amount: $2,777
- Date on market: 8/27/2026
- Cumulative days on market: 38 days
- Listing terms: Cash,Conventional,FHA,New Loan,VA Loan
- Inclusions: Refrigerator
- Exclusions: Staging Items
- Ownership: Less than a year
Estimated market value
$269,000
$256,000 - $282,000
$1,966/mo
Price history
| Date | Event | Price |
|---|---|---|
| 8/27/2026 | Listed for sale | $270,000+35%$159/sqft |
Source:  LPRMLS #768412 Report a problem LPRMLS #768412 Report a problem | ||
| 4/14/2026 | Sold | $200,000-18.4%$118/sqft |
Source: LPRMLS #757110 Report a problem | ||
| 3/25/2026 | Pending sale | $245,000$144/sqft |
Source: LPRMLS #757110 Report a problem | ||
| 2/13/2026 | Listed for sale | $245,000+40%$144/sqft |
Source: LPRMLS #757110 Report a problem | ||
| 1/21/2026 | Listing removed | $1,800$1/sqft |
Source: LPRMLS #752389 Report a problem | ||
| 12/15/2025 | Price change | $1,800-5.3%$1/sqft |
Source: LPRMLS #752389 Report a problem | ||
| 11/24/2025 | Price change | $1,900-5%$1/sqft |
Source: LPRMLS #752389 Report a problem | ||
| 10/25/2025 | Listed for rent | $2,000$1/sqft |
Source: LPRMLS #752389 Report a problem | ||
| 3/7/2022 | Sold | $175,000$103/sqft |
Source: LPRMLS #677255 Report a problem | ||
| 2/3/2022 | Pending sale | $175,000$103/sqft |
Source: LPRMLS #677255 Report a problem | ||
| 2/1/2022 | Listed for sale | $175,000+50.9%$103/sqft |
Source: LPRMLS #677255 Report a problem | ||
| 9/15/2011 | Sold | $116,000-3.3%$68/sqft |
Source: Public Record Report a problem | ||
| 8/7/2011 | Price change | $119,900-12.4%$71/sqft |
Source: RE/MAX CHOICE #357747 Report a problem | ||
| 7/18/2011 | Price change | $136,900+14.2%$81/sqft |
Source: Visual Tour #357747 Report a problem | ||
| 7/8/2011 | Price change | $119,900-4%$71/sqft |
Source: RE/MAX CHOICE #357747 Report a problem | ||
| 4/23/2011 | Price change | $124,900-5.8%$74/sqft |
Source: RE/MAX CHOICE #357747 Report a problem | ||
| 3/17/2011 | Price change | $132,600-3.1%$78/sqft |
Source: RE/MAX CHOICE #357747 Report a problem | ||
| 1/21/2011 | Listed for sale | $136,900$81/sqft |
Source: RE/MAX Choice #357747 Report a problem | ||
Public tax history
| Year | Property taxes | Tax assessment |
|---|---|---|
| 2025 | $2,777 +16.9% | $241,200 +76.3% |
| 2024 | $2,375 +5% | $136,800 |
| 2023 | $2,261 +6.2% | $136,800 |
| 2022 | $2,129 | $136,800 |
| 2021 | $2,129 | $136,800 +18.4% |
| 2020 | -- | $115,504 -15.6% |
| 2019 | $2,094 | $136,800 |
| 2018 | $2,094 | $136,800 |
| 2017 | $2,094 +11.3% | $136,800 -2.8% |
| 2016 | $1,882 +1% | $140,800 |
| 2015 | $1,863 +0.4% | $140,800 |
| 2014 | $1,856 +2.8% | $140,800 |
| 2013 | $1,806 | $140,800 |
| 2012 | $1,806 | $140,800 |
| 2011 | $1,806 | $140,800 |
| 2010 | -- | $140,800 |
| 2009 | -- | $140,800 +40.5% |
| 2008 | -- | $100,200 |
| 2007 | -- | $100,200 |
| 2006 | -- | $100,200 |
| 2005 | -- | -- |
| 2004 | -- | $100,200 |
| 2003 | -- | $100,200 +12% |
| 2002 | -- | $89,445 |
| 2001 | -- | $89,445 |
Find assessor info on the county website
Monthly payment
Est. payment
Payment breakdown
Explore the cost of this home by adjusting the details. Changes won't be saved.Climate risks
Neighborhood: Glendale Acres
Nearby schools
Schools provided by the listing agent
- Middle: Anne Chestnut Middle School
- High: Terry Sanford Senior High
Source: LPRMLS. This data may not be complete. We recommend contacting the local school district to confirm school assignments for this home.
- $209,5003 bd2 ba1.7k sqft1444 Marlborough Rd, Fayetteville, NC 28304Off Market
- $240,7004 bd2 ba2.1k sqft1436 Marlborough Rd, Fayetteville, NC 28304Off Market

- $239,1003 bd2 ba1.8k sqft1472 Habersham Dr, Fayetteville, NC 28304Off Market
- $212,6003 bd2 ba1.7k sqft1448 Marlborough Rd, Fayetteville, NC 28304Off Market
Similar homes
- $260,0003 bd2 ba1.8k sqft2702 Dartmouth Dr, Fayetteville, NC 28304For Sale
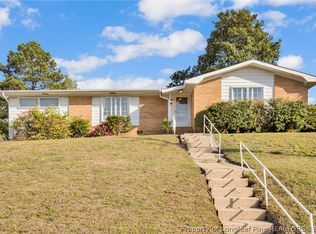 MLS ID #769358, MEGAN WILSON, RALEIGH REALTY INC.. LPRMLS
 - $254,9003 bd2 ba1.8k sqft2609 Argosy Ct, Fayetteville, NC 28304For Sale
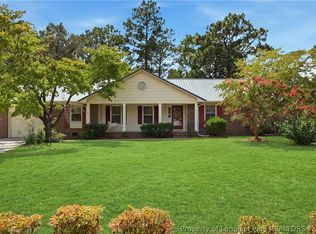 MLS ID #768420, UTA BELLETETE, RE/MAX CHOICE. LPRMLS
 - $265,0003 bd2 ba2.2k sqft2522 Elmhurst Dr, Fayetteville, NC 28304For Sale
 MLS ID #769331, JUDY CAPPS, TOWNSEND REAL ESTATE. LPRMLS
 - $242,0003 bd2 ba1.5k sqft2817 Trentwood Ct, Fayetteville, NC 28304For Sale
 MLS ID #768938, SUSAN BURKE, COLDWELL BANKER ADVANTAGE - FAYETTEVILLE. LPRMLS
