Located in Historic Haymount, 120 John Street presents timeless character paired with thoughtful updates and a layout designed for everyday living.
Owned and cared for by one family since it was built in 1950, this 3-bedroom, 1.5-bath home reflects years of consistent upkeep and pride in ownership.
Hardwood flooring extends throughout the main living areas and bedrooms, complemented by a spacious living room with a decorative fireplace and a separate dining area featuring built-ins for added storage. Two distinct living spaces create options for entertaining, relaxing, or adapting to changing needs.
A unique bonus is the upper-level space accessed by an exterior staircase - ideal for storage or future expansion as additional living space, studio, or workspace.
The kitchen has been updated with custom cabinetry, granite countertops, and newer appliances, and is supported by a generously sized pantry/storage room located beyond the kitchen.
At the rear of the home, an additional flex space (approximately 200 sq ft) can function as a home office, den, or secondary living area. Permit not located; not included in heated square footage.
Outside, the property includes additional parking with a driveway that extends to the rear, along with a detached storage building.
Conveniently located near Fort Bragg and just minutes to downtown Fayetteville, including restaurants, breweries, Cape Fear Regional Theatre, Segra Stadium, and area schools and colleges.
For sale
Price cut: $6K (6/19)
$239,000
120 John St, Fayetteville, NC 28305
3beds
1,459sqft
:
Get pre-qualified$1,466/mo
Single Family Residence
Built in 1950
10,018 Square Feet Lot
$236,000 Zestimate®
$164/sqft
$-- HOA
What's special
Detached storage buildingTimeless characterThoughtful updatesGranite countertopsNewer appliances
- 122 days |
- 189 |
- 11 |
Zillow last checked:
Listing updated:
Listed by:
AMANDA STONE,
RE/MAX CHOICE
Source: LPRMLS,MLS#: 759716 Originating MLS: Longleaf Pine Realtors
Originating MLS: Longleaf Pine RealtorsFacts & features
Interior
Bedrooms & bathrooms
- Bedrooms: 3
- Bathrooms: 2
- Full bathrooms: 1
- 1/2 bathrooms: 1
Heating
- Gas
Appliances
- Laundry: Washer Hookup, Dryer Hookup, In Unit
Features
- Flooring: Hardwood, Tile
- Basement: Crawl Space
- Has fireplace: No
Interior area
- Total interior livable area: 1,459 sqft
Video & virtual tour
Property
Features
- Levels: One
- Stories: 1
- Patio & porch: Covered, Porch
Lot
- Size: 10,018 Square Feet
- Features: < 1/4 Acre
Details
- Parcel number: 0427566366.000
- Zoning description: SF6 - Single Family Res 6
- Special conditions: Standard
Construction
Type & style
- Home type: SingleFamily
- Architectural style: One Story
- Property subtype: Single Family Residence
Materials
- Vinyl Siding
Condition
- New construction: No
- Year built: 1950
Utilities & green energy
- Sewer: Public Sewer
- Water: Public
Community & HOA
Community
- Subdivision: Haymount
HOA
- Has HOA: No
Location
- Region: Fayetteville
Financial & listing details
- Price per square foot: $164/sqft
- Tax assessed value: $231,000
- Annual tax amount: $2,680
- Date on market: 3/29/2026
- Cumulative days on market: 123 days
- Listing terms: Cash,Conventional,FHA,VA Loan
- Inclusions: Refrigerator, storage shed
- Exclusions: None
- Ownership: More than a year
Estimated market value
$236,000
$224,000 - $248,000
$1,731/mo
Price history
| Date | Event | Price |
|---|---|---|
| 6/19/2026 | Price change | $239,000-2.4%$164/sqft |
Source:  LPRMLS #759716 Report a problem LPRMLS #759716 Report a problem | ||
| 3/29/2026 | Listed for sale | $245,000$168/sqft |
Source: LPRMLS #759716 Report a problem | ||
Public tax history
| Year | Property taxes | Tax assessment |
|---|---|---|
| 2025 | $2,680 +59.8% | $231,000 +168% |
| 2024 | $1,677 +5.9% | $86,200 |
| 2023 | $1,584 +7.6% | $86,200 |
| 2022 | $1,472 | $86,200 |
| 2021 | $1,472 | $86,200 -22.4% |
| 2020 | -- | $111,076 +28.9% |
| 2019 | $1,437 | $86,200 |
| 2018 | $1,437 | $86,200 |
| 2017 | $1,437 -20.8% | $86,200 -36.3% |
| 2016 | $1,815 +1% | $135,400 |
| 2015 | $1,797 +0.4% | $135,400 |
| 2014 | $1,790 +2.8% | $135,400 |
| 2013 | $1,741 | $135,400 |
| 2012 | $1,741 | $135,400 |
| 2011 | $1,741 | $135,400 |
| 2010 | -- | $135,400 |
| 2009 | -- | $135,400 +59% |
| 2008 | -- | $85,182 |
| 2007 | -- | $85,182 |
| 2006 | -- | $85,182 |
| 2005 | -- | -- |
| 2004 | -- | $85,182 |
| 2003 | -- | $85,182 +5.9% |
| 2002 | -- | $80,471 |
| 2001 | -- | $80,471 |
Find assessor info on the county website
Monthly payment
Est. payment
Payment breakdown
Explore the cost of this home by adjusting the details. Changes won't be saved.Climate risks
Neighborhood: 28305
Nearby schools
GreatSchools rating
- NAAlma O Easom ElementaryGrades: K-1Distance: 0.4 mi
- 7/10R Max Abbott MiddleGrades: 6-8Distance: 0.8 mi
- 5/10Terry Sanford HighGrades: 9-12Distance: 0.4 mi
Schools provided by the listing agent
- Elementary: Vanstory Hills Elementary (3-5)
- Middle: Max Abbott Middle School
- High: Terry Sanford Senior High
Source: LPRMLS. This data may not be complete. We recommend contacting the local school district to confirm school assignments for this home.
- $186,9002 bd1 ba1.2k sqft118 John St, Fayetteville, NC 28305Off Market
- $190,1002 bd1 ba979 sqft122 John St, Fayetteville, NC 28305Off Market
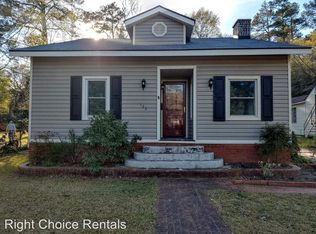
- $193,0003 bd1 ba1.5k sqft116 John St, Fayetteville, NC 28305Off Market
- $207,8003 bd1 ba1k sqft124 John St, Fayetteville, NC 28305Off Market
- $263,6004 bd3 ba1.8k sqft2013 Fig Ct, Fayetteville, NC 28305Off Market
- $237,0003 bd3 ba1.6k sqft2009 Fig Ct, Fayetteville, NC 28305Sold
- $1,9453 bd3 ba1.6k sqft2012 Fig Ct, Fayetteville, NC 28305For Rent
- $90,0002 bd0 ba936 sqft126 John St, Fayetteville, NC 28305Sold
A local agent can set up tours, give advice and negotiate with sellers.
Similar homes
- $248,5003 bd2 ba1.3k sqft1419 Summitt Ave, Fayetteville, NC 28305For Sale
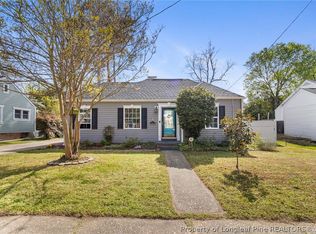 MLS ID #759824, LESLIE DYSINGER, RE/MAX CHOICE. LPRMLS
 - $225,0002 bd1 ba976 sqft316 Fairwood Ct, Fayetteville, NC 28305For Sale
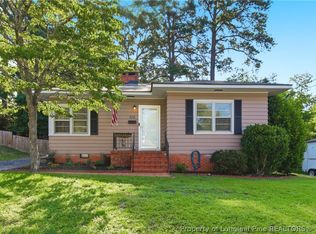 MLS ID #766730, APRIL SMITH, NORTHGROUP REAL ESTATE. LPRMLS
 - $238,5004 bd2 ba1.6k sqft1920 Manteo St, Fayetteville, NC 28303For Sale
 MLS ID #764731, MATTHEW BARRETT, COLDWELL BANKER ADVANTAGE - FAYETTEVILLE. LPRMLS
 - $264,0003 bd2 ba1.5k sqft211 Hull Rd, Fayetteville, NC 28303For Sale
 MLS ID #763782, MITCHEAL DELVALLE, CENTURY 21 Family Realty. LPRMLS
 - $235,0002 bd2 ba1.3k sqft611 Glenville Ave, Fayetteville, NC 28303For SaleMLS ID #759093, KRISTA VAUGHAN, COLDWELL BANKER ADVANTAGE - FAYETTEVILLE. LPRMLS
- $240,0003 bd2 ba1.6k sqft6432 Easthampton Rd, Fayetteville, NC 28314For SaleMLS ID #765489, MITCHEAL DELVALLE, CENTURY 21 Family Realty. LPRMLS
- $239,9003 bd2 ba1.6k sqft504 Jamestown Ave, Fayetteville, NC 28303For SaleMLS ID #762439, JAMES "ALEX" MCFADYEN, COLDWELL BANKER ADVANTAGE - FAYETTEVILLE. LPRMLS
- $220,0004 bd2 ba1.6k sqft913 Montclair Rd, Fayetteville, NC 28314For SaleMLS ID #765326, WELCOME HOME TEAM POWERED BY KELLER WILLIAMS REALTY, KELLER WILLIAMS REALTY (FAYETTEVILLE). LPRMLS
- $259,9003 bd2 ba1.8k sqft504 Pearl St, Fayetteville, NC 28303For SaleMLS ID #759257, JOSUE "JOSH" AUDELO, FATHOM REALTY NC, LLC FAY.. LPRMLS
- $314,9003 bd2 ba2k sqft302 Valley Rd, Fayetteville, NC 28305For SaleMLS ID #762846, UTA BELLETETE, RE/MAX CHOICE. LPRMLS
- $206,0003 bd2 ba1.3k sqft1011 Bingham Dr, Fayetteville, NC 28304For SaleMLS ID #764370, DIETCHI THOMAS, MILITARY FAMILY REALTY LLC. LPRMLS
- $250,0003 bd2 ba1.9k sqft1516 Paisley Ave, Fayetteville, NC 28304For SaleMLS ID #764963, ANNA PAREDES, LPT REALTY LLC. LPRMLS
- $254,9003 bd2 ba1.4k sqft406 Lansdowne Rd, Fayetteville, NC 28314For SaleMLS ID #764300, NATASHA EYADA, LPT REALTY LLC. LPRMLS
- $236,9803 bd2 ba1.5k sqft7110 Enfield Dr, Fayetteville, NC 28303For SaleMLS ID #765534, SUE PRIEST, RE/MAX CHOICE. LPRMLS
- $194,9002 bd1 ba1k sqft608 Glenville Ave, Fayetteville, NC 28303For SaleMLS ID #766483, UTA BELLETETE, RE/MAX CHOICE. LPRMLS
- $235,0003 bd2 ba1.7k sqft2990 Delaware Dr, Fayetteville, NC 28304For SaleMLS ID #766023, DONNA CLAYTON LLOYD, EXP REALTY LLC. LPRMLS
- $224,9003 bd2 ba1.5k sqft5008 Shimmer Dr, Fayetteville, NC 28304For SaleMLS ID #765465, GENE RAY, RE/MAX CHOICE. LPRMLS
- $249,0003 bd2 ba2.1k sqft1429 Paisley Ave, Fayetteville, NC 28304For SaleMLS ID #758748, KENNETH BAREFOOT, COLDWELL BANKER ADVANTAGE - FAYETTEVILLE. LPRMLS
- $249,9003 bd2 ba1.8k sqft744 Buena Vista Dr, Fayetteville, NC 28311For SaleMLS ID #766603, ESSENCE REALTY GROUP POWERED BY REAL BROKER, LLC, REAL BROKER LLC. LPRMLS
- $215,0003 bd2 ba1.4k sqft1426 Habersham Dr, Fayetteville, NC 28304For SaleMLS ID #759609, SASQUATCH REAL ESTATE TEAM, SASQUATCH REAL ESTATE TEAM. LPRMLS
