Freshly renovated and full of character, this all-brick home offers the kind of layout that's hard to find. Inside, you'll find beautiful dark chocolate luxury vinyl plank flooring, quartz countertops, and updates throughout that give the home a clean, modern feel while still feeling warm and inviting. With two separate living areas, there's plenty of room to spread out. The morning room just off the second living room is the perfect spot to enjoy your coffee, set up a home office, or create a quiet space to unwind. Just off the primary bedroom, you'll also find an additional flex room that offers even more versatility for your lifestyle. The thoughtful layout makes this home feel both functional and spacious, with flexible living areas that can adapt to a variety of needs. Outside, the timeless brick exterior adds lasting curb appeal and low-maintenance durability.
Conveniently located with easy access to Fort Bragg, shopping, dining, schools, and major roadways, this home combines style, space, and location in one move-in-ready package. If you've been looking for a home with character, updated finishes, and a layout that stands out from the rest, this one deserves a spot on your list.
For sale
Price cut: $5K (8/27)
$244,900
744 Buena Vista Dr, Fayetteville, NC 28311
3beds
1,870sqft
Single Family Residence
Built in 1967
-- sqft lot
$243,500 Zestimate®
$131/sqft
$-- HOA
What's special
All-brick homeThoughtful layoutTimeless brick exteriorUpdates throughoutLasting curb appealLow-maintenance durabilityQuartz countertops
- 30 days
- 452
- 55
Zillow last checked:
Listing updated:
Listed by:
ESSENCE REALTY GROUP POWERED BY REAL BROKER, LLC,
REAL BROKER LLC,
NATALIE O'REILLY,
REAL BROKER LLC
Source: LPRMLS,MLS#: 766603 Originating MLS: Longleaf Pine Realtors
Originating MLS: Longleaf Pine RealtorsFacts & features
Interior
Bedrooms & bathrooms
- Bedrooms: 3
- Bathrooms: 2
- Full bathrooms: 2
Heating
- Central, Heat Pump
Cooling
- Central Air
Appliances
- Included: Dishwasher, Gas Range, Gas Water Heater, Microwave, Refrigerator
- Laundry: Washer Hookup, Dryer Hookup, In Unit
Features
- Ceiling Fan(s), Dining Area, Separate/Formal Dining Room, Eat-in Kitchen, Separate/Formal Living Room, Kitchen/Dining Combo, Quartz Counters, Separate Shower, Tub Shower
- Flooring: Luxury Vinyl Plank, Carpet
- Basement: Crawl Space
- Number of fireplaces: 1
- Fireplace features: Gas Log
Interior area
- Total interior livable area: 1,870 sqft
Property
Parking
- Parking features: No Garage
Features
- Levels: One
- Stories: 1
Lot
- Features: 1/4 to 1/2 Acre Lot, Backs To Trees, Partially Cleared
Details
- Parcel number: 0449058211
- Special conditions: None
Construction
Type & style
- Home type: SingleFamily
- Architectural style: One Story
- Property subtype: Single Family Residence
Materials
- Brick, Brick Veneer
Condition
- Good Condition
- New construction: No
- Year built: 1967
Utilities & green energy
- Sewer: Public Sewer
- Water: Public
Community & HOA
Community
- Subdivision: Woodclift
HOA
- Has HOA: No
Location
- Region: Fayetteville
Financial & listing details
- Price per square foot: $131/sqft
- Tax assessed value: $176,300
- Annual tax amount: $2,161
- Date on market: 7/29/2026
- Cumulative days on market: 29 days
- Listing terms: Cash,Conventional,FHA,New Loan,VA Loan
- Inclusions: Appliances currently in the home.
- Exclusions: Personal Items
- Ownership: Less than a year
Estimated market value
$243,500
$231,000 - $256,000
$1,587/mo
Price history
| Date | Event | Price |
|---|---|---|
| 8/27/2026 | Price change | $244,900-2%$131/sqft |
Source:  LPRMLS #766603 Report a problem LPRMLS #766603 Report a problem | ||
| 7/29/2026 | Listed for sale | $249,900+77.2%$134/sqft |
Source: LPRMLS #766603 Report a problem | ||
| 3/27/2026 | Sold | $141,000-6%$75/sqft |
Source: LPRMLS #754051 Report a problem | ||
| 2/20/2026 | Pending sale | $150,000$80/sqft |
Source: LPRMLS #754051 Report a problem | ||
| 2/11/2026 | Listed for sale | $150,000$80/sqft |
Source: LPRMLS #754051 Report a problem | ||
| 2/2/2026 | Pending sale | $150,000$80/sqft |
Source: LPRMLS #754051 Report a problem | ||
| 1/9/2026 | Price change | $150,000-6.3%$80/sqft |
Source: LPRMLS #754051 Report a problem | ||
| 12/22/2025 | Price change | $160,000-5.9%$86/sqft |
Source: LPRMLS #754051 Report a problem | ||
| 12/1/2025 | Listed for sale | $170,000$91/sqft |
Source: LPRMLS #754051 Report a problem | ||
Public tax history
| Year | Property taxes | Tax assessment |
|---|---|---|
| 2025 | $2,161 +16.7% | $176,300 +78.3% |
| 2024 | $1,852 +5.6% | $98,900 |
| 2023 | $1,754 +6.4% | $98,900 -0.9% |
| 2022 | $1,649 | $99,800 |
| 2021 | $1,649 | $99,800 -15% |
| 2020 | -- | $117,451 +17.7% |
| 2019 | $1,614 | $99,800 |
| 2018 | $1,614 | $99,800 |
| 2017 | $1,614 +8.7% | $99,800 -8.2% |
| 2016 | $1,484 +1% | $108,700 |
| 2015 | $1,470 +0.5% | $108,700 |
| 2014 | $1,463 +2.9% | $108,700 |
| 2013 | $1,422 | $108,700 |
| 2012 | $1,422 | $108,700 |
| 2011 | $1,422 | $108,700 |
| 2010 | -- | $108,700 |
| 2009 | -- | $108,700 +21.6% |
| 2008 | -- | $89,400 |
| 2007 | -- | $89,400 |
| 2006 | -- | $89,400 |
| 2005 | -- | -- |
| 2004 | -- | $89,400 |
| 2003 | -- | $89,400 +6.8% |
| 2002 | -- | $83,737 |
| 2001 | -- | $83,737 |
Find assessor info on the county website
Monthly payment
Est. payment
Payment breakdown
Explore the cost of this home by adjusting the details. Changes won't be saved.Climate risks
Neighborhood: Woodcliff
Nearby schools
Schools provided by the listing agent
- Middle: Nick Jeralds Middle School
- High: E. E. Smith High
Source: LPRMLS. This data may not be complete. We recommend contacting the local school district to confirm school assignments for this home.
- $185,9003 bd2 ba1.3k sqft742 Buena Vista Dr, Fayetteville, NC 28311Off Market

- $252,8004 bd3 ba2.1k sqft746 Buena Vista Dr, Fayetteville, NC 28311Off Market
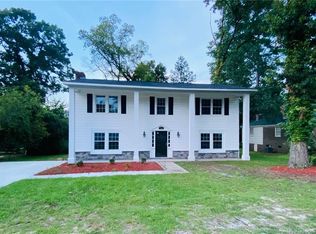
- $210,8003 bd2 ba1.6k sqft740 Buena Vista Dr, Fayetteville, NC 28311Off Market
- $215,3003 bd2 ba1.8k sqft750 Buena Vista Dr, Fayetteville, NC 28311Off Market
Similar homes
- $239,9003 bd2 ba1.8k sqft728 Rockwood Dr, Fayetteville, NC 28311For Sale
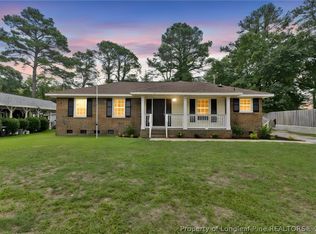 MLS ID #766605, ESSENCE REALTY GROUP POWERED BY REAL BROKER, LLC, REAL BROKER LLC. LPRMLS
 - $269,9004 bd3 ba1.9k sqft303 Ontra Dr, Fayetteville, NC 28311For Sale
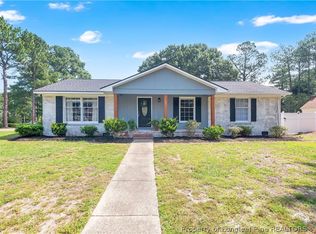 MLS ID #768153, JEFFELLYN JEFFY CAMACHO, ONNIT REALTY GROUP. LPRMLS
 - $198,8003 bd2 ba1.2k sqft601 Woodclift Dr, Fayetteville, NC 28311For Sale
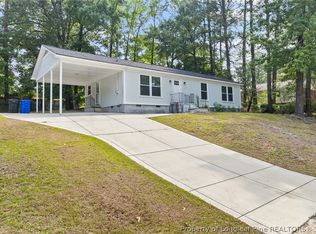 MLS ID #765160, MIRANDA DIFABRIZIO, EXIT REALTY PREFERRED. LPRMLS
 - $235,0003 bd2 ba1.3k sqft7020 Lure Ct, Fayetteville, NC 28311For Sale
 MLS ID #767341, IRENA PRICE, COLDWELL BANKER ADVANTAGE - FAYETTEVILLE. LPRMLS
 - $219,9003 bd2 ba1.3k sqft818 Rock Spring Road, Fayetteville, NC 28314For Sale
 MLS ID #100597110, Naomi Brown-Rasmussen, Housewell.com Realty of North Carolina LLC. Hive MLS
