Welcome to 547 Farmview Drive! This beautifully updated 3 bedroom, 2 bathroom home offers approximately 1,587 square feet of comfortable living space with the perfect blend of charm and modern updates.
Step inside to find a bright, inviting layout featuring fresh finishes and spacious living areas designed for everyday living and entertaining. The kitchen flows seamlessly into the dining and living spaces, while the generously sized bedrooms provide comfort for everyone. The primary suite includes its own private bath, creating a relaxing retreat at the end of the day.
Outside, enjoy a large backyard with plenty of room for pets, play, gardening, or weekend gatherings. Conveniently located just minutes from shopping, dining, schools, and Fort Bragg, this home offers an easy commute while keeping you close to everything Fayetteville has to offer.
Whether you're a first time homebuyer, downsizing, or looking to add to your investment portfolio, 547 Farmview Drive is a fantastic opportunity you won't want to miss. Schedule your private showing today!
For sale
Price cut: $10K (7/6)
$225,000
547 Farmview Dr, Fayetteville, NC 28311
3beds
1,172sqft
Single Family Residence
Built in 1965
-- sqft lot
$224,100 Zestimate®
$192/sqft
$-- HOA
What's special
Fresh finishesBeautifully updatedBright inviting layoutGenerously sized bedrooms
- 52 days |
- 201 |
- 24 |
Zillow last checked:
Listing updated:
Listed by:
GRAY HERNANDEZ,
ERA STROTHER REAL ESTATE
Source: LPRMLS,MLS#: 764586 Originating MLS: Longleaf Pine Realtors
Originating MLS: Longleaf Pine RealtorsFacts & features
Interior
Bedrooms & bathrooms
- Bedrooms: 3
- Bathrooms: 2
- Full bathrooms: 2
Heating
- Gas
Cooling
- Electric
Features
- Walk-In Closet(s)
- Flooring: Hardwood, Laminate
- Basement: Crawl Space
- Number of fireplaces: 1
- Fireplace features: Wood Burning Stove
Interior area
- Total interior livable area: 1,172 sqft
Property
Parking
- Total spaces: 1
- Parking features: Attached, Garage
- Attached garage spaces: 1
Features
- Levels: One
- Stories: 1
- Exterior features: Fence
- Fencing: Yard Fenced
Lot
- Features: 1/4 to 1/2 Acre Lot, Cleared
- Topography: Cleared
Details
- Parcel number: 0530027940
- Zoning description: SF10 - Single Family Res 10
- Special conditions: None
Construction
Type & style
- Home type: SingleFamily
- Architectural style: One Story
- Property subtype: Single Family Residence
Materials
- Brick Veneer, Vinyl Siding
Condition
- Good Condition
- New construction: No
- Year built: 1965
Utilities & green energy
- Sewer: Public Sewer
- Water: Public
Community & HOA
Community
- Subdivision: College Lakes
HOA
- Has HOA: No
Location
- Region: Fayetteville
Financial & listing details
- Price per square foot: $192/sqft
- Tax assessed value: $203,000
- Annual tax amount: $2,414
- Date on market: 6/26/2026
- Cumulative days on market: 53 days
- Listing terms: Cash,Conventional,FHA,VA Loan
- Inclusions: Refrigerator
- Exclusions: None
- Ownership: More than a year
Estimated market value
$224,100
$213,000 - $235,000
$1,347/mo
Price history
| Date | Event | Price |
|---|---|---|
| 7/6/2026 | Price change | $225,000-4.3%$192/sqft |
Source:  LPRMLS #764586 Report a problem LPRMLS #764586 Report a problem | ||
| 6/26/2026 | Listed for sale | $235,000+47.8%$201/sqft |
Source: LPRMLS #764586 Report a problem | ||
| 1/3/2022 | Sold | $159,000-0.6%$136/sqft |
Source: LPRMLS #672624 Report a problem | ||
| 11/17/2021 | Pending sale | $160,000$137/sqft |
Source: LPRMLS #672624 Report a problem | ||
| 11/4/2021 | Listed for sale | $160,000$137/sqft |
Source: LPRMLS #672624 Report a problem | ||
Public tax history
| Year | Property taxes | Tax assessment |
|---|---|---|
| 2025 | $2,414 +19.9% | $203,000 +83.5% |
| 2024 | $2,014 +5.4% | $110,600 |
| 2023 | $1,910 +18.8% | $110,600 +14.4% |
| 2022 | $1,609 | $96,700 |
| 2021 | $1,609 | $96,700 -10.4% |
| 2020 | -- | $107,969 +11.7% |
| 2019 | $1,574 | $96,700 |
| 2018 | $1,574 | $96,700 |
| 2017 | $1,574 +4.5% | $96,700 -12.4% |
| 2016 | $1,505 +1% | $110,400 |
| 2015 | $1,491 +0.5% | $110,400 |
| 2014 | $1,484 +2.9% | $110,400 |
| 2013 | $1,442 | $110,400 |
| 2012 | $1,442 | $110,400 |
| 2011 | $1,442 | $110,400 |
| 2010 | -- | $110,400 |
| 2009 | -- | $110,400 +31.3% |
| 2008 | -- | $84,100 |
| 2007 | -- | $84,100 |
| 2006 | -- | $84,100 |
| 2005 | -- | -- |
| 2004 | -- | $84,100 |
| 2003 | -- | $84,100 -2.4% |
| 2002 | -- | $86,199 |
| 2001 | -- | $86,199 |
Find assessor info on the county website
Monthly payment
Est. payment
Payment breakdown
Explore the cost of this home by adjusting the details. Changes won't be saved.Climate risks
Neighborhood: College Lakes
Nearby schools
GreatSchools rating
- 6/10College Lakes ElementaryGrades: K-5Distance: 0.3 mi
- 6/10Spring Lake MiddleGrades: 6-8Distance: 4.6 mi
- 7/10Pine Forest HighGrades: 9-12Distance: 1.7 mi
Schools provided by the listing agent
- Middle: Spring Lake Middle School
- High: Pine Forest Senior High
Source: LPRMLS. This data may not be complete. We recommend contacting the local school district to confirm school assignments for this home.
- $211,5004 bd2 ba1.6k sqft551 Farmview Dr, Fayetteville, NC 28311Sold
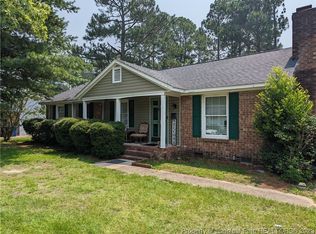
- $205,9003 bd2 ba1.5k sqft539 Farmview Dr, Fayetteville, NC 28311Off Market
- $207,3003 bd2 ba1.5k sqft538 Stacy Weaver Dr, Fayetteville, NC 28311Off Market
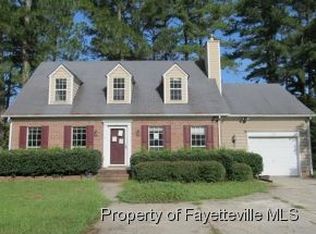
- $221,0003 bd3 ba1.6k sqft534 Stacy Weaver Dr, Fayetteville, NC 28311Sold

- $151,8003 bd1 ba1.3k sqft555 Farmview Dr, Fayetteville, NC 28311Off Market
- $205,7003 bd2 ba1.3k sqft542 Stacy Weaver Dr, Fayetteville, NC 28311Off Market
- $149,0003 bd2 ba1k sqft535 Farmview Dr, Fayetteville, NC 28311Sold
- $202,9004 bd2 ba1.9k sqft548 Farmview Dr, Fayetteville, NC 28311Off Market
A local agent can set up tours, give advice and negotiate with sellers.
A local lender can help you make sure your offer is ready when you are.
Similar homes
- $219,7503 bd2 ba1.3k sqft5404 Sandstone Dr, Fayetteville, NC 28311For Sale
 MLS ID #766536, PROPERTY CLOSERS, COLDWELL BANKER ADVANTAGE - FAYETTEVILLE. LPRMLS
 - $207,0003 bd2 ba1.2k sqft6603 Radcliff Ct, Fayetteville, NC 28311For Sale
 MLS ID #767151, OLIVIA NOBLES, EXP REALTY LLC. LPRMLS
 - $180,0003 bd3 ba1.3k sqft1614 Gardenia Ave, Fayetteville, NC 28311For Sale
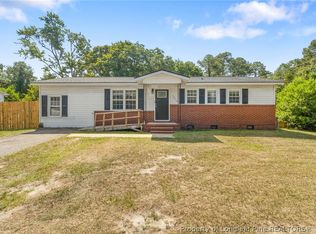 MLS ID #767689, PAOLA BLACKBURN, ON POINT REALTY. LPRMLS
 - $235,0003 bd2 ba1.3k sqft7020 Lure Ct, Fayetteville, NC 28311For Sale
 MLS ID #767341, IRENA PRICE, COLDWELL BANKER ADVANTAGE - FAYETTEVILLE. LPRMLS
 - $225,0003 bd2 ba1.3k sqft212 Fair Oaks Dr, Fayetteville, NC 28311For SaleMLS ID #765183, AMY REYNOLDS, ACE REAL ESTATE. LPRMLS
- $219,9993 bd2 ba1.2k sqft5529 Deep Hollow Ct, Fayetteville, NC 28311For SaleMLS ID #763247, SANDRA OWENS, ERA STROTHER REAL ESTATE. LPRMLS
- $183,5003 bd2 ba1.3k sqft634 Pleasant Loop, Fayetteville, NC 28311For SaleMLS ID #759852, TORANIQUE ADAMS, VYLLA HOME. LPRMLS
- $204,0003 bd2 ba1.3k sqft905 Bucknell Rd, Fayetteville, NC 28311For SaleMLS ID #761396, BRITTANY BAILEY, RE/MAX CHOICE. LPRMLS
- $199,9003 bd2 ba1.2k sqft309 Brass Ct, Fayetteville, NC 28311For SaleMLS ID #765493, MIRANDA DIFABRIZIO, EXIT REALTY PREFERRED. LPRMLS
- $179,5003 bd2 ba1.2k sqft735 Amber Dr, Fayetteville, NC 28311For SaleMLS ID #766491, VITTORIA PIROLLI, BIRCH & BEAM REALTY. LPRMLS
- $232,5993 bd2 ba1.6k sqft5969 Tamworth Ct, Fayetteville, NC 28314For SaleMLS ID #767738, MIKE GLASPIE, EXP REALTY LLC. LPRMLS
- $238,5004 bd2 ba1.6k sqft1920 Manteo St, Fayetteville, NC 28303For SaleMLS ID #764731, MATTHEW BARRETT, COLDWELL BANKER ADVANTAGE - FAYETTEVILLE. LPRMLS
- $245,0003 bd2 ba1.4k sqft3229 Sunnyside School Rd, Fayetteville, NC 28312For SaleMLS ID #765785, ALLISHA SMITH, KELLER WILLIAMS REALTY (FAYETTEVILLE). LPRMLS
- $215,0003 bd2 ba1.4k sqft1812 Swann St, Fayetteville, NC 28303For SaleMLS ID #764130, BECKI BOLTON TEAM POWERED BY COLDWELL BANKER ADVANTAGE, COLDWELL BANKER ADVANTAGE - FAYETTEVILLE. LPRMLS
- $178,0003 bd2 ba1k sqft5039 Onslow St, Fayetteville, NC 28311For SaleMLS ID #760281, MARIAH BARDWELL, CENTURY 21 Family Realty. LPRMLS
- $188,5002 bd1 ba1.1k sqft3502 Greenwood Dr, Fayetteville, NC 28311For SaleMLS ID #760491, EDNA IRIZARRY, ONYX REALTY, LLC.. LPRMLS
- $225,0003 bd2 ba1.3k sqft142 Bunker Hill Rd, Fayetteville, NC 28314For SaleMLS ID #764536, WENDY WIEGAND, EXP REALTY LLC. LPRMLS
- $217,0003 bd2 ba1.2k sqft2044 Wheeling St, Fayetteville, NC 28303For SaleMLS ID #764217, SASQUATCH REAL ESTATE TEAM, SASQUATCH REAL ESTATE TEAM. LPRMLS
- $218,9003 bd2 ba1.3k sqft7610 Southgate Rd, Fayetteville, NC 28314For SaleMLS ID #764279, KEOSHA BROWN, TALENTED 10TH PROPERTIES. LPRMLS
- $230,0003 bd2 ba1.6k sqft908 Ruton Ct, Fayetteville, NC 28303For SaleMLS ID #759478, MEGAN SHOFF, KELLER WILLIAMS REALTY (FAYETTEVILLE). LPRMLS
