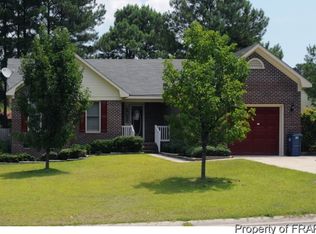
*BACK ON MARKET AT NO FAULT OF SELLER*Welcome to 2044 Wheeling Street, where recent updates make this home truly move-in ready. Enjoy peace of mind with a BRAND NEW ROOF, fresh interior paint, and NEW carpeting in bedrooms. Step outside to the NEWLY built deck, perfect for relaxing, entertaining, or enjoying your outdoor space. Combining modern improvements with everyday comfort, this home is ready for its next owner to move right in and make it their own
For sale
$220,000
2044 Wheeling St, Fayetteville, NC 28303
3beds
1,220sqft
:
Get pre-qualified$1,349/mo
Single Family Residence
Built in 1998
0.26 Acres Lot
$217,900 Zestimate®
$180/sqft
$-- HOA
What's special
Newly built deckFresh interior paintBrand new roofNew carpeting in bedrooms
- 35 days |
- 263 |
- 25 |
Zillow last checked:
Listing updated:
Listed by:
SASQUATCH REAL ESTATE TEAM,
SASQUATCH REAL ESTATE TEAM,
ALEXANDER ABBOTT,
SASQUATCH REAL ESTATE TEAM
Source: LPRMLS,MLS#: 764217 Originating MLS: Longleaf Pine Realtors
Originating MLS: Longleaf Pine RealtorsFacts & features
Interior
Bedrooms & bathrooms
- Bedrooms: 3
- Bathrooms: 2
- Full bathrooms: 2
Heating
- Heat Pump
Cooling
- Central Air
Appliances
- Included: Dishwasher, Range, Refrigerator
- Laundry: Washer Hookup, Dryer Hookup, In Garage
Features
- Breakfast Area, Ceiling Fan(s), Cathedral Ceiling(s), Eat-in Kitchen, Kitchen/Dining Combo, Primary Downstairs, Vaulted Ceiling(s), Walk-In Closet(s), Window Treatments
- Flooring: Vinyl, Carpet
- Windows: Blinds, Window Treatments
- Basement: Crawl Space
- Number of fireplaces: 1
- Fireplace features: Factory Built
Interior area
- Total interior livable area: 1,220 sqft
Property
Parking
- Total spaces: 2
- Parking features: Attached, Garage
- Attached garage spaces: 2
Features
- Patio & porch: Deck, Stoop
- Exterior features: Deck, Fence, Porch
- Fencing: Back Yard,Yard Fenced
Lot
- Size: 0.26 Acres
- Dimensions: 80 x 143
- Features: 1/4 to 1/2 Acre Lot
Details
- Parcel number: 0418087081
- Zoning description: SF6 - Single Family Res 6
- Special conditions: Standard
Construction
Type & style
- Home type: SingleFamily
- Architectural style: Ranch
- Property subtype: Single Family Residence
Materials
- Brick Veneer
Condition
- Good Condition
- New construction: No
- Year built: 1998
Utilities & green energy
- Sewer: Public Sewer
- Water: Public
Community & HOA
Community
- Security: Security System, Smoke Detector(s)
- Subdivision: Jacks Ford
HOA
- Has HOA: No
Location
- Region: Fayetteville
Financial & listing details
- Price per square foot: $180/sqft
- Tax assessed value: $201,800
- Annual tax amount: $1,976
- Date on market: 6/18/2026
- Cumulative days on market: 7 days
- Listing terms: Cash,New Loan
- Inclusions: Current Appliances
- Exclusions: Personal Property
- Ownership: More than a year
- Road surface type: Paved
Estimated market value
$217,900
$207,000 - $229,000
$1,620/mo
Price history
| Date | Event | Price |
|---|---|---|
| 7/17/2026 | Listed for sale | $220,000$180/sqft |
Source:  LPRMLS #764217 Report a problem LPRMLS #764217 Report a problem | ||
| 6/20/2026 | Pending sale | $220,000$180/sqft |
Source: LPRMLS #764217 Report a problem | ||
| 6/18/2026 | Listed for sale | $220,000+101.8%$180/sqft |
Source: LPRMLS #764217 Report a problem | ||
| 6/21/2019 | Sold | $109,000+1.9%$89/sqft |
Source: LPRMLS #603974 Report a problem | ||
| 5/16/2019 | Pending sale | $107,000$88/sqft |
Source: RE/MAX PREMIER PROPERTIES #603974 Report a problem | ||
| 5/6/2019 | Listed for sale | $107,000$88/sqft |
Source: RE/MAX PREMIER PROPERTIES #603974 Report a problem | ||
| 4/24/2019 | Pending sale | $107,000$88/sqft |
Source: RE/MAX PREMIER PROPERTIES #603974 Report a problem | ||
| 4/8/2019 | Listed for sale | $107,000+3.4%$88/sqft |
Source: RE/MAX PREMIER PROPERTIES #603974 Report a problem | ||
| 11/6/2015 | Sold | $103,500-3.7%$85/sqft |
Source: LPRMLS #451720 Report a problem | ||
| 8/13/2015 | Listed for sale | $107,500+8%$88/sqft |
Source: DESTINY REAL ESTATE #451720 Report a problem | ||
| 6/20/2005 | Sold | $99,500+31.3%$82/sqft |
Source: Public Record Report a problem | ||
| 10/29/2002 | Sold | $75,792-16.7%$62/sqft |
Source: Public Record Report a problem | ||
| 2/8/1999 | Sold | $91,000$75/sqft |
Source: Public Record Report a problem | ||
Public tax history
| Year | Property taxes | Tax assessment |
|---|---|---|
| 2025 | $1,976 +56% | $201,800 +99% |
| 2024 | $1,266 +6.9% | $101,400 |
| 2023 | $1,185 +9.2% | $101,400 |
| 2022 | $1,085 -35% | $101,400 |
| 2021 | $1,670 | $101,400 -9.3% |
| 2020 | -- | $111,768 +10.2% |
| 2019 | $1,635 | $101,400 |
| 2018 | $1,635 | $101,400 |
| 2017 | $1,635 +10.6% | $101,400 -6.3% |
| 2016 | $1,478 +1% | $108,200 |
| 2015 | $1,464 +0.5% | $108,200 |
| 2014 | $1,457 +2.9% | $108,200 |
| 2013 | $1,416 | $108,200 |
| 2012 | $1,416 | $108,200 |
| 2011 | $1,416 | $108,200 |
| 2010 | -- | $108,200 |
| 2009 | -- | $108,200 +18% |
| 2008 | -- | $91,700 |
| 2007 | -- | $91,700 |
| 2006 | -- | $91,700 |
| 2005 | -- | -- |
| 2004 | -- | $91,700 |
| 2003 | -- | $91,700 +10.9% |
| 2002 | -- | $82,668 |
| 2001 | -- | $82,668 |
Find assessor info on the county website
Monthly payment
Est. payment
Payment breakdown
Explore the cost of this home by adjusting the details. Changes won't be saved.Climate risks
Neighborhood: Jack's Ford
Nearby schools
GreatSchools rating
- 6/10William T Brown ElementaryGrades: PK-5Distance: 4.8 mi
- 7/10R Max Abbott MiddleGrades: 6-8Distance: 3.6 mi
- 5/10Terry Sanford HighGrades: 9-12Distance: 3.3 mi
Schools provided by the listing agent
- Elementary: W.T. Brown Elem
- Middle: Max Abbott Middle School
- High: Terry Sanford Senior High
Source: LPRMLS. This data may not be complete. We recommend contacting the local school district to confirm school assignments for this home.
- $203,3003 bd2 ba1.2k sqft2040 Wheeling St, Fayetteville, NC 28303Off Market
- $191,9003 bd2 ba1.2k sqft2048 Wheeling St, Fayetteville, NC 28303Off Market
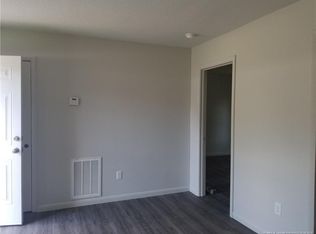
- $--1 bd1 ba-- sqft4921 Galveston Dr APT 24, Fayetteville, NC 28303Off Market
- $--1 bd1 ba-- sqft4921 Galveston Dr APT 22, Fayetteville, NC 28303Off Market

- $--1 bd1 ba-- sqft4929 Galveston Dr APT 25, Fayetteville, NC 28303Off Market
- $--1 bd1 ba-- sqft4929 Galveston Dr APT 28, Fayetteville, NC 28303Off Market
- $200,9003 bd2 ba1.2k sqft2036 Wheeling St, Fayetteville, NC 28303Off Market
- $--1 bd1 ba550 sqft4929 Galveston Dr APT 26, Fayetteville, NC 28303Off Market
A local agent can set up tours, give advice and negotiate with sellers.
A local lender can help you make sure your offer is ready when you are.
Similar homes
- $240,0003 bd2 ba1.6k sqft533 Offing Dr, Fayetteville, NC 28314For Sale

 MLS ID #10182045, Angie Cole. Doorify MLS
 - $236,9803 bd2 ba1.5k sqft7110 Enfield Dr, Fayetteville, NC 28303For Sale
 MLS ID #765534, SUE PRIEST, RE/MAX CHOICE. LPRMLS
 - $230,0003 bd2 ba1.6k sqft908 Ruton Ct, Fayetteville, NC 28303For Sale
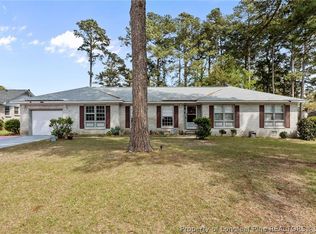 MLS ID #759478, MEGAN SHOFF, KELLER WILLIAMS REALTY (FAYETTEVILLE). LPRMLS
 - $265,0003 bd2 ba1.7k sqft402 Roundtree Dr, Fayetteville, NC 28303For Sale
 MLS ID #761825, DETRIA BURGER, BHHS ALL AMERICAN HOMES #2. LPRMLS
 - $226,0003 bd2 ba1.3k sqft6941 Melbourne Dr, Fayetteville, NC 28314For SaleMLS ID #764312, AUSTIN BALLARD, RED APPLE REAL ESTATE. LPRMLS
- $224,9003 bd2 ba1.5k sqft5008 Shimmer Dr, Fayetteville, NC 28304For SaleMLS ID #765465, GENE RAY, RE/MAX CHOICE. LPRMLS
- $220,0004 bd2 ba1.6k sqft913 Montclair Rd, Fayetteville, NC 28314For SaleMLS ID #765326, WELCOME HOME TEAM POWERED BY KELLER WILLIAMS REALTY, KELLER WILLIAMS REALTY (FAYETTEVILLE). LPRMLS
- $225,0003 bd2 ba1.4k sqft4417 Briton Cir, Fayetteville, NC 28314For SaleMLS ID #761440, MARION BROOKS-HOOKER, DREAMS MADE REALTY GROUP. LPRMLS
- $225,0003 bd2 ba1.2k sqft6808 Leeds Ct, Fayetteville, NC 28304For SaleMLS ID #765164, MELINDA SIMPSON, REDFIN CORP.. LPRMLS
- $199,9003 bd2 ba1k sqft7262 Ryan St, Fayetteville, NC 28314For SaleMLS ID #763548, CHARLESTON WALLACE, MISSION ACCOMPLISHED REALTY. LPRMLS
- $230,0003 bd2 ba1.3k sqft853 Santiato Dr, Fayetteville, NC 28314For SaleMLS ID #764624, ROBERTO GONZALEZ ANDINO, ONNIT REALTY GROUP. LPRMLS
- $209,0003 bd2 ba1k sqft6449 Rutherglen Dr, Fayetteville, NC 28304For SaleMLS ID #764198, TYLER A. GOODE, ONNIT REALTY GROUP. LPRMLS
- $234,9003 bd2 ba1.4k sqft7316 Reedy Creek Dr, Fayetteville, NC 28314For SaleMLS ID #765390, JEFFELLYN JEFFY CAMACHO, ONNIT REALTY GROUP. LPRMLS
- $232,0003 bd2 ba1.4k sqft2109 Hollyridge Pl, Fayetteville, NC 28304For SaleMLS ID #763084, MIKE GLASPIE, EXP REALTY LLC. LPRMLS
- $224,0003 bd2 ba1.5k sqft6791 Seaford Dr, Fayetteville, NC 28314For SaleMLS ID #764654, ROBERT MARTIN, MARTIN REAL ESTATE SERVICES. LPRMLS
- $240,0003 bd2 ba1.6k sqft6432 Easthampton Rd, Fayetteville, NC 28314For SaleMLS ID #765489, MITCHEAL DELVALLE, CENTURY 21 Family Realty. LPRMLS
- $225,0003 bd2 ba1.2k sqft6963 Bostick Dr, Fayetteville, NC 28314For SaleMLS ID #763234, DANIELLE DAMIANI, ERA STROTHER REAL ESTATE. LPRMLS
- $210,0003 bd2 ba1.3k sqft5939 Dalton Rd, Fayetteville, NC 28314For SaleMLS ID #762910, DANIEL DIFILIPPO, BROOKDALE PROPERTY MANAGEMENT. LPRMLS
- $220,0003 bd2 ba1.4k sqft4316 Wellington Dr, Fayetteville, NC 28314For SaleMLS ID #764973, JIM FORTNER, KELLER WILLIAMS REALTY (FAYETTEVILLE). LPRMLS
- $225,0003 bd2 ba1.3k sqft142 Bunker Hill Rd, Fayetteville, NC 28314For SaleMLS ID #764536, WENDY WIEGAND, EXP REALTY LLC. LPRMLS
