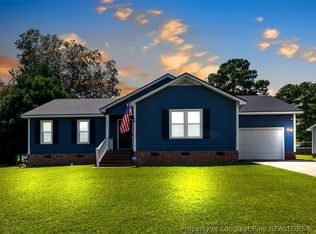
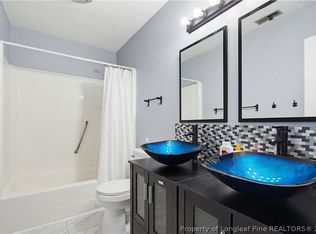
Welcome home to this beautifully maintained 3-bed, 2-bath residence. Designed for comfortable everyday living, the thoughtful floor plan offers foyer entry, sunken den with fireplace for those cozy evenings in, opening up to the dining area - creating a defined space ideal for both relaxing and entertaining. The cozy kitchen is equipped with granite countertops, stainless steel appliances, and plenty of workspace, while LVP flooring adds style and durability throughout the home. The private primary suite serves as a peaceful retreat, complete with a charming clawfoot soaking tub for the perfect place to unwind at the end of the day. Step outside to enjoy the fully fenced backyard featuring a private patio that’s ready for weekend cookouts, outdoor gatherings, or simply enjoying your morning coffee. Thoughtful updates throughout provide a move-in-ready experience, making this home the perfect combination of comfort, functionality, and convenience. Perfectly situated just minutes from the Reilly Road Gate at Fort Bragg, shopping, dining, and local schools. Don’t wait - schedule your showing today!!
For sale
$224,000
6941 Melbourne Dr, Fayetteville, NC 28314
3beds
1,309sqft
Single Family Residence
Built in 1993
0.27 Acres Lot
$222,200 Zestimate®
$171/sqft
$-- HOA
What's special
Cozy kitchenPlenty of workspaceFully fenced backyardGranite countertopsFoyer entrySunken den with fireplaceStainless steel appliances
- 25 days |
- 426 |
- 58 |
Zillow last checked:
Listing updated:
Listed by:
MAUREEN VARGAS,
KELLER WILLIAMS REALTY (FAYETTEVILLE)
Source: LPRMLS,MLS#: 766927 Originating MLS: Longleaf Pine Realtors
Originating MLS: Longleaf Pine RealtorsFacts & features
Interior
Bedrooms & bathrooms
- Bedrooms: 3
- Bathrooms: 2
- Full bathrooms: 2
Heating
- Heat Pump
Cooling
- Central Air, Electric
Appliances
- Included: Dishwasher, Disposal, Microwave, Range, Refrigerator
- Laundry: Washer Hookup, Dryer Hookup
Features
- Entrance Foyer, Granite Counters, Walk-In Closet(s)
- Flooring: Luxury Vinyl Plank
- Basement: Crawl Space
- Number of fireplaces: 1
- Fireplace features: Factory Built
Interior area
- Total interior livable area: 1,309 sqft
Property
Parking
- Total spaces: 1
- Parking features: Attached, Garage
- Attached garage spaces: 1
Features
- Patio & porch: Patio, Stoop
- Exterior features: Fence, Porch, Patio
- Fencing: Back Yard,Privacy
Lot
- Size: 0.27 Acres
- Features: 1/4 to 1/2 Acre Lot
- Topography: Sloping
Details
- Parcel number: 9498508986
- Special conditions: Standard
Construction
Type & style
- Home type: SingleFamily
- Architectural style: Ranch
- Property subtype: Single Family Residence
Materials
- Brick Veneer, Masonite
Condition
- Average Condition
- New construction: No
- Year built: 1993
Utilities & green energy
- Sewer: Public Sewer
- Water: Public
Community & HOA
Community
- Subdivision: Glenreilly
HOA
- Has HOA: No
Location
- Region: Fayetteville
Financial & listing details
- Price per square foot: $171/sqft
- Tax assessed value: $191,800
- Annual tax amount: $2,308
- Date on market: 7/31/2026
- Cumulative days on market: 61 days
- Listing terms: Cash,Conventional,FHA,VA Loan
- Inclusions: Refrigerator
- Exclusions: None
- Ownership: More than a year
Estimated market value
$222,200
$211,000 - $233,000
$1,497/mo
Price history
| Date | Event | Price |
|---|---|---|
| 7/31/2026 | Listed for sale | $224,000-0.9%$171/sqft |
Source:  LPRMLS #766927 Report a problem LPRMLS #766927 Report a problem | ||
| 7/23/2026 | Listing removed | $226,000$173/sqft |
Source: LPRMLS #764312 Report a problem | ||
| 6/18/2026 | Listed for sale | $226,000+138.1%$173/sqft |
Source: LPRMLS #764312 Report a problem | ||
| 5/20/2023 | Listing removed | -- |
Source: Zillow Rentals Report a problem | ||
| 5/18/2023 | Listed for rent | $1,500+62.2%$1/sqft |
Source: Zillow Rentals Report a problem | ||
| 1/4/2019 | Sold | $94,900$72/sqft |
Source: LPRMLS #551343 Report a problem | ||
| 11/7/2018 | Pending sale | $94,900$72/sqft |
Source: Keller Williams Realty Fayetteville #546423 Report a problem | ||
| 9/24/2018 | Price change | $94,900-5%$72/sqft |
Source: KELLER WILLIAMS REALTY (FAYETTEVILLE) #546423 Report a problem | ||
| 8/20/2018 | Listed for sale | $99,900$76/sqft |
Source: KELLER WILLIAMS REALTY (FAYETTEVILLE) #546423 Report a problem | ||
| 8/3/2018 | Pending sale | $99,900$76/sqft |
Source: Keller Williams Realty Fayetteville #546423 Report a problem | ||
| 7/24/2018 | Listed for sale | $99,900$76/sqft |
Source: KELLER WILLIAMS REALTY (FAYETTEVILLE) #546423 Report a problem | ||
| 6/21/2017 | Listing removed | $925$1/sqft |
Source: All American Homes Rental Management #521748 Report a problem | ||
| 6/2/2017 | Listed for rent | $925$1/sqft |
Source: All American Homes Report a problem | ||
| 11/7/2016 | Listing removed | $99,900$76/sqft |
Source: BHHS ALL AMERICAN HOMES #2 #461350 Report a problem | ||
| 2/19/2016 | Listed for sale | $99,900+132.3%$76/sqft |
Source: BHHS ALL AMERICAN HOMES #2 #461350 Report a problem | ||
| 10/9/2015 | Sold | $43,000-8.5%$33/sqft |
Source: Public Record Report a problem | ||
| 7/18/2015 | Price change | $47,000-5.1%$36/sqft |
Source: Owner Report a problem | ||
| 6/22/2015 | Listed for sale | $49,500-28.3%$38/sqft |
Source: Owner Report a problem | ||
| 9/29/2014 | Listing removed | $69,000$53/sqft |
Source: Coldwell Banker Advantage #422470 Report a problem | ||
| 4/9/2014 | Listed for sale | $69,000+7.8%$53/sqft |
Source: Coldwell Banker Advantage - Fayetteville #422470 Report a problem | ||
| 12/9/2003 | Sold | $64,000-14.7%$49/sqft |
Source: Public Record Report a problem | ||
| 1/22/1999 | Sold | $75,000$57/sqft |
Source: Public Record Report a problem | ||
Public tax history
| Year | Property taxes | Tax assessment |
|---|---|---|
| 2025 | $2,308 +39% | $191,800 +125.6% |
| 2024 | $1,661 +5.9% | $85,000 |
| 2023 | $1,568 +7.6% | $85,000 |
| 2022 | $1,457 | $85,000 |
| 2021 | $1,457 | $85,000 -19% |
| 2020 | -- | $104,979 +23.5% |
| 2019 | $1,422 | $85,000 |
| 2018 | $1,422 | $85,000 |
| 2017 | $1,422 +4.7% | $85,000 -13.7% |
| 2016 | $1,358 +1% | $98,500 |
| 2015 | $1,345 +0.5% | $98,500 |
| 2014 | $1,338 +2.9% | $98,500 |
| 2013 | $1,300 | $98,500 |
| 2012 | $1,300 | $98,500 |
| 2011 | $1,300 | $98,500 |
| 2010 | -- | $98,500 |
| 2009 | -- | $98,500 +18.5% |
| 2008 | -- | $83,100 |
| 2007 | -- | $83,100 |
| 2006 | -- | $83,100 |
| 2005 | -- | -- |
| 2004 | -- | $83,100 |
| 2003 | -- | $83,100 +2.3% |
| 2002 | -- | $81,264 |
| 2001 | -- | $81,264 |
Find assessor info on the county website
Monthly payment
Est. payment
Payment breakdown
Explore the cost of this home by adjusting the details. Changes won't be saved.Climate risks
Neighborhood: Glen Reilly
Nearby schools
GreatSchools rating
- 6/10Benjamin J Martin Elementary SchoolGrades: PK-5Distance: 1.5 mi
- 5/10Westover MiddleGrades: 6-8Distance: 1.6 mi
- 2/10Westover HighGrades: 9-12Distance: 1.5 mi
Schools provided by the listing agent
- Elementary: Benjamin Martin Elementary
- Middle: Westover Middle School
- High: Westover Senior High
Source: LPRMLS. This data may not be complete. We recommend contacting the local school district to confirm school assignments for this home.
- $207,0003 bd2 ba1.4k sqft6945 Melbourne Dr, Fayetteville, NC 28314Off Market
- $189,4003 bd2 ba1.2k sqft6937 Melbourne Dr, Fayetteville, NC 28314Off Market
- $190,2003 bd2 ba1.2k sqft1028 Glen Reilly Dr, Fayetteville, NC 28314Off Market
- $191,0003 bd2 ba1.2k sqft1024 Glen Reilly Dr, Fayetteville, NC 28314Off Market
- $177,2003 bd1 ba1.2k sqft6951 Melbourne Dr, Fayetteville, NC 28314Off Market
- $196,8003 bd2 ba1.3k sqft6929 Melbourne Dr, Fayetteville, NC 28314Off Market
- $193,2003 bd2 ba1.3k sqft1032 Glen Reilly Dr, Fayetteville, NC 28314Off Market
- $197,4003 bd2 ba1.3k sqft1020 Glen Reilly Dr, Fayetteville, NC 28314Off Market
A local agent can set up tours, give advice and negotiate with sellers.
A local lender can help you make sure your offer is ready when you are.
Similar homes
- $235,0003 bd2 ba1.3k sqft853 Santiato Dr, Fayetteville, NC 28314For Sale
 MLS ID #767932, PAOLA BLACKBURN, ON POINT REALTY. LPRMLS
 - $225,0003 bd2 ba1.4k sqft4417 Briton Cir, Fayetteville, NC 28314For Sale
 MLS ID #767145, MARION BROOKS-HOOKER, DREAMS MADE REALTY GROUP. LPRMLS
 - $230,0003 bd2 ba1.6k sqft6432 Easthampton Rd, Fayetteville, NC 28314For Sale
 MLS ID #765489, MITCHEAL DELVALLE, CENTURY 21 Family Realty. LPRMLS
 - $219,0003 bd2 ba1.6k sqft7012 Salinas Ct, Fayetteville, NC 28314For Sale
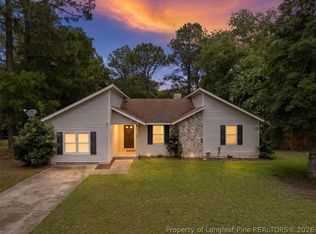 MLS ID #766510, MARY GRIFFIN, REALTY ONE GROUP LIBERTY. LPRMLS
 - $225,0003 bd2 ba1.2k sqft504 Offing Dr, Fayetteville, NC 28314For SaleMLS ID #764400, TEAM JONES, RE/MAX CHOICE. LPRMLS
- $225,0003 bd2 ba1.3k sqft142 Bunker Hill Rd, Fayetteville, NC 28314For SaleMLS ID #764536, WENDY WIEGAND, EXP REALTY LLC. LPRMLS
- $224,0003 bd2 ba1.5k sqft6791 Seaford Dr, Fayetteville, NC 28314For SaleMLS ID #764654, ROBERT MARTIN, MARTIN REAL ESTATE SERVICES. LPRMLS
- $219,9003 bd2 ba1.3k sqft818 Rock Spring Road, Fayetteville, NC 28314For Sale
 MLS ID #100597110, Naomi Brown-Rasmussen, Housewell.com Realty of North Carolina LLC. Hive MLS
 - $237,5003 bd2 ba1.5k sqft6662 Brookshire St, Fayetteville, NC 28314For SaleMLS ID #764767, SAMANTHA BARNER, HAVEN + CO REALTY. LPRMLS
- $199,9003 bd2 ba1k sqft7262 Ryan St, Fayetteville, NC 28314For SaleMLS ID #763548, CHARLESTON WALLACE, MISSION ACCOMPLISHED REALTY. LPRMLS
- $225,0003 bd2 ba1.2k sqft7236 Shady Grove Ln, Fayetteville, NC 28314For SaleMLS ID #766471, MICHELLE MEACHUM, LATERN REALTY & DEVELOPMENT. LPRMLS
- $170,0003 bd2 ba1.1k sqft7104 Ryan St, Fayetteville, NC 28314For SaleMLS ID #764128, STEPHANIE JACKSON, RE/MAX CHOICE. LPRMLS
- $220,0003 bd2 ba1.3k sqft7092 Pantego Dr, Fayetteville, NC 28314For SaleMLS ID #762782, AMY REYNOLDS, ACE REAL ESTATE. LPRMLS
- $254,9003 bd2 ba1.4k sqft406 Lansdowne Rd, Fayetteville, NC 28314For SaleMLS ID #764300, NATASHA EYADA, LPT REALTY LLC. LPRMLS
- $239,9003 bd2 ba1.6k sqft6859 Timbercroft Ln, Fayetteville, NC 28314For SaleMLS ID #764053, UTA BELLETETE, RE/MAX CHOICE. LPRMLS
- $259,0003 bd3 ba1.9k sqft5700 Nassau Dr, Fayetteville, NC 28314For SaleMLS ID #766288, MEGAN GERBER, RE/MAX CHOICE. LPRMLS
- $250,0003 bd2 ba1.7k sqft5821 Badin Ct, Fayetteville, NC 28314For SaleMLS ID #751886, LOGAN GEDDIE, COLDWELL BANKER ADVANTAGE - FAYETTEVILLE. LPRMLS
- $210,0003 bd2 ba1.5k sqft4442 Wellington Dr, Fayetteville, NC 28314For SaleMLS ID #767795, TEAM SAMPSON, EXP REALTY LLC. LPRMLS
- $215,0004 bd2 ba1.6k sqft913 Montclair Rd, Fayetteville, NC 28314For SaleMLS ID #765326, WELCOME HOME TEAM POWERED BY KELLER WILLIAMS REALTY, KELLER WILLIAMS REALTY (FAYETTEVILLE). LPRMLS
- $205,9003 bd2 ba1.1k sqft1407 Farwell Dr, Fayetteville, NC 28304For SaleMLS ID #767732, RASHAWN MOORE, ELITE REALTY GROUP. LPRMLS
