Freshly updated and ready for its next owner, this 3-bedroom, 1.5-bath home offers a great mix of modern updates and functional space. Inside, you'll find luxury vinyl plank flooring throughout the main living areas, carpet in the bedrooms, and quartz countertops that give the kitchen a clean, updated feel. The LARGE bonus room off the living room is a standout feature, offering extra space for a second living area, home office, playroom, or whatever fits your lifestyle best.
Located in an established Fayetteville neighborhood with convenient access to Fort Bragg, shopping, dining, and everyday amenities, this home makes it easy to enjoy both comfort and convenience. If you've been looking for an updated home with extra space and a layout that just makes sense, this one is worth seeing.
For sale
$249,900
728 Rockwood Dr, Fayetteville, NC 28311
3beds
1,888sqft
Single Family Residence
Built in 1968
-- sqft lot
$247,900 Zestimate®
$132/sqft
$-- HOA
What's special
Carpet in the bedroomsQuartz countertops
- 20 days |
- 172 |
- 19 |
Zillow last checked:
Listing updated:
Listed by:
ESSENCE REALTY GROUP POWERED BY REAL BROKER, LLC,
REAL BROKER LLC,
NATALIE O'REILLY,
REAL BROKER LLC
Source: LPRMLS,MLS#: 766605 Originating MLS: Longleaf Pine Realtors
Originating MLS: Longleaf Pine RealtorsFacts & features
Interior
Bedrooms & bathrooms
- Bedrooms: 3
- Bathrooms: 2
- Full bathrooms: 1
- 1/2 bathrooms: 1
Heating
- Electric, Heat Pump
Cooling
- Electric
Appliances
- Included: Dishwasher, Range, Refrigerator
- Laundry: Washer Hookup, Dryer Hookup, Main Level, In Unit
Features
- Beamed Ceilings, Ceiling Fan(s), Eat-in Kitchen, Kitchen/Dining Combo, Quartz Counters, Tub Shower
- Flooring: Luxury Vinyl Plank, Carpet
- Basement: Crawl Space
- Has fireplace: No
- Fireplace features: None
Interior area
- Total interior livable area: 1,888 sqft
Property
Features
- Levels: One
- Stories: 1
- Patio & porch: Front Porch, Patio, Porch
- Exterior features: Fence, Porch, Patio, Storage
- Fencing: Partial
Lot
- Features: 1/4 to 1/2 Acre Lot, Cleared
- Topography: Cleared
Details
- Parcel number: 0449044947
- Special conditions: Standard
Construction
Type & style
- Home type: SingleFamily
- Architectural style: One Story
- Property subtype: Single Family Residence
Materials
- Brick, Brick Veneer
Condition
- Good Condition
- New construction: No
- Year built: 1968
Utilities & green energy
- Sewer: Public Sewer
- Water: Public
Community & HOA
Community
- Subdivision: Woodclift
HOA
- Has HOA: No
Location
- Region: Fayetteville
Financial & listing details
- Price per square foot: $132/sqft
- Tax assessed value: $249,100
- Annual tax amount: $2,425
- Date on market: 7/29/2026
- Listing terms: Cash,Conventional,FHA,New Loan,VA Loan
- Inclusions: Appliances currently in the home.
- Exclusions: Personal Items
- Ownership: Less than a year
Estimated market value
$247,900
$236,000 - $260,000
$1,551/mo
Price history
| Date | Event | Price |
|---|---|---|
| 7/29/2026 | Listed for sale | $249,900+83.8%$132/sqft |
Source:  LPRMLS #766605 Report a problem LPRMLS #766605 Report a problem | ||
| 3/17/2026 | Sold | $136,000-15%$72/sqft |
Source: LPRMLS #756578 Report a problem | ||
| 2/1/2026 | Pending sale | $160,000$85/sqft |
Source: LPRMLS #756578 Report a problem | ||
| 1/28/2026 | Listed for sale | $160,000+52.4%$85/sqft |
Source: LPRMLS #756578 Report a problem | ||
| 8/14/2008 | Sold | $105,000$56/sqft |
Source: Public Record Report a problem | ||
Public tax history
| Year | Property taxes | Tax assessment |
|---|---|---|
| 2025 | $2,425 +97% | $249,100 +152.1% |
| 2024 | $1,231 +7% | $98,800 |
| 2023 | $1,150 +9.4% | $98,800 |
| 2022 | $1,052 | $98,800 |
| 2021 | $1,052 | $98,800 -11.9% |
| 2020 | -- | $112,190 +13.6% |
| 2019 | $1,017 | $98,800 |
| 2018 | $1,017 | $98,800 |
| 2017 | $1,017 +2.5% | $98,800 -13.3% |
| 2016 | $992 +0.9% | $114,000 |
| 2015 | $983 +0.7% | $114,000 |
| 2014 | $976 +3% | $114,000 |
| 2013 | $947 | $114,000 |
| 2012 | $947 | $114,000 |
| 2011 | $947 | $114,000 |
| 2010 | -- | $114,000 |
| 2009 | -- | $114,000 +29.5% |
| 2008 | -- | $88,000 |
| 2007 | -- | $88,000 |
| 2006 | -- | $88,000 |
| 2005 | -- | -- |
| 2004 | -- | $88,000 |
| 2003 | -- | $88,000 +12.8% |
| 2002 | -- | $78,018 |
| 2001 | -- | $78,018 |
Find assessor info on the county website
Monthly payment
Est. payment
Payment breakdown
Explore the cost of this home by adjusting the details. Changes won't be saved.Climate risks
Neighborhood: Woodcliff
Nearby schools
GreatSchools rating
- 5/10Lucile Souders ElementaryGrades: PK-5Distance: 1.2 mi
- 6/10Luther Nick Jeralds MiddleGrades: 6-8Distance: 1.4 mi
- 5/10E E Smith HighGrades: 9-12Distance: 2.4 mi
Schools provided by the listing agent
- Middle: Nick Jeralds Middle School
- High: E. E. Smith High
Source: LPRMLS. This data may not be complete. We recommend contacting the local school district to confirm school assignments for this home.
- $160,5003 bd1 ba1.3k sqft732 Rockwood Dr, Fayetteville, NC 28311Off Market
- $144,7003 bd1 ba1.2k sqft724 Rockwood Dr, Fayetteville, NC 28311Off Market
- $159,0003 bd1 ba1.6k sqft723 Buena Vista Dr, Fayetteville, NC 28311Off Market
- $191,7004 bd1 ba2k sqft719 Buena Vista Dr, Fayetteville, NC 28311Off Market

- $133,3003 bd1 ba1.2k sqft720 Rockwood Dr, Fayetteville, NC 28311Off Market
- $218,6003 bd2 ba1.7k sqft736 Rockwood Dr, Fayetteville, NC 28311Off Market
- $187,4003 bd2 ba1.4k sqft727 Buena Vista Dr, Fayetteville, NC 28311Off Market
- $152,2003 bd1 ba1.3k sqft733 Rockwood Dr, Fayetteville, NC 28311Off Market
A local agent can set up tours, give advice and negotiate with sellers.
A local lender can help you make sure your offer is ready when you are.
Similar homes
- $249,9003 bd2 ba1.8k sqft744 Buena Vista Dr, Fayetteville, NC 28311For Sale
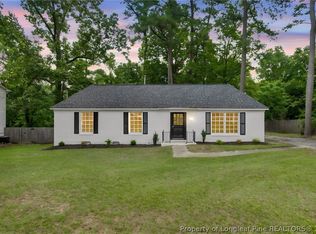 MLS ID #766603, ESSENCE REALTY GROUP POWERED BY REAL BROKER, LLC, REAL BROKER LLC. LPRMLS
 - $198,8003 bd2 ba1.2k sqft601 Woodclift Dr, Fayetteville, NC 28311For Sale
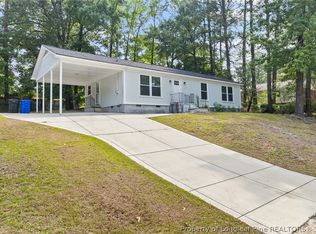 MLS ID #765160, MIRANDA DIFABRIZIO, EXIT REALTY PREFERRED. LPRMLS
 - $235,0003 bd2 ba1.3k sqft7020 Lure Ct, Fayetteville, NC 28311For Sale
 MLS ID #767341, IRENA PRICE, COLDWELL BANKER ADVANTAGE - FAYETTEVILLE. LPRMLS
 - $250,0003 bd2 ba1.7k sqft807 Faison Ave, Fayetteville, NC 28304For Sale
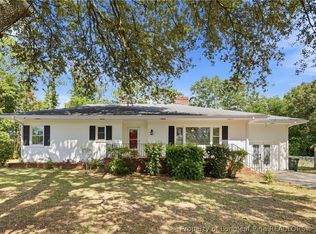 MLS ID #767390, KRISTEN EMMONS, EMMONS REALTY. LPRMLS
 - $245,0003 bd2 ba1.4k sqft3229 Sunnyside School Rd, Fayetteville, NC 28312For SaleMLS ID #765785, ALLISHA SMITH, KELLER WILLIAMS REALTY (FAYETTEVILLE). LPRMLS
- $219,7503 bd2 ba1.3k sqft5404 Sandstone Dr, Fayetteville, NC 28311For SaleMLS ID #766536, PROPERTY CLOSERS, COLDWELL BANKER ADVANTAGE - FAYETTEVILLE. LPRMLS
- $180,0003 bd3 ba1.3k sqft1614 Gardenia Ave, Fayetteville, NC 28311For SaleMLS ID #767689, PAOLA BLACKBURN, ON POINT REALTY. LPRMLS
- $225,0003 bd2 ba1.1k sqft547 Farmview Dr, Fayetteville, NC 28311For SaleMLS ID #764586, GRAY HERNANDEZ, ERA STROTHER REAL ESTATE. LPRMLS
- $258,5003 bd2 ba1.3k sqft716 Dowfield Dr, Fayetteville, NC 28311For SaleMLS ID #760475, DIXIE JACKSON MABE, DIXIE MABE REALTY, INC.. LPRMLS
- $275,0004 bd2 ba2.1k sqft1610 Irwin Cir, Fayetteville, NC 28303For SaleMLS ID #766956, DARK HORSE GROUP POWERED BY LPT REALTY, LPT REALTY LLC. LPRMLS
- $265,0003 bd2 ba1.6k sqft434 Lynhurst Dr, Fayetteville, NC 28314For SaleMLS ID #766737, JESSICA DEAN, EXP REALTY LLC. LPRMLS
- $250,0003 bd2 ba1.5k sqft5804 McDougal Dr, Fayetteville, NC 28304For SaleMLS ID #767635, ITZEL CAMPOS, REAL BROKER LLC. LPRMLS
- $219,9003 bd2 ba1.3k sqft818 Rock Spring Road, Fayetteville, NC 28314For Sale
 MLS ID #100597110, Naomi Brown-Rasmussen, Housewell.com Realty of North Carolina LLC. Hive MLS
 - $232,5993 bd2 ba1.6k sqft5969 Tamworth Ct, Fayetteville, NC 28314For SaleMLS ID #767738, MIKE GLASPIE, EXP REALTY LLC. LPRMLS
- $333,0004 bd3 ba2k sqft3721 Clearwater Dr, Fayetteville, NC 28311For SaleMLS ID #764796, GWENDOLYN LOCKLEAR, EXP REALTY LLC. LPRMLS
- $254,9003 bd2 ba1.4k sqft406 Lansdowne Rd, Fayetteville, NC 28314For SaleMLS ID #764300, NATASHA EYADA, LPT REALTY LLC. LPRMLS
- $215,0003 bd2 ba1.4k sqft994 Wayside Rd, Fayetteville, NC 28314For SaleMLS ID #767711, FLOYD CHAMBERS, ON POINT REALTY. LPRMLS
- $183,5003 bd2 ba1.3k sqft634 Pleasant Loop, Fayetteville, NC 28311For SaleMLS ID #759852, TORANIQUE ADAMS, VYLLA HOME. LPRMLS
- $269,9003 bd2 ba1.7k sqft5890 Waccamaw Ct, Fayetteville, NC 28314For SaleMLS ID #767169, YOLANDA DUTARY, RE/MAX CHOICE. LPRMLS
- $240,0003 bd2 ba1.6k sqft6432 Easthampton Rd, Fayetteville, NC 28314For SaleMLS ID #765489, MITCHEAL DELVALLE, CENTURY 21 Family Realty. LPRMLS
