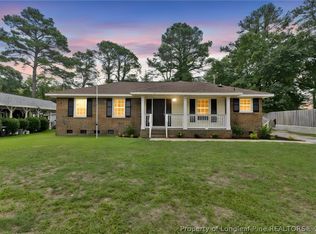
Welcome to your dream home, a beautifully renovated gem that combines modern elegance with functional living. This charming house boasts three spacious bedrooms and two well-appointed bathrooms, all thoughtfully laid out within 1,393 square feet of stylish living space. As you step inside, you will be greeted by fresh paint that brightens the entire space, complementing the new flooring that flows seamlessly throughout the home.
The heart of this residence is undoubtedly the kitchen, where new countertops meet contemporary cabinetry, creating an inviting atmosphere for culinary adventures. The eat in kitchen area is perfect for family gatherings, or time with friends. Natural light pours in through all-new windows, creating a warm and inviting ambiance that makes every corner of this home feel like a sanctuary.
Both bathrooms have been tastefully updated with modern fixtures and finishes, and the main bedroom has a beautiful tile shower. Every detail has been considered, from the plumbing to the electrical upgrades, ensuring that this home not only looks beautiful but functions efficiently. The HVAC system and duct work have been meticulously installed, providing year-round comfort regardless of the season.
Outside, the property offers ample space for relaxation and recreation. The driveway has been upgraded, providing easy access and parking for your family and guests. Step into your private outdoor oasis, where a newly upgraded patio invites you to enjoy morning coffee or summer barbecues under the open sky, in the large, fenced backyard. The wired storage building provides additional space for gardening tools or seasonal decorations, while the carport storage ensures your vehicles and equipment are well protected.
With all renovations permitted and thoroughly inspected by the county, you can move in with confidence, knowing that every aspect of this home meets the highest standards of quality and safety. Located in minutes of shopping, dining and more, this property is ready to welcome you into a lifestyle of comfort and convenience. Don’t miss the opportunity to make this stunning house your home; schedule a showing today and discover all that this exceptional property has to offer.
For sale
Price cut: $16.4K (7/28)
$258,500
716 Dowfield Dr, Fayetteville, NC 28311
3beds
1,393sqft
Single Family Residence
Built in 1973
-- sqft lot
$256,900 Zestimate®
$186/sqft
$-- HOA
What's special
Two well-appointed bathroomsFresh paintThree spacious bedroomsLarge fenced backyardWired storage buildingCarport storageNew flooring
- 136 days |
- 75 |
- 5 |
Zillow last checked:
Listing updated:
Listed by:
DIXIE JACKSON MABE,
DIXIE MABE REALTY, INC.
Source: LPRMLS,MLS#: 760475 Originating MLS: Longleaf Pine Realtors
Originating MLS: Longleaf Pine RealtorsFacts & features
Interior
Bedrooms & bathrooms
- Bedrooms: 3
- Bathrooms: 2
- Full bathrooms: 2
Heating
- Heat Pump
Cooling
- Central Air, Electric
Appliances
- Included: Electric Range
- Laundry: Washer Hookup, Dryer Hookup
Features
- Bathtub, Ceiling Fan(s), Eat-in Kitchen, Bath in Primary Bedroom, Storage, Shower Only, Separate Shower, Workshop, Window Treatments
- Flooring: Laminate
- Doors: Storm Door(s)
- Windows: Blinds, Storm Window(s)
- Basement: Crawl Space
- Has fireplace: No
Interior area
- Total interior livable area: 1,393 sqft
Property
Parking
- Total spaces: 2
- Parking features: Attached Carport
- Carport spaces: 2
Features
- Levels: One
- Stories: 1
- Patio & porch: Front Porch, Porch
- Exterior features: Fence, Porch, Storage
- Fencing: Back Yard
Lot
- Features: 1/4 to 1/2 Acre Lot
Details
- Parcel number: 0429874912
- Special conditions: Standard
Construction
Type & style
- Home type: SingleFamily
- Architectural style: One Story
- Property subtype: Single Family Residence
Materials
- Brick Veneer
Condition
- Good Condition
- New construction: No
- Year built: 1973
Utilities & green energy
- Sewer: Public Sewer
- Water: Public
Community & HOA
Community
- Subdivision: Drexel
HOA
- Has HOA: No
Location
- Region: Fayetteville
Financial & listing details
- Price per square foot: $186/sqft
- Tax assessed value: $208,800
- Annual tax amount: $2,469
- Date on market: 4/10/2026
- Cumulative days on market: 137 days
- Listing terms: Cash,Conventional,FHA,New Loan,VA Loan
- Inclusions: Range and w/d hookups
- Exclusions: NONE
- Ownership: More than a year
Estimated market value
$256,900
$244,000 - $270,000
$1,612/mo
Price history
| Date | Event | Price |
|---|---|---|
| 7/28/2026 | Price change | $258,500-6%$186/sqft |
Source:  LPRMLS #760475 Report a problem LPRMLS #760475 Report a problem | ||
| 6/4/2026 | Price change | $274,900-1.8%$197/sqft |
Source: LPRMLS #760475 Report a problem | ||
| 4/10/2026 | Listed for sale | $279,900+5498%$201/sqft |
Source: LPRMLS #760475 Report a problem | ||
| 12/4/2000 | Sold | $5,000$4/sqft |
Source: Agent Provided Report a problem | ||
| 2/1/1999 | Sold | $5,000$4/sqft |
Source: Agent Provided Report a problem | ||
Public tax history
| Year | Property taxes | Tax assessment |
|---|---|---|
| 2025 | $2,469 +44.2% | $208,800 +135.1% |
| 2024 | $1,713 +5.8% | $88,800 |
| 2023 | $1,619 +7.5% | $88,800 |
| 2022 | $1,506 | $88,800 |
| 2021 | $1,506 | $88,800 -8% |
| 2020 | -- | $96,562 +8.7% |
| 2019 | $1,471 | $88,800 |
| 2018 | $1,471 | $88,800 |
| 2017 | $1,471 +19.3% | $88,800 +0.5% |
| 2016 | $1,233 +1% | $88,400 |
| 2015 | $1,221 +0.6% | $88,400 |
| 2014 | $1,214 +2.9% | $88,400 |
| 2013 | $1,179 | $88,400 |
| 2012 | $1,179 | $88,400 |
| 2011 | $1,179 | $88,400 |
| 2010 | -- | $88,400 |
| 2009 | -- | $88,400 +19.3% |
| 2008 | -- | $74,100 |
| 2007 | -- | $74,100 |
| 2006 | -- | $74,100 |
| 2005 | -- | -- |
| 2004 | -- | $74,100 |
| 2003 | -- | $74,100 -8.7% |
| 2002 | -- | $81,136 |
| 2001 | -- | $81,136 |
Find assessor info on the county website
Monthly payment
Est. payment
Payment breakdown
Explore the cost of this home by adjusting the details. Changes won't be saved.Climate risks
Neighborhood: 28311
Nearby schools
GreatSchools rating
- 4/10Warrenwood ElementaryGrades: PK-5Distance: 0.3 mi
- 6/10Luther Nick Jeralds MiddleGrades: 6-8Distance: 2.3 mi
- 5/10E E Smith HighGrades: 9-12Distance: 2.3 mi
Schools provided by the listing agent
- Middle: Nick Jeralds Middle School
- High: E. E. Smith High
Source: LPRMLS. This data may not be complete. We recommend contacting the local school district to confirm school assignments for this home.
- $190,4003 bd1 ba2.3k sqft720 Dowfield Dr, Fayetteville, NC 28311Off Market
- $219,8003 bd2 ba1.4k sqft712 Dowfield Dr, Fayetteville, NC 28311Off Market
- $186,1003 bd2 ba1.5k sqft887 Southview Cir, Fayetteville, NC 28311Off Market
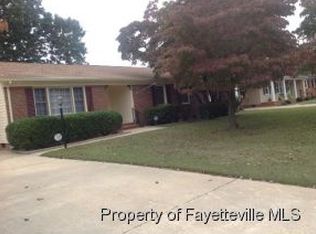
- $217,5003 bd2 ba1.6k sqft885 Southview Cir, Fayetteville, NC 28311Off Market
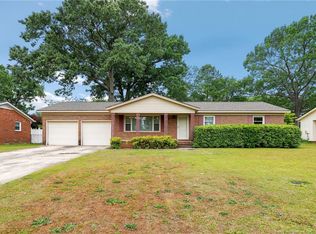
- $142,3004 bd1 ba1.2k sqft724 Dowfield Dr, Fayetteville, NC 28311Off Market
- $260,6003 bd3 ba2.2k sqft708 Dowfield Dr, Fayetteville, NC 28311Off Market
- $196,4003 bd2 ba1.5k sqft889 Southview Cir, Fayetteville, NC 28311Off Market
- $233,3003 bd3 ba1.7k sqft719 Dowfield Dr, Fayetteville, NC 28311Off Market
A local agent can set up tours, give advice and negotiate with sellers.
A local lender can help you make sure your offer is ready when you are.
Similar homes
- $183,5003 bd2 ba1.3k sqft634 Pleasant Loop, Fayetteville, NC 28311For Sale
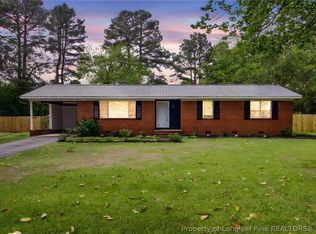 MLS ID #759852, TORANIQUE ADAMS, VYLLA HOME. LPRMLS
 - $225,0003 bd2 ba1.1k sqft547 Farmview Dr, Fayetteville, NC 28311For Sale
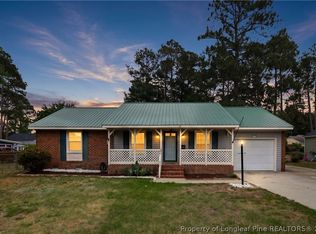 MLS ID #764586, GRAY HERNANDEZ, ERA STROTHER REAL ESTATE. LPRMLS
 - $249,9003 bd2 ba1.8k sqft728 Rockwood Dr, Fayetteville, NC 28311For Sale
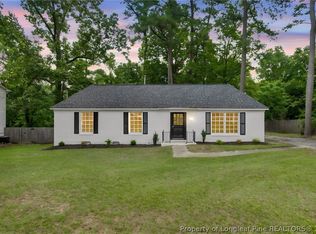
 MLS ID #766605, ESSENCE REALTY GROUP POWERED BY REAL BROKER, LLC, REAL BROKER LLC. LPRMLS
 - $249,9003 bd2 ba1.8k sqft744 Buena Vista Dr, Fayetteville, NC 28311For Sale
 MLS ID #766603, ESSENCE REALTY GROUP POWERED BY REAL BROKER, LLC, REAL BROKER LLC. LPRMLS
 - $235,0003 bd2 ba1.3k sqft7020 Lure Ct, Fayetteville, NC 28311For SaleMLS ID #767341, IRENA PRICE, COLDWELL BANKER ADVANTAGE - FAYETTEVILLE. LPRMLS
- $261,0004 bd3 ba1.7k sqft3516 Cranbrook Dr, Fayetteville, NC 28301For SaleMLS ID #766069, MEGAN PETERS, COLDWELL BANKER ADVANTAGE - FAYETTEVILLE. LPRMLS
- $199,9003 bd2 ba1.3k sqft864 Durwood Dr, Fayetteville, NC 28311For SaleMLS ID #765378, JOSEPH BARGE, THE BARGE GROUP. LPRMLS
- $224,9003 bd2 ba1.3k sqft216 Fair Oaks Dr, Fayetteville, NC 28311For SaleMLS ID #767458, HECK FURMAGE, COLDWELL BANKER ADVANTAGE - FAYETTEVILLE. LPRMLS
- $219,7503 bd2 ba1.3k sqft5404 Sandstone Dr, Fayetteville, NC 28311For SaleMLS ID #766536, PROPERTY CLOSERS, COLDWELL BANKER ADVANTAGE - FAYETTEVILLE. LPRMLS
- $180,0003 bd3 ba1.3k sqft1614 Gardenia Ave, Fayetteville, NC 28311For SaleMLS ID #767689, PAOLA BLACKBURN, ON POINT REALTY. LPRMLS
- $199,9003 bd2 ba1.2k sqft309 Brass Ct, Fayetteville, NC 28311For SaleMLS ID #765493, MIRANDA DIFABRIZIO, EXIT REALTY PREFERRED. LPRMLS
- $330,0004 bd3 ba2k sqft3721 Clearwater Dr, Fayetteville, NC 28311For SaleMLS ID #764796, GWENDOLYN LOCKLEAR, EXP REALTY LLC. LPRMLS
- $254,9003 bd2 ba1.4k sqft406 Lansdowne Rd, Fayetteville, NC 28314For SaleMLS ID #764300, NATASHA EYADA, LPT REALTY LLC. LPRMLS
- $265,0003 bd2 ba1.6k sqft434 Lynhurst Dr, Fayetteville, NC 28314For SaleMLS ID #766737, JESSICA DEAN, EXP REALTY LLC. LPRMLS
- $245,0003 bd2 ba1.4k sqft3229 Sunnyside School Rd, Fayetteville, NC 28312For SaleMLS ID #765785, ALLISHA SMITH, KELLER WILLIAMS REALTY (FAYETTEVILLE). LPRMLS
- $264,0003 bd2 ba1.5k sqft211 Hull Rd, Fayetteville, NC 28303For SaleMLS ID #763782, MITCHEAL DELVALLE, CENTURY 21 Family Realty. LPRMLS
- $260,0003 bd2 ba1.7k sqft290 Lemont Dr, Fayetteville, NC 28303For SaleMLS ID #764531, SAMANTHA HOUSTON, RE/MAX CHOICE. LPRMLS
- $238,5004 bd2 ba1.6k sqft1920 Manteo St, Fayetteville, NC 28303For SaleMLS ID #764731, MATTHEW BARRETT, COLDWELL BANKER ADVANTAGE - FAYETTEVILLE. LPRMLS
- $242,9993 bd2 ba1.7k sqft807 Faison Ave, Fayetteville, NC 28304For SaleMLS ID #767390, KRISTEN EMMONS, EMMONS REALTY. LPRMLS
- $255,0003 bd2 ba1.8k sqft6142 Wynnwood Dr, Fayetteville, NC 28314For SaleMLS ID #767673, NEXT SEASON HOMES TEAM POWERED BY LPT REALTY, LPT REALTY LLC. LPRMLS
