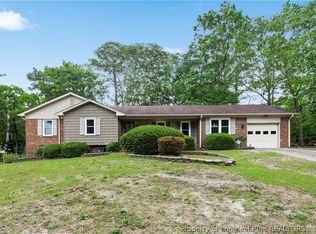
Move-in ready and beautifully updated, this 4-bedroom, 2.5-bath split-level home offers a functional layout with stylish updates throughout. The main level features a bright living room filled with natural light, a separate dining room, and an updated kitchen with stainless steel appliances that are only one year old. Upstairs, you'll find three bedrooms and two full bathrooms, including a spacious primary suite with a private en-suite bath. The lower level offers a spacious den, a fourth bedroom, a half bath, and a laundry room—ideal for guests, a home office, or multi-generational living. Major updates include new windows, a new roof (2025), and no carpet throughout, making maintenance a breeze. Nestled in a well-established, peaceful neighborhood, this home is conveniently located just minutes from I-295, Fort Bragg, shopping, restaurants, schools, and everyday conveniences, offering an easy commute to anywhere in the Fayetteville area. Combining modern updates with a versatile floor plan and an unbeatable location, this home is truly move-in ready and waiting for its next owner. Goes active 8/4
Coming soon
$266,000
3516 Cranbrook Dr, Fayetteville, NC 28301
4beds
1,762sqft
:
Get pre-qualified$1,613/mo
Single Family Residence
Built in 1970
0.32 Acres Lot
$266,300 Zestimate®
$151/sqft
$-- HOA
What's special
- 16 days |
- 195 |
- 19 |
Zillow last checked:
Listing updated:
Listed by:
MEGAN PETERS,
COLDWELL BANKER ADVANTAGE - FAYETTEVILLE
Source: LPRMLS,MLS#: 766069 Originating MLS: Longleaf Pine Realtors
Originating MLS: Longleaf Pine RealtorsFacts & features
Interior
Bedrooms & bathrooms
- Bedrooms: 4
- Bathrooms: 3
- Full bathrooms: 2
- 1/2 bathrooms: 1
Heating
- Gas
Cooling
- Central Air
Appliances
- Included: Dishwasher, Microwave, Range, Refrigerator
- Laundry: Washer Hookup, Dryer Hookup, In Unit
Features
- Separate/Formal Dining Room
- Flooring: Hardwood, Luxury Vinyl Plank, Vinyl
- Basement: Finished
- Has fireplace: No
- Fireplace features: None
Interior area
- Total interior livable area: 1,762 sqft
Property
Parking
- Total spaces: 1
- Parking features: Attached, Garage
- Attached garage spaces: 1
Features
- Levels: Multi/Split
- Patio & porch: Patio, Stoop
- Exterior features: Porch, Patio
Lot
- Size: 0.32 Acres
- Features: 1/4 to 1/2 Acre Lot
Details
- Parcel number: 0439006597
- Special conditions: Standard
Construction
Type & style
- Home type: SingleFamily
- Architectural style: Tri-Level
- Property subtype: Single Family Residence
Materials
- Brick Veneer
Condition
- Good Condition
- New construction: No
- Year built: 1970
Utilities & green energy
- Sewer: Public Sewer
- Water: Public
Community & HOA
Community
- Subdivision: North Hills
HOA
- Has HOA: No
Location
- Region: Fayetteville
Financial & listing details
- Price per square foot: $151/sqft
- Tax assessed value: $233,900
- Annual tax amount: $2,708
- Date on market: 7/17/2026
- Listing terms: Cash,Conventional,FHA,VA Loan
- Inclusions: Refrigerator in kitchen
- Exclusions: None
- Ownership: More than a year
- Road surface type: Paved
Estimated market value
$266,300
$253,000 - $280,000
$2,041/mo
Price history
| Date | Event | Price |
|---|---|---|
| 6/13/2025 | Sold | $260,000-3.7%$148/sqft |
Source:  LPRMLS #742277 Report a problem LPRMLS #742277 Report a problem | ||
| 5/9/2025 | Pending sale | $269,900$153/sqft |
Source: LPRMLS #742277 Report a problem | ||
| 4/20/2025 | Listed for sale | $269,900+68.7%$153/sqft |
Source: LPRMLS #742277 Report a problem | ||
| 11/21/2024 | Sold | $160,000-16%$91/sqft |
Source: LPRMLS #733712 Report a problem | ||
| 11/2/2024 | Pending sale | $190,500$108/sqft |
Source: LPRMLS #733712 Report a problem | ||
| 10/30/2024 | Price change | $190,500-10.4%$108/sqft |
Source: LPRMLS #733712 Report a problem | ||
| 10/23/2024 | Listed for sale | $212,500$121/sqft |
Source: LPRMLS #733712 Report a problem | ||
Public tax history
| Year | Property taxes | Tax assessment |
|---|---|---|
| 2025 | $2,708 +21.9% | $233,900 +86.1% |
| 2024 | $2,222 +5.2% | $125,700 |
| 2023 | $2,112 +6.4% | $125,700 |
| 2022 | $1,985 | $125,700 |
| 2021 | $1,985 | $125,700 +6.4% |
| 2020 | -- | $118,107 -6% |
| 2019 | $1,950 | $125,700 |
| 2018 | $1,950 | $125,700 |
| 2017 | $1,950 +20.9% | $125,700 +5.5% |
| 2016 | $1,613 +1% | $119,100 |
| 2015 | $1,597 +0.4% | $119,100 |
| 2014 | $1,590 +2.8% | $119,100 |
| 2013 | $1,546 | $119,100 |
| 2012 | $1,546 | $119,100 |
| 2011 | $1,546 | $119,100 |
| 2010 | -- | $119,100 |
| 2009 | -- | $119,100 +31.5% |
| 2008 | -- | $90,600 |
| 2007 | -- | $90,600 |
| 2006 | -- | $90,600 |
| 2005 | -- | -- |
| 2004 | -- | $90,600 |
| 2003 | -- | $90,600 +10.5% |
| 2002 | -- | $81,988 |
| 2001 | -- | $81,988 |
Find assessor info on the county website
Monthly payment
Est. payment
Payment breakdown
Explore the cost of this home by adjusting the details. Changes won't be saved.Climate risks
Neighborhood: North Hills
Nearby schools
GreatSchools rating
- 4/10Ferguson-Easley ElementaryGrades: PK-5Distance: 0.9 mi
- 6/10Luther Nick Jeralds MiddleGrades: 6-8Distance: 1.1 mi
- 5/10E E Smith HighGrades: 9-12Distance: 0.9 mi
Schools provided by the listing agent
- Middle: Nick Jeralds Middle School
- High: E. E. Smith High
Source: LPRMLS. This data may not be complete. We recommend contacting the local school district to confirm school assignments for this home.
- $228,5003 bd3 ba1.9k sqft3514 Cranbrook Dr, Fayetteville, NC 28301Off Market

- $141,8003 bd1 ba1.4k sqft3518 Cranbrook Dr, Fayetteville, NC 28301Off Market
- $192,3003 bd2 ba1.7k sqft3101 Mars Pl, Fayetteville, NC 28301Off Market
- $158,5003 bd1 ba1.6k sqft3102 Mars Pl, Fayetteville, NC 28301Off Market
- $172,1003 bd1 ba1.8k sqft3520 Cranbrook Dr, Fayetteville, NC 28301Off Market
- $172,0003 bd2 ba1.7k sqft3512 Cranbrook Dr, Fayetteville, NC 28301Off Market
- $219,9003 bd3 ba1.7k sqft3519 Cranbrook Dr, Fayetteville, NC 28301Off Market
- $197,7003 bd2 ba1.8k sqft3509 Cranbrook Dr, Fayetteville, NC 28301Off Market
A local agent can set up tours, give advice and negotiate with sellers.
Similar homes
- $265,0003 bd2 ba1.8k sqft1712 Valley Ridge Dr, Fayetteville, NC 28303For Sale
 MLS ID #765962, JUDY CAPPS, TOWNSEND REAL ESTATE. LPRMLS
 - $284,9003 bd3 ba1.8k sqft3512 Rolls Ave, Fayetteville, NC 28311For Sale
 MLS ID #762776, DARK HORSE GROUP POWERED BY LPT REALTY, LPT REALTY LLC. LPRMLS
 - $249,9003 bd2 ba1.8k sqft744 Buena Vista Dr, Fayetteville, NC 28311For Sale
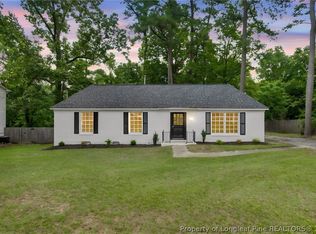 MLS ID #766603, ESSENCE REALTY GROUP POWERED BY REAL BROKER, LLC, REAL BROKER LLC. LPRMLS
 - $249,9003 bd2 ba1.8k sqft728 Rockwood Dr, Fayetteville, NC 28311For Sale
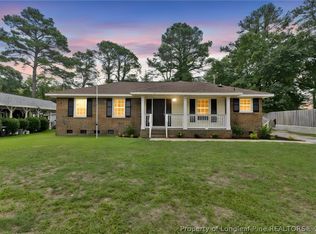 MLS ID #766605, ESSENCE REALTY GROUP POWERED BY REAL BROKER, LLC, REAL BROKER LLC. LPRMLS
 - $259,9003 bd3 ba1.6k sqft6706 Interban Dr, Fayetteville, NC 28314For SaleMLS ID #766227, KIM MANN, KIM MANN REALTY LLC. LPRMLS
- $265,0003 bd3 ba1.9k sqft5700 Nassau Dr, Fayetteville, NC 28314For SaleMLS ID #766288, MEGAN GERBER, RE/MAX CHOICE. LPRMLS
- $294,9004 bd3 ba2.1k sqft218 Viking Rd, Fayetteville, NC 28303For SaleMLS ID #758973, LI JASMINE YANG, KELLER WILLIAMS REALTY (FAYETTEVILLE). LPRMLS
- $195,0003 bd2 ba1.1k sqft506 Eaton St, Fayetteville, NC 28301For SaleMLS ID #766637, RALPH HARVEY, LISTWITHFREEDOM.COM. LPRMLS
- $260,0003 bd2 ba1.7k sqft290 Lemont Dr, Fayetteville, NC 28303For SaleMLS ID #764531, SAMANTHA HOUSTON, RE/MAX CHOICE. LPRMLS
- $210,0004 bd3 ba1.8k sqft1064 Austin Dr, Fayetteville, NC 28311For Sale By Owner
- $258,0003 bd3 ba1.8k sqft1828 Paisley Ave, Fayetteville, NC 28304For SaleMLS ID #764359, THE YETI HOUSE POWERED BY EXP REALTY LLC, EXP REALTY LLC. LPRMLS
- $336,9004 bd3 ba2k sqft3721 Clearwater Dr, Fayetteville, NC 28311For SaleMLS ID #764796, GWENDOLYN LOCKLEAR, EXP REALTY LLC. LPRMLS
- $215,0003 bd2 ba1.2k sqft111 Kensington Cir, Fayetteville, NC 28301New ConstructionMLS ID #766859, HERITAGE HOMES GROUP POWERED BY KELLER WILLIAMS, KELLER WILLIAMS REALTY (FAYETTEVILLE). LPRMLS
- $285,0004 bd3 ba2.2k sqft2944 Delaware Dr, Fayetteville, NC 28304For SaleMLS ID #760835, BRYCEN ERDODY, TORCH & TRAIL, LLC. LPRMLS
- $210,0003 bd2 ba1.1k sqft210 Northwest Ave, Fayetteville, NC 28301For SaleMLS ID #765111, JUANA SILVA, EXP REALTY OF TRIANGLE NC. LPRMLS
- $210,0004 bd2 ba1.4k sqft6415 Deland Ave, Fayetteville, NC 28303For SaleMLS ID #766893, IRONWOOD REALTY GROUP POWERED LPT REALTY LLC, LPT REALTY LLC. LPRMLS
- $240,0003 bd2 ba1.6k sqft6432 Easthampton Rd, Fayetteville, NC 28314For SaleMLS ID #765489, MITCHEAL DELVALLE, CENTURY 21 Family Realty. LPRMLS
- $258,5003 bd2 ba1.3k sqft716 Dowfield Dr, Fayetteville, NC 28311For SaleMLS ID #760475, DIXIE JACKSON MABE, DIXIE MABE REALTY, INC.. LPRMLS
- $289,9003 bd2 ba1.9k sqft6319 Whitehall Dr, Fayetteville, NC 28303For SaleMLS ID #755992, LATUNYA SMITH, TEE PEE HOMES, INC.. LPRMLS
- $254,9003 bd2 ba1.4k sqft406 Lansdowne Rd, Fayetteville, NC 28314For SaleMLS ID #764300, NATASHA EYADA, LPT REALTY LLC. LPRMLS
