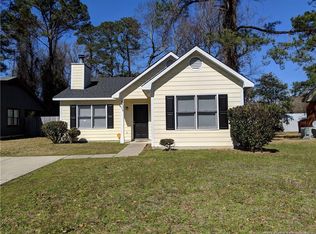
Welcome to 210 Northwest Avenue in Fayetteville, NC!
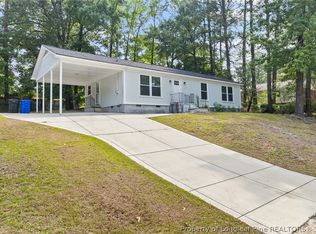
Step into this beautifully renovated home where modern design meets everyday comfort. You’ll love the bright, open-concept floor plan that seamlessly connects the living room, dining area, and stunning kitchen—creating the perfect space for entertaining and making memories with family and friends.
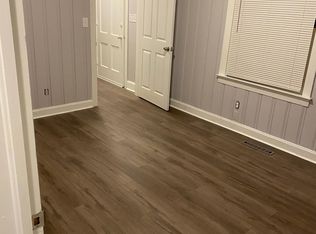
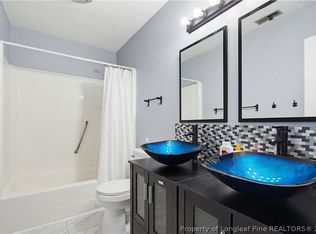
The kitchen is the heart of the home, featuring gorgeous quartz countertops and a spacious breakfast peninsula that’s ideal for casual dining or morning coffee. Throughout the home, you’ll find durable luxury vinyl plank flooring, a beautifully updated tile bathroom, and ceiling fans in every bedroom for year-round comfort.
Every detail has been thoughtfully updated, making this home completely move-in ready. If you’ve been searching for style, functionality, and incredible value in Fayetteville, this is the one you’ve been waiting for.
Pending
Price cut: $10K (7/24)
$210,000
210 Northwest Ave, Fayetteville, NC 28301
3beds
1,193sqft
Single Family Residence
Built in 1992
-- sqft lot
$208,900 Zestimate®
$176/sqft
$-- HOA
What's special
Gorgeous quartz countertopsSpacious breakfast peninsulaBright open-concept floor planBeautifully updated tile bathroomPerfect space for entertaining
- 54 days |
- 222 |
- 16 |
Zillow last checked:
Listing updated:
Listed by:
JUANA SILVA,
EXP REALTY OF TRIANGLE NC
Source: LPRMLS,MLS#: 765111 Originating MLS: Longleaf Pine Realtors
Originating MLS: Longleaf Pine RealtorsFacts & features
Interior
Bedrooms & bathrooms
- Bedrooms: 3
- Bathrooms: 2
- Full bathrooms: 2
Cooling
- Central Air
Appliances
- Included: Dishwasher, Microwave, Oven, Range, Refrigerator, Stainless Steel Appliance(s)
- Laundry: In Unit
Features
- Breakfast Bar, Kitchen/Dining Combo, Bath in Primary Bedroom, Open Floorplan, Quartz Counters, Tub Shower
- Flooring: Luxury Vinyl Plank
- Basement: None
- Has fireplace: No
Interior area
- Total interior livable area: 1,193 sqft
Property
Features
- Patio & porch: Covered, Patio
- Exterior features: Fence
- Fencing: Yard Fenced
Lot
- Features: < 1/4 Acre
Details
- Parcel number: 0438597681.000
- Zoning description: SF6 - Single Family Res 6
- Special conditions: Standard
Construction
Type & style
- Home type: SingleFamily
- Architectural style: Traditional
- Property subtype: Single Family Residence
Materials
- Masonite
Condition
- New construction: No
- Year built: 1992
Utilities & green energy
- Sewer: Public Sewer
- Water: Public
Community & HOA
Community
- Subdivision: Butler Hgts
HOA
- Has HOA: No
Location
- Region: Fayetteville
Financial & listing details
- Price per square foot: $176/sqft
- Tax assessed value: $186,700
- Annual tax amount: $2,260
- Date on market: 6/30/2026
- Cumulative days on market: 53 days
- Listing terms: Cash,Conventional,FHA,Other,VA Loan
- Inclusions: Refrigerator
- Exclusions: N/A
- Ownership: Less than a year
Estimated market value
$208,900
$198,000 - $219,000
$1,348/mo
Price history
| Date | Event | Price |
|---|---|---|
| 8/6/2026 | Pending sale | $210,000$176/sqft |
Source: eXp Realty #765111 Report a problem | ||
| 7/24/2026 | Price change | $210,000-4.5%$176/sqft |
Source:  LPRMLS #765111 Report a problem LPRMLS #765111 Report a problem | ||
| 6/30/2026 | Listed for sale | $220,000+115.7%$184/sqft |
Source: LPRMLS #765111 Report a problem | ||
| 2/17/2026 | Sold | $102,000-14.6%$85/sqft |
Source: LPRMLS #755074 Report a problem | ||
| 1/19/2026 | Pending sale | $119,500$100/sqft |
Source: LPRMLS #755074 Report a problem | ||
| 1/10/2026 | Price change | $119,500-40.1%$100/sqft |
Source: LPRMLS #755074 Report a problem | ||
| 1/9/2026 | Price change | $199,500+62.9%$167/sqft |
Source: LPRMLS #755074 Report a problem | ||
| 12/30/2025 | Listed for sale | $122,500+63.3%$103/sqft |
Source: LPRMLS #755074 Report a problem | ||
| 8/31/2004 | Sold | $75,000$63/sqft |
Source: Public Record Report a problem | ||
Public tax history
| Year | Property taxes | Tax assessment |
|---|---|---|
| 2025 | $2,260 +44.9% | $186,700 +140.3% |
| 2024 | $1,560 +6.1% | $77,700 |
| 2023 | $1,470 +7.9% | $77,700 |
| 2022 | $1,362 | $77,700 |
| 2021 | $1,362 | $77,700 -8.7% |
| 2020 | -- | $85,058 +9.5% |
| 2019 | $1,327 | $77,700 |
| 2018 | $1,327 | $77,700 |
| 2017 | $1,327 +7.6% | $77,700 -12.1% |
| 2016 | $1,233 +1% | $88,400 |
| 2015 | $1,221 +0.6% | $88,400 |
| 2014 | $1,214 +2.9% | $88,400 |
| 2013 | $1,179 | $88,400 |
| 2012 | $1,179 | $88,400 |
| 2011 | $1,179 | $88,400 |
| 2010 | -- | $88,400 |
| 2009 | -- | $88,400 +26.8% |
| 2008 | -- | $69,700 |
| 2007 | -- | $69,700 |
| 2006 | -- | $69,700 |
| 2005 | -- | -- |
| 2004 | -- | $69,700 |
| 2003 | -- | $69,700 -7.6% |
| 2002 | -- | $75,412 |
| 2001 | -- | $75,412 |
Find assessor info on the county website
Monthly payment
Est. payment
Payment breakdown
Explore the cost of this home by adjusting the details. Changes won't be saved.Climate risks
Neighborhood: 28301
Nearby schools
GreatSchools rating
- 5/10Lucile Souders ElementaryGrades: PK-5Distance: 0.3 mi
- 6/10Luther Nick Jeralds MiddleGrades: 6-8Distance: 0.2 mi
- 5/10E E Smith HighGrades: 9-12Distance: 1.1 mi
Schools provided by the listing agent
- Middle: Cumberland County Schools
- High: E. E. Smith High
Source: LPRMLS. This data may not be complete. We recommend contacting the local school district to confirm school assignments for this home.
- $193,7003 bd2 ba1.1k sqft208 Northwest Ave, Fayetteville, NC 28301Off Market
- $16,250-- bd-- ba-- sqft212 Northwest Ave, Fayetteville, NC 28301Off Market
- $201,2003 bd2 ba1.7k sqft216 Northwest Ave, Fayetteville, NC 28301Off Market
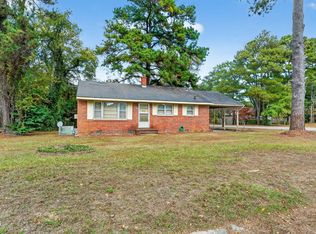
- $100,0003 bd1 ba1k sqft200 Northwest Ave, Fayetteville, NC 28301Sold
- $109,3002 bd1 ba956 sqft210 Rowland Cir, Fayetteville, NC 28301Off Market
- $54,1002 bd1 ba780 sqft209 Northwest Ave, Fayetteville, NC 28301Off Market
- $78,8002 bd1 ba888 sqft207 Northwest Ave, Fayetteville, NC 28301Off Market
- $84,6003 bd1 ba847 sqft211 Northwest Ave, Fayetteville, NC 28301Off Market
A local agent can set up tours, give advice and negotiate with sellers.
Similar homes
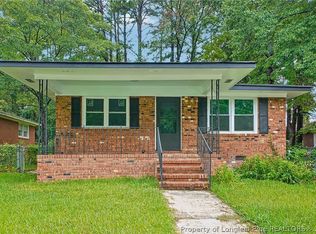
- $195,0003 bd2 ba1.1k sqft506 Eaton St, Fayetteville, NC 28301For Sale
 MLS ID #766637, RALPH HARVEY, LISTWITHFREEDOM.COM. LPRMLS
 - $215,0003 bd2 ba1.2k sqft111 Kensington Cir, Fayetteville, NC 28301New Construction
 MLS ID #766859, HERITAGE HOMES GROUP POWERED BY KELLER WILLIAMS, KELLER WILLIAMS REALTY (FAYETTEVILLE). LPRMLS
 - $198,8003 bd2 ba1.2k sqft601 Woodclift Dr, Fayetteville, NC 28311For Sale
 MLS ID #765160, MIRANDA DIFABRIZIO, EXIT REALTY PREFERRED. LPRMLS
 - $225,0003 bd2 ba1.4k sqft4417 Briton Cir, Fayetteville, NC 28314For Sale
 MLS ID #767145, MARION BROOKS-HOOKER, DREAMS MADE REALTY GROUP. LPRMLS
 - $229,0003 bd2 ba1.4k sqft321 Tokay Dr, Fayetteville, NC 28311For SaleMLS ID #767280, MATTHEW BARRETT, COLDWELL BANKER ADVANTAGE - FAYETTEVILLE. LPRMLS
- $207,0003 bd2 ba1.2k sqft6603 Radcliff Ct, Fayetteville, NC 28311For SaleMLS ID #767151, OLIVIA NOBLES, EXP REALTY LLC. LPRMLS
- $220,0003 bd2 ba1.1k sqft115 Jasper St, Fayetteville, NC 28301New ConstructionMLS ID #767113, ANDREW PIERCE, EXP REALTY LLC. LPRMLS
- $219,9003 bd2 ba1.3k sqft818 Rock Spring Road, Fayetteville, NC 28314For Sale
 MLS ID #100597110, Naomi Brown-Rasmussen, Housewell.com Realty of North Carolina LLC. Hive MLS
 - $217,0003 bd2 ba1.2k sqft2044 Wheeling St, Fayetteville, NC 28303For SaleMLS ID #764217, SASQUATCH REAL ESTATE TEAM, SASQUATCH REAL ESTATE TEAM. LPRMLS
- $215,0003 bd2 ba1.4k sqft1812 Swann St, Fayetteville, NC 28303For SaleMLS ID #764130, BECKI BOLTON TEAM POWERED BY COLDWELL BANKER ADVANTAGE, COLDWELL BANKER ADVANTAGE - FAYETTEVILLE. LPRMLS
- $205,9003 bd2 ba1.1k sqft1407 Farwell Dr, Fayetteville, NC 28304For SaleMLS ID #767732, RASHAWN MOORE, ELITE REALTY GROUP. LPRMLS
- $158,9002 bd1 ba1.2k sqft112 Circle Ct, Fayetteville, NC 28301For SaleMLS ID #765255, ESSENCE REALTY GROUP POWERED BY REAL BROKER, LLC, REAL BROKER LLC. LPRMLS
- $261,0004 bd3 ba1.7k sqft3516 Cranbrook Dr, Fayetteville, NC 28301For SaleMLS ID #766069, MEGAN PETERS, COLDWELL BANKER ADVANTAGE - FAYETTEVILLE. LPRMLS
- $180,0003 bd3 ba1.3k sqft1614 Gardenia Ave, Fayetteville, NC 28311For SaleMLS ID #767689, PAOLA BLACKBURN, ON POINT REALTY. LPRMLS
- $216,9003 bd2 ba1.4k sqft1813 Manteo St, Fayetteville, NC 28303For SaleMLS ID #762624, JAMES "ALEX" MCFADYEN, COLDWELL BANKER ADVANTAGE - FAYETTEVILLE. LPRMLS
- $206,9003 bd2 ba1.4k sqft2803 Shade Tree Drive, Fayetteville, NC 28306For SaleMLS ID #100575087, Lisa H Myers, Century 21 Vanguard. Hive MLS
- $199,9003 bd2 ba1.3k sqft864 Durwood Dr, Fayetteville, NC 28311For SaleMLS ID #765378, JOSEPH BARGE, THE BARGE GROUP. LPRMLS
- $215,0003 bd2 ba1.4k sqft994 Wayside Rd, Fayetteville, NC 28314For SaleMLS ID #767711, FLOYD CHAMBERS, ON POINT REALTY. LPRMLS
- $183,5003 bd2 ba1.3k sqft634 Pleasant Loop, Fayetteville, NC 28311For SaleMLS ID #759852, TORANIQUE ADAMS, VYLLA HOME. LPRMLS
- $164,0003 bd1 ba928 sqft1849 Broadell Dr, Fayetteville, NC 28301For SaleMLS ID #757581, MAUREEN VARGAS, KELLER WILLIAMS REALTY (FAYETTEVILLE). LPRMLS
