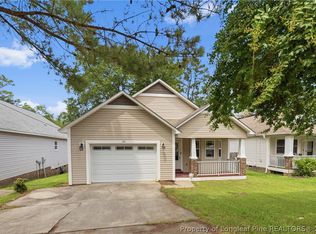
Welcome home to this new construction featuring 3 bedrooms and 2 bathrooms with a functional, open-concept layout designed for everyday living. The kitchen offers granite countertops, and a spacious laundry room adds extra convenience. Conveniently located near Clark Park, Fort Bragg, shopping, and dining, this home offers an unbeatable combination of value and location. Perfect for a first-time homebuyer or investment opportunity, the seller is offering $5,000 in concessions with the preferred lender, Valerie Campana with American Security Mortgage, plus a refrigerator, blinds, and a privacy fence to help make your move even easier.
New construction
$215,000
111 Kensington Cir, Fayetteville, NC 28301
3beds
1,250sqft
Single Family Residence
Built in 2026
9,147 Square Feet Lot
$215,000 Zestimate®
$172/sqft
$-- HOA
What's special
Privacy fenceSpacious laundry roomFunctional open-concept layout
- 17 days |
- 1,113 |
- 148 |
Zillow last checked:
Listing updated:
Listed by:
HERITAGE HOMES GROUP POWERED BY KELLER WILLIAMS,
KELLER WILLIAMS REALTY (FAYETTEVILLE),
ABIGAIL FRANK,
KELLER WILLIAMS REALTY (FAYETTEVILLE)
Source: LPRMLS,MLS#: 766859 Originating MLS: Longleaf Pine Realtors
Originating MLS: Longleaf Pine RealtorsFacts & features
Interior
Bedrooms & bathrooms
- Bedrooms: 3
- Bathrooms: 2
- Full bathrooms: 2
Cooling
- Central Air, Electric
Appliances
- Included: Dishwasher, Electric Water Heater, Microwave, Refrigerator, Stainless Steel Appliance(s)
- Laundry: Washer Hookup, Dryer Hookup, Main Level, In Unit
Features
- Eat-in Kitchen, Granite Counters, Kitchen Island, Kitchen/Dining Combo, Primary Downstairs, Bath in Primary Bedroom, Open Concept, Open Floorplan, Pantry, Walk-In Closet(s), Walk-In Shower
- Flooring: Carpet, Luxury Vinyl Plank
- Basement: None
- Has fireplace: No
- Fireplace features: None
Interior area
- Total interior livable area: 1,250 sqft
Property
Features
- Exterior features: Fence
- Fencing: Back Yard
Lot
- Size: 9,147 Square Feet
- Features: < 1/4 Acre, Cleared
- Topography: Cleared
Details
- Parcel number: 0438538323.000
- Zoning description: SF6 - Single Family Res 6
- Special conditions: Standard
Construction
Type & style
- Home type: SingleFamily
- Architectural style: Ranch
- Property subtype: Single Family Residence
Materials
- Vinyl Siding
Condition
- New Construction
- New construction: Yes
- Year built: 2026
Details
- Warranty included: Yes
Utilities & green energy
- Sewer: Public Sewer
- Water: Public
Community & HOA
Community
- Features: Gutter(s)
- Subdivision: Greenwood (Ramsey)
HOA
- Has HOA: No
Location
- Region: Fayetteville
Financial & listing details
- Price per square foot: $172/sqft
- Tax assessed value: $15,000
- Annual tax amount: $142
- Date on market: 7/31/2026
- Cumulative days on market: 17 days
- Listing terms: Cash,Conventional,FHA,New Loan,VA Loan
- Inclusions: Refrigerator
- Exclusions: None
- Ownership: More than a year
- Road surface type: Paved
Estimated market value
$215,000
$204,000 - $226,000
$1,699/mo
Price history
| Date | Event | Price |
|---|---|---|
| 7/31/2026 | Listed for sale | $215,000+2050%$172/sqft |
Source:  LPRMLS #766859 Report a problem LPRMLS #766859 Report a problem | ||
| 7/29/2025 | Sold | $10,000$8/sqft |
Source: LPRMLS #746199 Report a problem | ||
| 7/18/2025 | Pending sale | $10,000$8/sqft |
Source: LPRMLS #746199 Report a problem | ||
| 6/28/2025 | Listed for sale | $10,000+100%$8/sqft |
Source: LPRMLS #746199 Report a problem | ||
| 7/29/2021 | Sold | $5,000+400%$4/sqft |
Source: Public Record Report a problem | ||
| 8/11/2014 | Sold | $1,000$1/sqft |
Source: LPRMLS #420128 Report a problem | ||
| 5/21/2014 | Sold | $1,000$1/sqft |
Source: Public Record Report a problem | ||
| 3/3/2014 | Price change | $1,000-47.4%$1/sqft |
Source: RE/MAX CHOICE #420128 Report a problem | ||
| 1/23/2014 | Price change | $1,900-34.5%$2/sqft |
Source: Listhub #408241 Report a problem | ||
| 12/30/2013 | Price change | $2,900-25.6%$2/sqft |
Source: Listhub #408241 Report a problem | ||
| 11/29/2013 | Price change | $3,900-9.3%$3/sqft |
Source: Listhub #408241 Report a problem | ||
| 11/6/2013 | Price change | $4,300-10.4%$3/sqft |
Source: Listhub #408241 Report a problem | ||
| 10/12/2013 | Price change | $4,800-2%$4/sqft |
Source: Listhub #408241 Report a problem | ||
| 9/25/2013 | Price change | $4,900-15.5%$4/sqft |
Source: Listhub #408241 Report a problem | ||
| 8/28/2013 | Price change | $5,800-1.7%$5/sqft |
Source: Listhub #408241 Report a problem | ||
| 8/12/2013 | Price change | $5,900-33.7%$5/sqft |
Source: Listhub #408241 Report a problem | ||
| 7/22/2013 | Listed for sale | $8,900-73.1%$7/sqft |
Source: Vflyer Homes #408241 Report a problem | ||
| 4/24/2013 | Sold | $33,060$26/sqft |
Source: Public Record Report a problem | ||
Public tax history
| Year | Property taxes | Tax assessment |
|---|---|---|
| 2025 | $142 +87.7% | $15,000 +172.7% |
| 2024 | $76 +3% | $5,500 |
| 2023 | $74 +3.1% | $5,500 |
| 2022 | $71 | $5,500 |
| 2021 | $71 | $5,500 |
| 2020 | -- | $5,500 |
| 2019 | $71 | $5,500 |
| 2018 | $71 | $5,500 |
| 2017 | $71 +4.8% | $5,500 |
| 2016 | $68 +1.1% | $5,500 |
| 2015 | $67 | $5,500 |
| 2014 | $67 -92.7% | $5,500 -91.8% |
| 2013 | $928 | $67,400 |
| 2012 | $928 | $67,400 |
| 2011 | $928 | $67,400 |
| 2010 | -- | $67,400 |
| 2009 | -- | $67,400 +45.3% |
| 2008 | -- | $46,400 |
| 2007 | -- | $46,400 |
| 2006 | -- | $46,400 |
| 2005 | -- | -- |
| 2004 | -- | $46,400 |
| 2003 | -- | $46,400 -21.9% |
| 2002 | -- | $59,443 |
| 2001 | -- | $59,443 |
Find assessor info on the county website
Monthly payment
Est. payment
Payment breakdown
Explore the cost of this home by adjusting the details. Changes won't be saved.Climate risks
Neighborhood: 28301
Nearby schools
GreatSchools rating
- 4/10Ferguson-Easley ElementaryGrades: PK-5Distance: 1.2 mi
- 6/10Luther Nick Jeralds MiddleGrades: 6-8Distance: 1 mi
- 5/10Terry Sanford HighGrades: 9-12Distance: 2.2 mi
Schools provided by the listing agent
- Elementary: Ferguson-Easley Elementary
- Middle: Nick Jeralds Middle School
- High: Terry Sanford Senior High
Source: LPRMLS. This data may not be complete. We recommend contacting the local school district to confirm school assignments for this home.
- $92,6003 bd1 ba864 sqft109 Kensington Cir, Fayetteville, NC 28301Off Market
- $82,2002 bd1 ba864 sqft115 Kensington Cir, Fayetteville, NC 28301Off Market
- $129,3002 bd1 ba911 sqft107 Kensington Cir, Fayetteville, NC 28301Off Market
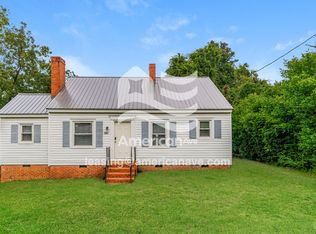
- $82,7003 bd1 ba864 sqft159 Kensington Cir, Fayetteville, NC 28301Off Market
- $120,0002 bd1 ba823 sqft161 Kensington Cir, Fayetteville, NC 28301Sold
- $68,6002 bd1 ba822 sqft157 Kensington Cir, Fayetteville, NC 28301Off Market
- $92,3003 bd1 ba1.1k sqft117 Kensington Cir, Fayetteville, NC 28301Off Market
- $120,0002 bd1 ba893 sqft105 Kensington Cir, Fayetteville, NC 28301For Sale
A local agent can set up tours, give advice and negotiate with sellers.
Similar homes
- $195,0003 bd2 ba1.1k sqft506 Eaton St, Fayetteville, NC 28301For Sale
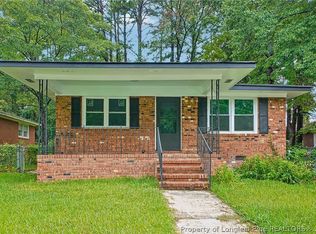 MLS ID #766637, RALPH HARVEY, LISTWITHFREEDOM.COM. LPRMLS
 - $220,0003 bd2 ba1.1k sqft115 Jasper St, Fayetteville, NC 28301New Construction
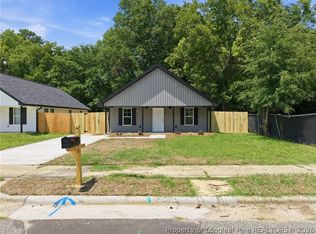 MLS ID #767113, ANDREW PIERCE, EXP REALTY LLC. LPRMLS
 - $183,0003 bd2 ba1.6k sqft115 Brookwood Ave, Fayetteville, NC 28301For Sale
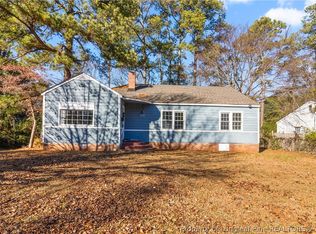 MLS ID #760983, STEPHANIE JACKSON, RE/MAX CHOICE. LPRMLS
 - $229,0003 bd2 ba1.4k sqft321 Tokay Dr, Fayetteville, NC 28311For Sale
 MLS ID #767280, MATTHEW BARRETT, COLDWELL BANKER ADVANTAGE - FAYETTEVILLE. LPRMLS
 - $135,0002 bd1 ba805 sqft216 Hawthorne Rd, Fayetteville, NC 28301For SaleMLS ID #767336, TAYLOR GROUP REALTY, COLDWELL BANKER ADVANTAGE - FAYETTEVILLE. LPRMLS
- $216,9003 bd2 ba1.4k sqft1813 Manteo St, Fayetteville, NC 28303For SaleMLS ID #762624, JAMES "ALEX" MCFADYEN, COLDWELL BANKER ADVANTAGE - FAYETTEVILLE. LPRMLS
- $198,8003 bd2 ba1.2k sqft601 Woodclift Dr, Fayetteville, NC 28311For SaleMLS ID #765160, MIRANDA DIFABRIZIO, EXIT REALTY PREFERRED. LPRMLS
- $217,0003 bd2 ba1.2k sqft2044 Wheeling St, Fayetteville, NC 28303For SaleMLS ID #764217, SASQUATCH REAL ESTATE TEAM, SASQUATCH REAL ESTATE TEAM. LPRMLS
- $215,0003 bd2 ba1.4k sqft1812 Swann St, Fayetteville, NC 28303For SaleMLS ID #764130, BECKI BOLTON TEAM POWERED BY COLDWELL BANKER ADVANTAGE, COLDWELL BANKER ADVANTAGE - FAYETTEVILLE. LPRMLS
- $230,0003 bd2 ba1.3k sqft2400 Camp Lejeune Ct, Hope Mills, NC 28348For SaleMLS ID #767166, ROSALINDA MARIA BRITT, LPT REALTY LLC. LPRMLS
- $219,7503 bd2 ba1.3k sqft5404 Sandstone Dr, Fayetteville, NC 28311For SaleMLS ID #766536, PROPERTY CLOSERS, COLDWELL BANKER ADVANTAGE - FAYETTEVILLE. LPRMLS
- $206,9003 bd2 ba1.4k sqft2803 Shade Tree Drive, Fayetteville, NC 28306For Sale
 MLS ID #100575087, Lisa H Myers, Century 21 Vanguard. Hive MLS
 - $224,0003 bd2 ba1.3k sqft6941 Melbourne Dr, Fayetteville, NC 28314For SaleMLS ID #766927, MAUREEN VARGAS, KELLER WILLIAMS REALTY (FAYETTEVILLE). LPRMLS
- $214,9003 bd2 ba1.3k sqft864 Durwood Dr, Fayetteville, NC 28311For SaleMLS ID #765378, JOSEPH BARGE, THE BARGE GROUP. LPRMLS
- $245,0003 bd2 ba1.4k sqft3229 Sunnyside School Rd, Fayetteville, NC 28312For SaleMLS ID #765785, ALLISHA SMITH, KELLER WILLIAMS REALTY (FAYETTEVILLE). LPRMLS
- $214,0003 bd2 ba1.8k sqft1520 Darvel Ave, Fayetteville, NC 28304For SaleMLS ID #762867, JESSICA DEAN, EXP REALTY LLC. LPRMLS
- $175,0003 bd1 ba1k sqft1001 Ivy Rd, Fayetteville, NC 28303For SaleMLS ID #767172, CLAUDIA TYNES, NORTHGROUP REAL ESTATE. LPRMLS
- $250,0003 bd2 ba1.5k sqft5804 McDougal Dr, Fayetteville, NC 28304For SaleMLS ID #767635, ITZEL CAMPOS, REAL BROKER LLC. LPRMLS
- $235,0003 bd2 ba1.3k sqft7020 Lure Ct, Fayetteville, NC 28311For SaleMLS ID #767341, IRENA PRICE, COLDWELL BANKER ADVANTAGE - FAYETTEVILLE. LPRMLS
- $215,0004 bd2 ba1.6k sqft913 Montclair Rd, Fayetteville, NC 28314For SaleMLS ID #765326, WELCOME HOME TEAM POWERED BY KELLER WILLIAMS REALTY, KELLER WILLIAMS REALTY (FAYETTEVILLE). LPRMLS
