New HVAC installed!
This home has a layout that feels more open than you might expect, with an easy flow between the kitchen, living room, and dining area. The separate dining room gives you a little extra flexibility, whether you need a dedicated dining space, home office, or just appreciate having another room to spread out.
Quartz countertops and luxury vinyl plank flooring give the home a clean, updated feel, while the detached garage adds valuable storage, workspace, or covered parking.
Conveniently located with easy access to Fort Bragg, shopping, dining, and major roadways, this home offers a great combination of updates, functionality, and location. If you've been waiting for an affordable home that's move-in ready, this one is definitely worth a look.
For sale
Price cut: $5K (9/8)
$149,900
112 Circle Ct, Fayetteville, NC 28301
2beds
1,230sqft
Single Family Residence
Built in 1946
7,405 Square Feet Lot
$147,300 Zestimate®
$122/sqft
$-- HOA
What's special
Luxury vinyl plank flooringQuartz countertops
- 70 days
- 262
- 33
Zillow last checked:
Listing updated:
Listed by:
ESSENCE REALTY GROUP POWERED BY REAL BROKER, LLC,
REAL BROKER LLC,
NATALIE O'REILLY,
REAL BROKER LLC
Source: LPRMLS,MLS#: 765255 Originating MLS: Longleaf Pine Realtors
Originating MLS: Longleaf Pine RealtorsFacts & features
Interior
Bedrooms & bathrooms
- Bedrooms: 2
- Bathrooms: 1
- Full bathrooms: 1
Heating
- Heat Pump
Cooling
- Central Air
Appliances
- Included: Dishwasher, Range, Refrigerator
- Laundry: Washer Hookup, Dryer Hookup, Main Level, In Unit
Features
- Separate/Formal Dining Room, Eat-in Kitchen, Quartz Counters, Tub Shower
- Flooring: Luxury Vinyl Plank
- Basement: Crawl Space
- Has fireplace: No
- Fireplace features: None
Interior area
- Total interior livable area: 1,230 sqft
Property
Parking
- Total spaces: 1
- Parking features: Detached, Garage
- Garage spaces: 1
Features
- Levels: One
- Stories: 1
- Patio & porch: Stoop
- Exterior features: Porch
Lot
- Size: 7,405 Square Feet
- Features: < 1/4 Acre, Cleared, Partially Cleared
- Topography: Cleared
Details
- Parcel number: 0438790121
- Special conditions: Standard
Construction
Type & style
- Home type: SingleFamily
- Architectural style: One Story
- Property subtype: Single Family Residence
Materials
- Vinyl Siding
Condition
- Good Condition
- New construction: No
- Year built: 1946
Utilities & green energy
- Sewer: Public Sewer
- Water: Public
Community & HOA
Community
- Subdivision: Myrtle Hill
HOA
- Has HOA: No
Location
- Region: Fayetteville
Financial & listing details
- Price per square foot: $122/sqft
- Tax assessed value: $160,800
- Annual tax amount: $2,014
- Date on market: 7/2/2026
- Cumulative days on market: 148 days
- Listing terms: Cash,Conventional,FHA,New Loan,VA Loan
- Inclusions: Appliances currently in the home.
- Exclusions: Personal items.
- Ownership: Less than a year
Estimated market value
$147,300
$140,000 - $155,000
$1,183/mo
Price history
| Date | Event | Price |
|---|---|---|
| 9/8/2026 | Price change | $149,900-3.2%$122/sqft |
Source:  LPRMLS #765255 Report a problem LPRMLS #765255 Report a problem | ||
| 8/27/2026 | Price change | $154,900-2.5%$126/sqft |
Source: LPRMLS #765255 Report a problem | ||
| 7/31/2026 | Price change | $158,900-0.6%$129/sqft |
Source: LPRMLS #765255 Report a problem | ||
| 7/15/2026 | Price change | $159,900-5.9%$130/sqft |
Source: LPRMLS #765255 Report a problem | ||
| 7/2/2026 | Listed for sale | $169,900+3.7%$138/sqft |
Source: LPRMLS #765255 Report a problem | ||
| 6/26/2026 | Listing removed | $163,900$133/sqft |
Source: LPRMLS #760335 Report a problem | ||
| 6/12/2026 | Price change | $163,900-0.6%$133/sqft |
Source: LPRMLS #760335 Report a problem | ||
| 5/4/2026 | Price change | $164,900-2.9%$134/sqft |
Source: LPRMLS #760335 Report a problem | ||
| 4/9/2026 | Listed for sale | $169,900+99.9%$138/sqft |
Source: LPRMLS #760335 Report a problem | ||
| 3/4/2026 | Sold | $85,000$69/sqft |
Source: LPRMLS #756735 Report a problem | ||
| 1/30/2026 | Pending sale | $85,000$69/sqft |
Source: LPRMLS #756735 Report a problem | ||
| 1/30/2026 | Listed for sale | $85,000+57.4%$69/sqft |
Source: LPRMLS #756735 Report a problem | ||
| 2/1/2007 | Sold | $54,000$44/sqft |
Source: Public Record Report a problem | ||
Public tax history
| Year | Property taxes | Tax assessment |
|---|---|---|
| 2025 | $2,014 +46.9% | $160,800 +151.3% |
| 2024 | $1,371 +6.6% | $64,000 |
| 2023 | $1,287 +8.7% | $64,000 |
| 2022 | $1,184 | $64,000 |
| 2021 | $1,184 | $64,000 -9.9% |
| 2020 | -- | $71,000 +10.9% |
| 2019 | $1,149 | $64,000 |
| 2018 | $1,149 | $64,000 |
| 2017 | $1,149 +11.1% | $64,000 -11.6% |
| 2016 | $1,034 +1% | $72,400 |
| 2015 | $1,025 +0.7% | $72,400 |
| 2014 | $1,018 +3% | $72,400 |
| 2013 | $988 | $72,400 |
| 2012 | $988 | $72,400 |
| 2011 | $988 | $72,400 |
| 2010 | -- | $72,400 |
| 2009 | -- | $72,400 +20.1% |
| 2008 | -- | $60,300 |
| 2007 | -- | $60,300 |
| 2006 | -- | $60,300 |
| 2005 | -- | -- |
| 2004 | -- | $60,300 |
| 2003 | -- | $60,300 +17.7% |
| 2002 | -- | $51,236 |
| 2001 | -- | $51,236 |
Find assessor info on the county website
Monthly payment
Est. payment
Payment breakdown
Explore the cost of this home by adjusting the details. Changes won't be saved.Climate risks
Neighborhood: 28301
Nearby schools
Schools provided by the listing agent
- Middle: Nick Jeralds Middle School
- High: E. E. Smith High
Source: LPRMLS. This data may not be complete. We recommend contacting the local school district to confirm school assignments for this home.
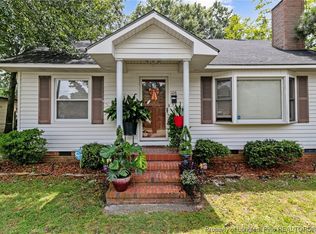
Similar homes
- $152,9002 bd1 ba988 sqft313 Post Ave, Fayetteville, NC 28301For Sale
 MLS ID #763138, JESSICA DESHOTEL, BLUE HOME REALTY. LPRMLS
 - $138,0002 bd1 ba1k sqft274 Windsor Dr, Fayetteville, NC 28301For Sale
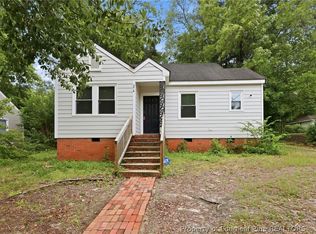 MLS ID #764679, JESSICA CONTRERAS CRUZ, KELLER WILLIAMS REALTY (FAYETTEVILLE). LPRMLS
 - $164,0003 bd1 ba928 sqft1849 Broadell Dr, Fayetteville, NC 28301For Sale
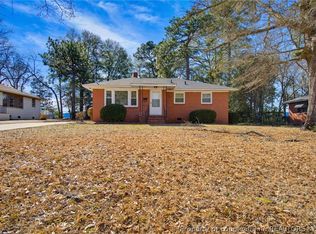 MLS ID #757581, MAUREEN VARGAS, KELLER WILLIAMS REALTY (FAYETTEVILLE). LPRMLS
 - $165,0002 bd1 ba1k sqft1413 Stansfield Dr, Fayetteville, NC 28303For Sale
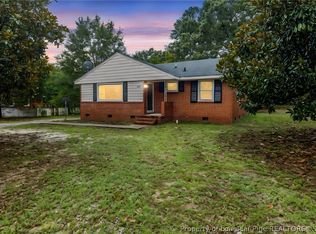 MLS ID #766571, JUSTIN HAMILTON, ON POINT REALTY. LPRMLS
