Motivated Seller offering $8,000 in concessions. Welcome to this beautifully updated two-story home in the established Hillendale neighborhood. The freshly painted exterior, expansive covered front porch, and ceiling fans create a welcoming first impression and the perfect spot to enjoy your morning coffee or unwind in the evening. Inside, abundant natural light fills the open-concept floor plan, highlighting the light wood-tone LVP flooring and thoughtfully selected modern finishes throughout. The living room centers around a stunning custom designed fireplace featuring a unique half-brick, half-shiplap design with a wood mantel that adds warmth and character.
The kitchen features new cabinetry, quartz countertops, a large center island, and a designer-inspired textured tile backsplash. Its clean lines and organic modern aesthetic make it both functional and beautiful, with seamless flow into the living and dining areas. The first-floor primary suite offers a stylish retreat with a soft color-drenched design and accent wall. The updated en-suite bathroom features a walk-in tiled shower and modern finishes. An additional bedroom is located on the main level, as well as the laundry room. The thoughtfully designed laundry room combines style and practicality with eye-catching tile flooring and storage cabinetry.
Upstairs you’ll find two generously sized bedrooms that provide flexibility for guests, family, or a home office. You'll also find valuable walk-in attic storage. Out back, enjoy a spacious fenced yard with a deck ideal for entertaining, grilling, or relaxing outdoors, along with a raised garden bed for those with a green thumb.
With designer updates, functional living spaces, and a desirable Hillendale location, this move-in-ready home offers a rare combination of character, style, and everyday livability.
For sale
Price cut: $3K (8/20)
$330,000
3721 Clearwater Dr, Fayetteville, NC 28311
4beds
2,076sqft
Single Family Residence
Built in 1978
0.31 Acres Lot
$329,400 Zestimate®
$159/sqft
$-- HOA
What's special
Modern finishes throughoutAbundant natural lightExpansive covered front porchCeiling fansSpacious fenced yardRaised garden bedLight wood-tone lvp flooring
- 56 days |
- 639 |
- 67 |
Zillow last checked:
Listing updated:
Listed by:
GWENDOLYN LOCKLEAR,
EXP REALTY LLC
Source: LPRMLS,MLS#: 764796 Originating MLS: Longleaf Pine Realtors
Originating MLS: Longleaf Pine RealtorsFacts & features
Interior
Bedrooms & bathrooms
- Bedrooms: 4
- Bathrooms: 3
- Full bathrooms: 2
- 1/2 bathrooms: 1
Heating
- Heat Pump
Cooling
- Central Air, Electric
Appliances
- Included: Dishwasher, Electric Range, Microwave, Refrigerator
- Laundry: Main Level, In Unit
Features
- Attic, Ceiling Fan(s), Double Vanity, Eat-in Kitchen, Kitchen Island, Kitchen/Dining Combo, Primary Downstairs, Living/Dining Room, Open Floorplan, Pantry, Quartz Counters, Recessed Lighting, Smooth Ceilings, Storage, Tub Shower, Walk-In Closet(s), Walk-In Shower
- Flooring: Carpet, Luxury Vinyl Plank, Tile
- Basement: Crawl Space
- Number of fireplaces: 1
- Fireplace features: Masonry
Interior area
- Total interior livable area: 2,076 sqft
Property
Parking
- Total spaces: 2
- Parking features: Attached, Garage
- Attached garage spaces: 2
Features
- Levels: Two
- Stories: 2
- Patio & porch: Covered, Deck, Front Porch, Patio, Porch
- Exterior features: Deck, Fence, Porch, Patio, Rain Gutters
- Fencing: Back Yard
Lot
- Size: 0.31 Acres
- Features: 1/4 to 1/2 Acre Lot
Details
- Parcel number: 0439050761.000
- Zoning description: SF10 - Single Family Res 10
Construction
Type & style
- Home type: SingleFamily
- Architectural style: Two Story
- Property subtype: Single Family Residence
Materials
- Cedar
Condition
- Good Condition
- New construction: No
- Year built: 1978
Utilities & green energy
- Sewer: Public Sewer
- Water: Public
Community & HOA
Community
- Security: Smoke Detector(s)
- Subdivision: Hillendale
HOA
- Has HOA: No
Location
- Region: Fayetteville
Financial & listing details
- Price per square foot: $159/sqft
- Tax assessed value: $286,100
- Annual tax amount: $3,203
- Date on market: 6/25/2026
- Cumulative days on market: 57 days
- Listing terms: Cash,New Loan
- Inclusions: All appliances
- Exclusions: Staging Items
- Ownership: Less than a year
Estimated market value
$329,400
$313,000 - $346,000
$1,939/mo
Price history
| Date | Event | Price |
|---|---|---|
| 8/20/2026 | Price change | $330,000-0.9%$159/sqft |
Source:  LPRMLS #764796 Report a problem LPRMLS #764796 Report a problem | ||
| 8/14/2026 | Price change | $333,000-0.3%$160/sqft |
Source: LPRMLS #764796 Report a problem | ||
| 8/6/2026 | Price change | $334,000-0.3%$161/sqft |
Source: LPRMLS #764796 Report a problem | ||
| 8/3/2026 | Price change | $334,900-0.6%$161/sqft |
Source: LPRMLS #764796 Report a problem | ||
| 7/26/2026 | Price change | $336,9000%$162/sqft |
Source: LPRMLS #764796 Report a problem | ||
| 7/24/2026 | Price change | $337,000-0.3%$162/sqft |
Source: LPRMLS #764796 Report a problem | ||
| 7/16/2026 | Price change | $338,000-0.3%$163/sqft |
Source: LPRMLS #764796 Report a problem | ||
| 7/9/2026 | Price change | $339,000-0.2%$163/sqft |
Source: LPRMLS #764796 Report a problem | ||
| 7/2/2026 | Price change | $339,8000%$164/sqft |
Source: LPRMLS #764796 Report a problem | ||
| 6/25/2026 | Listed for sale | $339,900+65.8%$164/sqft |
Source: LPRMLS #764796 Report a problem | ||
| 4/9/2026 | Sold | $205,000-6.8%$99/sqft |
Source: LPRMLS #756993 Report a problem | ||
| 3/10/2026 | Pending sale | $220,000$106/sqft |
Source: LPRMLS #756993 Report a problem | ||
| 2/5/2026 | Listed for sale | $220,000$106/sqft |
Source: LPRMLS #756993 Report a problem | ||
Public tax history
| Year | Property taxes | Tax assessment |
|---|---|---|
| 2025 | $3,203 +23.8% | $286,100 +88% |
| 2024 | $2,587 +4.9% | $152,200 |
| 2023 | $2,467 +5.9% | $152,200 |
| 2022 | $2,329 | $152,200 |
| 2021 | $2,329 | $152,200 -4.2% |
| 2020 | -- | $158,841 +4.4% |
| 2019 | $2,294 | $152,200 |
| 2018 | $2,294 | $152,200 |
| 2017 | $2,294 -0.3% | $152,200 -12.8% |
| 2016 | $2,301 +1% | $174,600 |
| 2015 | $2,278 +0.3% | $174,600 |
| 2014 | $2,271 +2.7% | $174,600 |
| 2013 | $2,210 | $174,600 |
| 2012 | $2,210 | $174,600 |
| 2011 | $2,210 | $174,600 |
| 2010 | -- | $174,600 |
| 2009 | -- | $174,600 +29.6% |
| 2008 | -- | $134,700 |
| 2007 | -- | $134,700 |
| 2006 | -- | $134,700 |
| 2005 | -- | -- |
| 2004 | -- | $134,700 |
| 2003 | -- | $134,700 +10.7% |
| 2002 | -- | $121,627 |
| 2001 | -- | $121,627 |
Find assessor info on the county website
Monthly payment
Est. payment
Payment breakdown
Explore the cost of this home by adjusting the details. Changes won't be saved.Climate risks
Neighborhood: Hillendale
Nearby schools
GreatSchools rating
- 4/10Warrenwood ElementaryGrades: PK-5Distance: 0.8 mi
- 6/10Luther Nick Jeralds MiddleGrades: 6-8Distance: 1.8 mi
- 5/10E E Smith HighGrades: 9-12Distance: 1.8 mi
Schools provided by the listing agent
- Middle: Nick Jeralds Middle School
- High: E. E. Smith High
Source: LPRMLS. This data may not be complete. We recommend contacting the local school district to confirm school assignments for this home.
- $239,1003 bd2 ba1.9k sqft3805 Clearwater Dr, Fayetteville, NC 28311Off Market
- $233,5003 bd2 ba1.9k sqft3717 Clearwater Dr, Fayetteville, NC 28311Off Market
- $259,5004 bd2 ba2.2k sqft3810 Ithaca Pl, Fayetteville, NC 28311Off Market
- $278,2003 bd2 ba2.6k sqft708 Brougham Rd, Fayetteville, NC 28311Off Market

- $285,2004 bd3 ba1.9k sqft3806 Ithaca Pl, Fayetteville, NC 28311Off Market
- $286,1004 bd2 ba2.1k sqft3813 Clearwater Dr, Fayetteville, NC 28311Off Market
- $264,2004 bd2 ba2.1k sqft3812 Ithaca Pl, Fayetteville, NC 28311Off Market
- $237,4003 bd2 ba2k sqft3722 Clearwater Dr, Fayetteville, NC 28311Off Market
A local agent can set up tours, give advice and negotiate with sellers.
A local lender can help you make sure your offer is ready when you are.
Similar homes
- $345,0004 bd3 ba2.4k sqft5716 Danville Dr, Fayetteville, NC 28311For Sale
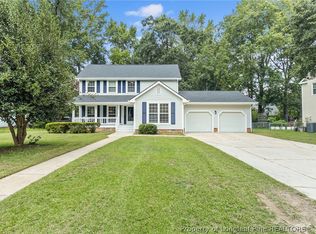 MLS ID #767633, ERICA HUGHEY, THE SUPERIOR GROUP ASPIRE. LPRMLS
 - $319,9004 bd3 ba2.3k sqft5733 Cherrystone Rd, Fayetteville, NC 28311For Sale
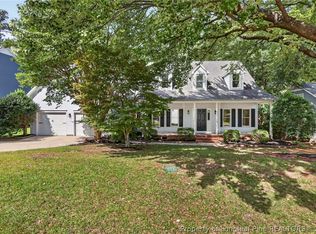 MLS ID #764695, STEVE METARELIS, OFFERPAD BROKERAGE. LPRMLS
 - $330,0003 bd2 ba2.3k sqft327 Ridgeway Ct, Fayetteville, NC 28311For Sale
 MLS ID #763868, SARAH MORRIS, RE/MAX CHOICE. LPRMLS
 - $332,5003 bd3 ba2.1k sqft7727 Magma Dr, Fayetteville, NC 28311For Sale
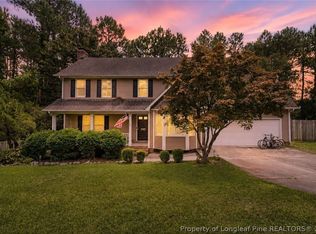 MLS ID #766478, AISLING BONNER, ERA STROTHER REAL ESTATE. LPRMLS
 - $339,9003 bd2 ba1.9k sqft6213 Burnside Pl, Fayetteville, NC 28311For SaleMLS ID #766545, JUANA SILVA, EXP REALTY OF TRIANGLE NC. LPRMLS
- $275,0004 bd2 ba2.1k sqft1610 Irwin Cir, Fayetteville, NC 28303For SaleMLS ID #766956, DARK HORSE GROUP POWERED BY LPT REALTY, LPT REALTY LLC. LPRMLS
- $266,0004 bd3 ba1.7k sqft3516 Cranbrook Dr, Fayetteville, NC 28301For SaleMLS ID #766069, MEGAN PETERS, COLDWELL BANKER ADVANTAGE - FAYETTEVILLE. LPRMLS
- $369,7003 bd3 ba2.7k sqft7837 Shuttle Rd, Fayetteville, NC 28311For SaleMLS ID #764607, JENNY LYNN COPELAND, COLDWELL BANKER ADVANTAGE - FAYETTEVILLE. LPRMLS
- $269,0004 bd3 ba1.9k sqft2125 Forest Hills Dr, Fayetteville, NC 28303For SaleMLS ID #760405, ALLISHA SMITH, KELLER WILLIAMS REALTY (FAYETTEVILLE). LPRMLS
- $329,0004 bd3 ba1.9k sqft2621 Huntington Rd, Fayetteville, NC 28303For SaleMLS ID #763878, AMY REYNOLDS, ACE REAL ESTATE. LPRMLS
- $309,0004 bd3 ba2.3k sqft4196 Cliffdale Rd, Fayetteville, NC 28303For SaleMLS ID #759958, MATTHEW BARRETT, COLDWELL BANKER ADVANTAGE - FAYETTEVILLE. LPRMLS
- $249,9003 bd2 ba1.8k sqft744 Buena Vista Dr, Fayetteville, NC 28311For SaleMLS ID #766603, ESSENCE REALTY GROUP POWERED BY REAL BROKER, LLC, REAL BROKER LLC. LPRMLS
- $249,9003 bd2 ba1.8k sqft728 Rockwood Dr, Fayetteville, NC 28311For SaleMLS ID #766605, ESSENCE REALTY GROUP POWERED BY REAL BROKER, LLC, REAL BROKER LLC. LPRMLS
- $332,9004 bd2 ba2.1k sqft956 Middle Rd, Fayetteville, NC 28312For SaleMLS ID #764172, WENDY WIEGAND, EXP REALTY LLC. LPRMLS
- $363,0003 bd3 ba2k sqft105 John St, Fayetteville, NC 28305For SaleMLS ID #765689, NICOLE MCKENNA, SOLDIERS FIRST REAL ESTATE LLC.. LPRMLS
- $335,0004 bd3 ba2k sqft1515 Gray Hill Ct, Hope Mills, NC 28348For SaleMLS ID #765756, SHERRY DEWEESE, RE/MAX SOUTHERN PROPERTIES LLC.. LPRMLS
- $215,0003 bd2 ba1.2k sqft1006 Xavier Dr, Fayetteville, NC 28311For SaleMLS ID #765340, KATLYN GAUTHIER, RE/MAX SOUTHERN PROPERTIES LLC.. LPRMLS
- $269,9003 bd2 ba1.7k sqft5890 Waccamaw Ct, Fayetteville, NC 28314For SaleMLS ID #767169, YOLANDA DUTARY, RE/MAX CHOICE. LPRMLS
- $235,0003 bd2 ba1.3k sqft7020 Lure Ct, Fayetteville, NC 28311For SaleMLS ID #767341, IRENA PRICE, COLDWELL BANKER ADVANTAGE - FAYETTEVILLE. LPRMLS
- $219,7503 bd2 ba1.3k sqft5404 Sandstone Dr, Fayetteville, NC 28311For SaleMLS ID #766536, PROPERTY CLOSERS, COLDWELL BANKER ADVANTAGE - FAYETTEVILLE. LPRMLS
