Welcome to 6213 Burnside Place, located in the desirable Kings Grant community of Fayetteville, North Carolina. From the inviting front porch, step inside this beautifully renovated three-bedroom, two-bathroom home, featuring fresh paint, new light fixtures, and luxury vinyl plank flooring throughout. The spacious living and dining areas offer plenty of room for entertaining and creating new memories. The updated kitchen features granite countertops, new cabinets, stainless steel appliances, and a bright breakfast area. Both bathrooms have been beautifully refreshed with tile, modern vanities, and stylish black finishes. Each bedroom provides a comfortable space ready for your personal touch. One of the home's most special features is the sunroom—the perfect place to enjoy your morning coffee, relax in the late evening, or take in the peaceful backyard views.
Kings Grant also offers a community park on Burnside Place with walking trails, picnic areas, natural spaces, and children's playgrounds. Residents are conveniently located near the semi-private King's Grant Golf Club, featuring an 18-hole golf course, practice range, golf instruction, dining at the Phoenix Bar & Grill, event spaces, seasonal activities, and membership options that may include swimming pool access.
This beautifully renovated, move-in-ready home offers comfort, community, and an exceptional lifestyle. Schedule your private showing today!
For sale
$339,900
6213 Burnside Pl, Fayetteville, NC 28311
3beds
1,977sqft
:
Get pre-qualified$2,071/mo
Single Family Residence
Built in 1993
-- sqft lot
$335,200 Zestimate®
$172/sqft
$10/mo HOA
What's special
Inviting front porchFresh paintNew light fixturesBright breakfast areaGranite countertopsNew cabinetsUpdated kitchen
- 4 days |
- 369 |
- 35 |
Zillow last checked:
Listing updated:
Listed by:
JUANA SILVA,
EXP REALTY OF TRIANGLE NC
Source: LPRMLS,MLS#: 766545 Originating MLS: Longleaf Pine Realtors
Originating MLS: Longleaf Pine RealtorsFacts & features
Interior
Bedrooms & bathrooms
- Bedrooms: 3
- Bathrooms: 2
- Full bathrooms: 2
Cooling
- Central Air
Appliances
- Included: Dishwasher, Gas Cooktop, Microwave, Oven, Stainless Steel Appliance(s)
- Laundry: Main Level, In Unit
Features
- Breakfast Area, Bathtub, Ceramic Bath, Ceiling Fan(s), Central Vacuum, Dining Area, Separate/Formal Dining Room, Eat-in Kitchen, Granite Counters, Kitchen/Dining Combo, Primary Downstairs, Bath in Primary Bedroom, Pantry, Recessed Lighting, Shower Only, Separate Shower, Tub Shower, Walk-In Closet(s), Window Treatments, Sun Room
- Flooring: Luxury Vinyl Plank
- Windows: Blinds
- Basement: None
- Number of fireplaces: 1
- Fireplace features: Living Room
Interior area
- Total interior livable area: 1,977 sqft
Video & virtual tour
Property
Parking
- Total spaces: 2
- Parking features: Attached, Garage
- Attached garage spaces: 2
Features
- Exterior features: Fence
- Fencing: Yard Fenced
Lot
- Features: 1/4 to 1/2 Acre Lot
Details
- Parcel number: 0530597820.000
- Zoning description: PND - Planned Neighborhood
Construction
Type & style
- Home type: SingleFamily
- Architectural style: Traditional
- Property subtype: Single Family Residence
Materials
- Brick
Condition
- Good Condition
- New construction: No
- Year built: 1993
Utilities & green energy
- Sewer: Public Sewer
- Water: Public
Community & HOA
Community
- Features: Community Pool, Golf
- Subdivision: Kings Grant
HOA
- Has HOA: Yes
- HOA fee: $120 annually
- HOA name: Kings Grant Hoa
Location
- Region: Fayetteville
Financial & listing details
- Price per square foot: $172/sqft
- Tax assessed value: $326,000
- Annual tax amount: $3,581
- Date on market: 7/24/2026
- Cumulative days on market: 4 days
- Listing terms: Cash,Conventional,FHA,Other,VA Loan
- Inclusions: N/A
- Exclusions: N/A
- Ownership: Not yet owned
Estimated market value
$335,200
$318,000 - $352,000
$1,880/mo
Price history
| Date | Event | Price |
|---|---|---|
| 7/24/2026 | Listed for sale | $339,900+19.3%$172/sqft |
Source:  LPRMLS #766545 Report a problem LPRMLS #766545 Report a problem | ||
| 10/8/2024 | Sold | $285,000-7.8%$144/sqft |
Source: LPRMLS #730879 Report a problem | ||
| 9/3/2024 | Pending sale | $309,000$156/sqft |
Source: LPRMLS #730879 Report a problem | ||
| 8/22/2024 | Listed for sale | $309,000+46.4%$156/sqft |
Source: LPRMLS #730879 Report a problem | ||
| 9/10/2019 | Sold | $211,000-2.5%$107/sqft |
Source: LPRMLS #610788 Report a problem | ||
| 8/8/2019 | Pending sale | $216,500$110/sqft |
Source: TOWNSEND REAL ESTATE #610788 Report a problem | ||
| 7/22/2019 | Price change | $216,500-1.6%$110/sqft |
Source: TOWNSEND REAL ESTATE #610788 Report a problem | ||
| 6/20/2019 | Price change | $219,9990%$111/sqft |
Source: NextHome Integrity First #604680 Report a problem | ||
| 5/10/2019 | Price change | $220,000-2.2%$111/sqft |
Source: NextHome Integrity First #604680 Report a problem | ||
| 4/21/2019 | Listed for sale | $225,000-2.1%$114/sqft |
Source: NEXTHOME INTEGRITY FIRST #604680 Report a problem | ||
| 3/7/2009 | Listing removed | $229,900$116/sqft |
Source: NCI #314633 Report a problem | ||
| 8/10/2008 | Listed for sale | $229,900$116/sqft |
Source: NCI #314633 Report a problem | ||
Public tax history
| Year | Property taxes | Tax assessment |
|---|---|---|
| 2025 | $3,581 +5.4% | $326,000 +54.4% |
| 2024 | $3,399 +4.4% | $211,100 |
| 2023 | $3,256 +5.2% | $211,100 |
| 2022 | $3,094 | $211,100 |
| 2021 | $3,094 | $211,100 +7.8% |
| 2020 | -- | $195,822 -7.2% |
| 2019 | $3,059 | $211,100 |
| 2018 | $3,059 | $211,100 |
| 2017 | $3,059 +9.5% | $211,100 -1.5% |
| 2016 | $2,794 +1% | $214,400 |
| 2015 | $2,766 +0.3% | $214,400 |
| 2014 | $2,759 +2.7% | $214,400 |
| 2013 | $2,686 | $214,400 |
| 2012 | $2,686 | $214,400 |
| 2011 | $2,686 | $214,400 |
| 2010 | -- | $214,400 |
| 2009 | -- | $214,400 +45.3% |
| 2008 | -- | $147,600 |
| 2007 | -- | $147,600 |
| 2006 | -- | $147,600 |
| 2005 | -- | -- |
| 2004 | -- | $147,600 |
| 2003 | -- | $147,600 +5.8% |
| 2002 | -- | $139,500 |
| 2001 | -- | $139,500 |
Find assessor info on the county website
Monthly payment
Est. payment
Payment breakdown
Explore the cost of this home by adjusting the details. Changes won't be saved.Climate risks
Neighborhood: 28311
Nearby schools
GreatSchools rating
- 8/10Howard L Hall ElementaryGrades: K-5Distance: 0.6 mi
- 4/10Pine Forest MiddleGrades: 6-8Distance: 2.4 mi
- 7/10Pine Forest HighGrades: 9-12Distance: 0.4 mi
Schools provided by the listing agent
- Middle: Pine Forest Middle School
- High: Pine Forest Senior High
Source: LPRMLS. This data may not be complete. We recommend contacting the local school district to confirm school assignments for this home.
- $452,1003 bd2 ba2.6k sqft6207 Burnside Pl, Fayetteville, NC 28311Off Market
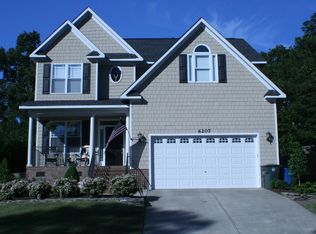
- $400,0004 bd2 ba2.5k sqft6219 Burnside Pl, Fayetteville, NC 28311Sold
- $385,2003 bd2 ba2.6k sqft6204 Dunbane Ct, Fayetteville, NC 28311Off Market
- $324,6003 bd3 ba2k sqft6212 Burnside Pl, Fayetteville, NC 28311Off Market

- $348,6003 bd2 ba2.2k sqft6225 Burnside Pl, Fayetteville, NC 28311Off Market
- $437,6003 bd3 ba3.3k sqft264 Shawcroft Rd, Fayetteville, NC 28311Off Market
- $423,9003 bd3 ba2.8k sqft268 Shawcroft Rd, Fayetteville, NC 28311Off Market
- $326,4003 bd3 ba2k sqft6208 Dunbane Ct, Fayetteville, NC 28311Off Market
A local agent can set up tours, give advice and negotiate with sellers.
A local lender can help you make sure your offer is ready when you are.
Similar homes
- $380,0004 bd3 ba2.6k sqft6101 Holyrood Ct, Fayetteville, NC 28311For Sale
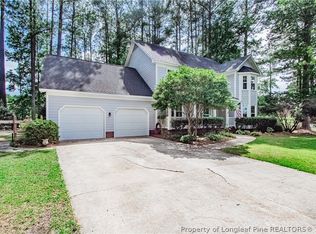 MLS ID #766553, ROXANNE JACKSON, LPT REALTY LLC. LPRMLS
 - $255,0003 bd2 ba1.6k sqft5579 Linkwood Dr, Fayetteville, NC 28311For Sale
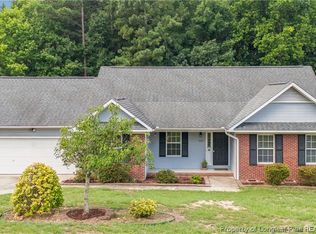 MLS ID #766294, JESSICA GOODE, ONNIT REALTY GROUP. LPRMLS
 - $350,0003 bd2 ba2.3k sqft327 Ridgeway Ct, Fayetteville, NC 28311For Sale
 MLS ID #763868, SARAH MORRIS, RE/MAX CHOICE. LPRMLS
 - $329,9003 bd2 ba2k sqft6025 Kindley Dr, Fayetteville, NC 28311For Sale
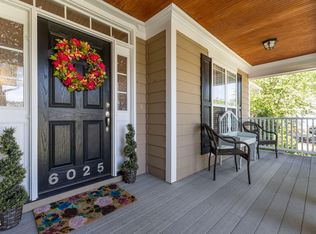
 MLS ID #10162075, Hayley Walston. Doorify MLS
 - $285,0003 bd2 ba1.8k sqft6237 Falkland Ct, Fayetteville, NC 28311For SaleMLS ID #765484, SASQUATCH REAL ESTATE TEAM, SASQUATCH REAL ESTATE TEAM. LPRMLS
- $307,0003 bd3 ba1.8k sqft716 Larkspur Drive, Fayetteville, NC 28311For Sale
 MLS ID #100589887, Stephaine Savage, NorthGroup. Hive MLS
 - $360,0004 bd3 ba2.3k sqft1015 Liberty Ln, Fayetteville, NC 28311For SaleMLS ID #766358, ALICIA HARRIMAN, MMRE. LPRMLS
- $336,9004 bd3 ba2k sqft3721 Clearwater Dr, Fayetteville, NC 28311For SaleMLS ID #764796, GWENDOLYN LOCKLEAR, EXP REALTY LLC. LPRMLS
- $324,0003 bd3 ba1.8k sqft390 Hilliard Dr, Fayetteville, NC 28311For SaleMLS ID #762325, LISA RIVERA, THE AVALON REALTY GROUP, LLC.. LPRMLS
- from $374,9004 bd3 ba2.4k sqftAiken Plan, The Hills at Stonegate, Fayetteville, NC 28311New ConstructionA&G Residential
- $319,9004 bd3 ba2.3k sqft5733 Cherrystone Rd, Fayetteville, NC 28311For SaleMLS ID #764695, STEVE METARELIS, OFFERPAD BROKERAGE. LPRMLS
- $365,0003 bd3 ba2.6k sqft427 Newburgh Dr, Fayetteville, NC 28311For SaleMLS ID #762472, SARAH MORRIS, RE/MAX CHOICE. LPRMLS
- $269,9003 bd3 ba1.6k sqft5372 Amberhill Ct, Fayetteville, NC 28311For SaleMLS ID #762447, CHRIS TACIA, COLDWELL BANKER ADVANTAGE #5 (SANFORD). LPRMLS
- $205,0003 bd2 ba1.1k sqft5314 Westminster Dr, Fayetteville, NC 28311For SaleMLS ID #10181197, Thomas Ladane Shoupe. Doorify MLS
- $288,0003 bd2 ba1.8k sqft4014 Arcadia Ct, Fayetteville, NC 28311For SaleMLS ID #10176249, Nicholas Huscroft. Doorify MLS
- $319,9003 bd2 ba1.6k sqft404 Gleneagles Ct, Fayetteville, NC 28311New ConstructionMLS ID #765711, JAMES "ALEX" MCFADYEN, COLDWELL BANKER ADVANTAGE - FAYETTEVILLE. LPRMLS
- $390,0003 bd2 ba2.3k sqft860 Dalmore Dr, Fayetteville, NC 28311For SaleMLS ID #10173898, Unhee Choi. Doorify MLS
- $262,0004 bd2 ba1.5k sqft4013 Burleigh Pl, Fayetteville, NC 28311For SaleMLS ID #10181492, Thomas Ladane Shoupe. Doorify MLS
- $282,9003 bd3 ba1.9k sqft685 Glenola St, Fayetteville, NC 28311For SaleMLS ID #765022, TAMMY BARRY, ALL ABOUT HOMES. LPRMLS
- $294,5003 bd3 ba1.7k sqft247 Eclipse Dr, Fayetteville, NC 28311For SaleMLS ID #10179622, Ekansh Bhatia. Doorify MLS
