3 bedroom, 2 bath new construction in the Country Club Hills Subdivision. This Tyson Chavonne Builders home features over 1600 square feet, family room with fireplace, kitchen with casual dining, granite countertops, island and stainless steel appliances, owners suite with dual vanity, walk-in shower and walk-in closet, LVP flooring and carpet in bedrooms, a front and back porch, and a 3-car garage. All on a cul-de-sac.
Pending
$319,900
404 Gleneagles Ct, Fayetteville, NC 28311
3beds
1,643sqft
Single Family Residence
Built in 2026
34 Acres Lot
$319,600 Zestimate®
$195/sqft
$-- HOA
What's special
Walk-in showerKitchen with casual diningLvp flooringGranite countertopsWalk-in closetFamily room with fireplaceStainless steel appliances
- 38 days |
- 585 |
- 12 |
Zillow last checked:
Listing updated:
Listed by:
JAMES "ALEX" MCFADYEN,
COLDWELL BANKER ADVANTAGE - FAYETTEVILLE
Source: LPRMLS,MLS#: 765711 Originating MLS: Longleaf Pine Realtors
Originating MLS: Longleaf Pine RealtorsFacts & features
Interior
Bedrooms & bathrooms
- Bedrooms: 3
- Bathrooms: 2
- Full bathrooms: 2
Heating
- Heat Pump
Cooling
- Central Air, Electric
Appliances
- Included: Dishwasher, Electric Range, Electric Water Heater, Microwave, Stainless Steel Appliance(s)
- Laundry: In Unit
Features
- Tray Ceiling(s), Ceiling Fan(s), Coffered Ceiling(s), Entrance Foyer, Eat-in Kitchen, Granite Counters, Kitchen Island, Primary Downstairs, Pantry, Quartz Counters, Tub Shower, Walk-In Closet(s), Walk-In Shower
- Flooring: Carpet, Luxury Vinyl Plank
- Basement: None
- Number of fireplaces: 1
- Fireplace features: Electric
Interior area
- Total interior livable area: 1,643 sqft
Property
Parking
- Total spaces: 3
- Parking features: Attached, Garage
- Attached garage spaces: 3
Features
- Patio & porch: Rear Porch, Covered, Front Porch, Porch
- Exterior features: Porch
Lot
- Size: 34 Acres
- Features: 1/4 to 1/2 Acre Lot, Cleared, Cul-De-Sac, Level
- Topography: Cleared,Level
Details
- Parcel number: 0439436970
- Special conditions: Standard
Construction
Type & style
- Home type: SingleFamily
- Architectural style: Ranch
- Property subtype: Single Family Residence
Materials
- Vinyl Siding
Condition
- New Construction
- New construction: Yes
- Year built: 2026
Details
- Warranty included: Yes
Utilities & green energy
- Sewer: Public Sewer
- Water: Public
Community & HOA
Community
- Subdivision: Co Club Hills
HOA
- Has HOA: Yes
- HOA name: Country Club Hills Hoa
Location
- Region: Fayetteville
Financial & listing details
- Price per square foot: $195/sqft
- Tax assessed value: $34,080
- Annual tax amount: $323
- Date on market: 7/9/2026
- Cumulative days on market: 39 days
- Listing terms: Cash,New Loan
- Inclusions: None
- Exclusions: None
- Ownership: Less than a year
- Road surface type: Paved
Estimated market value
$319,600
$304,000 - $336,000
$2,018/mo
Price history
| Date | Event | Price |
|---|---|---|
| 8/4/2026 | Listed for sale | $319,900$195/sqft |
Source:  Coldwell Banker Advantage #765711 Report a problem Coldwell Banker Advantage #765711 Report a problem | ||
| 7/29/2026 | Pending sale | $319,900$195/sqft |
Source:  LPRMLS #765711 Report a problem LPRMLS #765711 Report a problem | ||
| 7/9/2026 | Listed for sale | $319,900+699.8%$195/sqft |
Source: LPRMLS #765711 Report a problem | ||
| 5/20/2026 | Sold | $40,000$24/sqft |
Source: Public Record Report a problem | ||
Public tax history
| Year | Property taxes | Tax assessment |
|---|---|---|
| 2025 | $323 -9% | $34,080 +32.2% |
| 2024 | $355 +3% | $25,775 |
| 2023 | $345 +3.1% | $25,775 |
| 2022 | $335 | $25,775 |
| 2021 | $335 | $25,775 |
| 2020 | -- | $25,775 |
| 2019 | $335 | $25,775 |
| 2018 | $335 | $25,775 |
| 2017 | $335 +4.5% | $25,775 -0.3% |
| 2016 | $320 +1.1% | $25,840 |
| 2015 | $317 | $25,840 |
| 2014 | $317 +2.5% | $25,840 |
| 2013 | $309 | $25,840 |
| 2012 | $309 | $25,840 |
| 2011 | $309 | $25,840 |
| 2010 | -- | $25,840 |
| 2009 | -- | $25,840 +0.4% |
| 2008 | -- | $25,745 |
| 2007 | -- | $25,745 |
| 2006 | -- | $25,745 |
| 2005 | -- | -- |
| 2004 | -- | $25,745 |
| 2003 | -- | $25,745 +76% |
| 2002 | -- | $14,625 |
| 2001 | -- | $14,625 |
Find assessor info on the county website
Monthly payment
Est. payment
Payment breakdown
Explore the cost of this home by adjusting the details. Changes won't be saved.Climate risks
Neighborhood: Country Club Hills
Nearby schools
GreatSchools rating
- 4/10Warrenwood ElementaryGrades: PK-5Distance: 1.7 mi
- 6/10Luther Nick Jeralds MiddleGrades: 6-8Distance: 1 mi
- 5/10E E Smith HighGrades: 9-12Distance: 1.6 mi
Schools provided by the listing agent
- Middle: Nick Jeralds Middle School
- High: E. E. Smith High
Source: LPRMLS. This data may not be complete. We recommend contacting the local school district to confirm school assignments for this home.
- $282,3003 bd2 ba1.8k sqft400 Gleneagles Ct, Fayetteville, NC 28311Off Market
- $314,0004 bd3 ba2.3k sqft408 Gleneagles Ct, Fayetteville, NC 28311Sold
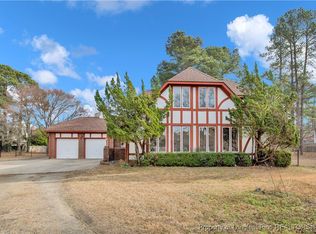
- $224,3003 bd2 ba1.5k sqft3537 Hastings Dr, Fayetteville, NC 28311Off Market

- $210,8003 bd2 ba1.8k sqft3533 Hastings Dr, Fayetteville, NC 28311Sold

- $196,8003 bd2 ba1.3k sqft3541 Hastings Dr, Fayetteville, NC 28311Off Market
- $212,3003 bd2 ba1.6k sqft3529 Hastings Dr, Fayetteville, NC 28311Off Market
- $372,8004 bd3 ba3.2k sqft412 Gleneagles Ct, Fayetteville, NC 28311Off Market
- $223,1004 bd2 ba1.9k sqft3545 Hastings Dr, Fayetteville, NC 28311Off Market
A local agent can set up tours, give advice and negotiate with sellers.
A local lender can help you make sure your offer is ready when you are.
Similar homes
- $237,5003 bd2 ba1.8k sqft808 Rutledge Dr, Fayetteville, NC 28311For Sale
 MLS ID #761975, THE YETI HOUSE POWERED BY EXP REALTY LLC, EXP REALTY LLC. LPRMLS
 - $319,9003 bd2 ba2.1k sqft1530 Redbud Dr, Fayetteville, NC 28311For Sale
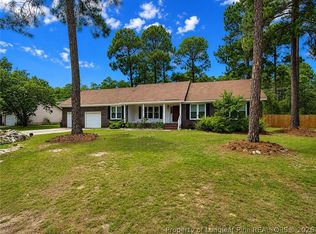 MLS ID #765016, LISA GIOVANNI, COLDWELL BANKER ADVANTAGE - YADKIN ROAD. LPRMLS
 - $215,0003 bd2 ba1.5k sqft5532 Deep Hollow Ct, Fayetteville, NC 28311For Sale
 MLS ID #766079, ANTHONY DEMINO, PEERY`S PROPERTY MANAGEMENT. LPRMLS
 - $185,0003 bd1 ba986 sqft2263 Shaw Rd, Fayetteville, NC 28311For Sale
 MLS ID #766459, THE YETI HOUSE POWERED BY EXP REALTY LLC, EXP REALTY LLC. LPRMLS
 - $299,9003 bd2 ba1.6k sqft117 Morgan Dr, Spring Lake, NC 28390New ConstructionMLS ID #766743, JAMES "ALEX" MCFADYEN, COLDWELL BANKER ADVANTAGE - FAYETTEVILLE. LPRMLS
- $299,9003 bd2 ba1.6k sqft40 Quarter Ct, Spring Lake, NC 28390New ConstructionMLS ID #766742, JAMES "ALEX" MCFADYEN, COLDWELL BANKER ADVANTAGE - FAYETTEVILLE. LPRMLS
- $291,9004 bd2 ba1.9k sqft3460 Sunny Dale Dr, Fayetteville, NC 28312For SaleMLS ID #763934, JASMINE WALKER, BLOOM REALTY. LPRMLS
- $305,9004 bd3 ba1.9k sqft8701 Grouse Run Ln, Fayetteville, NC 28314For SaleMLS ID #766057, MICHAEL KNOWLIN, UNIVERSAL REAL ESTATE OF CUMBERLAND COUNTY. LPRMLS
- $260,0003 bd2 ba1.4k sqft7787 Cottonwood Ave, Fayetteville, NC 28314For SaleMLS ID #765967, THE BOOTS AT HOME TEAM POWERED BY EASTERN PINE REALTY GROUP, EASTERN PINE REALTY GROUP. LPRMLS
- $294,9003 bd2 ba1.5k sqft34 Quarter Ct, Spring Lake, NC 28390New ConstructionMLS ID #766741, JAMES "ALEX" MCFADYEN, COLDWELL BANKER ADVANTAGE - FAYETTEVILLE. LPRMLS
- $260,0003 bd2 ba1.6k sqft332 Rainier Dr, Fayetteville, NC 28314For SaleMLS ID #763568, AMBER WILSON-MCINTYRE, SELLING DREAMVILLE REALTY. LPRMLS
- $229,0003 bd2 ba1.4k sqft1820 Lasalle Ave, Fayetteville, NC 28303For SaleMLS ID #765514, BECKI BOLTON TEAM POWERED BY COLDWELL BANKER ADVANTAGE, COLDWELL BANKER ADVANTAGE - FAYETTEVILLE. LPRMLS
- $260,0003 bd2 ba1.3k sqft46 Hybrid Ln, Linden, NC 28356For SaleMLS ID #766838, KATHERINE SMITH, COLDWELL BANKER ADVANTAGE - FAYETTEVILLE. LPRMLS
- $169,9003 bd2 ba1k sqft310 Nugget Ct, Fayetteville, NC 28311For SaleMLS ID #752692, PAMELA WIGGS, BROWN PROPERTY GROUP. LPRMLS
- $295,0003 bd2 ba1.7k sqft38 Cross Roads Ct, Broadway, NC 27505For SaleMLS ID #766434, MORGEN DANIELS, EXP REALTY LLC. LPRMLS
- $203,4013 bd2 ba1.6k sqft761 Galloway Dr, Fayetteville, NC 28303For SaleMLS ID #758360, SANTINA EPPS-THOMAS, THE REAL ESTATE CONCIERGE. LPRMLS
- $327,9903 bd3 ba1.7k sqft113 Colorado Ct, Spring Lake, NC 28390New ConstructionLPRMLS
- $389,9004 bd3 ba2k sqft1038 White Plains Dr, Fayetteville, NC 28312New ConstructionMLS ID #765360, LONGLEAF TEAM POWERED BY LONGLEAF PROPERTIES, LONGLEAF PROPERTIES OF SANDHILLS LLC.. LPRMLS
- $297,9903 bd2 ba1.7k sqft35 Colorado Ct, Spring Lake, NC 28390New ConstructionMLS ID #755884, TEAM DREAM, DREAM FINDERS REALTY, LLC.. LPRMLS
- $391,9004 bd3 ba2k sqft3731 Huckleberry Rd, Fayetteville, NC 28312New ConstructionMLS ID #765357, LONGLEAF TEAM POWERED BY LONGLEAF PROPERTIES, LONGLEAF PROPERTIES OF SANDHILLS LLC.. LPRMLS
