Beautifully updated ranch, split floor plan! Spacious living room features with a vaulted ceiling and electric fireplace, and flows right into the open kitchen and dining space also with vaulted ceiling. The primary suite is on one side with trey ceiling and double closets. The primary bathroom features a garden tub, separate shower and dual vanity suites. The opposite side of the house has 2 spacious bedrooms and a full bath. 2 car garage. large, flat fenced in back yard, perfectly located just minutes from Fort Bragg, Fayetteville, and Dunn! Schedule your showing today!
For sale
$260,000
46 Hybrid Ln, Linden, NC 28356
3beds
1,300sqft
Single Family Residence
Built in 2011
0.34 Acres Lot
$-- Zestimate®
$200/sqft
$8/mo HOA
What's special
- 83 days
- 133
- 10
Zillow last checked:
Listing updated:
Listed by:
KATHERINE SMITH,
COLDWELL BANKER ADVANTAGE - FAYETTEVILLE
Source: LPRMLS,MLS#: 766838 Originating MLS: Longleaf Pine Realtors
Facts & features
Interior
Bedrooms & bathrooms
- Bedrooms: 3
- Bathrooms: 2
- Full bathrooms: 2
Heating
- Forced Air
Cooling
- Central Air
Appliances
- Included: Dishwasher, Electric Cooktop, Electric Range
- Laundry: Washer Hookup, Dryer Hookup, Main Level, In Unit
Features
- Ceiling Fan(s), Dining Area, Separate/Formal Dining Room, Eat-in Kitchen, Separate/Formal Living Room, Granite Counters, Garden Tub/Roman Tub, His and Hers Closets, Kitchen/Dining Combo, Primary Downstairs, Bath in Primary Bedroom, Multiple Closets, Open Concept, Open Floorplan, Other, See Remarks, Separate Shower, Vaulted Ceiling(s), Walk-In Closet(s)
- Flooring: Luxury Vinyl Plank
- Basement: None
- Number of fireplaces: 1
- Fireplace features: Electric
Interior area
- Total interior livable area: 1,300 sqft
Property
Parking
- Total spaces: 2
- Parking features: Attached, Garage
- Attached garage spaces: 2
Features
- Patio & porch: Patio
- Exterior features: Fence, Patio
- Fencing: Back Yard,Yard Fenced
Lot
- Size: 0.34 Acres
- Features: 1/4 to 1/2 Acre Lot, Cleared
- Topography: Cleared
Details
- Parcel number: 010544 0004 77
- Special conditions: Standard
Construction
Type & style
- Home type: SingleFamily
- Architectural style: Ranch
- Property subtype: Single Family Residence
Materials
- Vinyl Siding
Condition
- New construction: No
- Year built: 2011
Utilities & green energy
- Sewer: Septic Tank
- Water: Public
Community & HOA
Community
- Subdivision: Sweetwater
HOA
- Has HOA: Yes
- HOA fee: $100 annually
- HOA name: N/A
Location
- Region: Linden
Financial & listing details
- Price per square foot: $200/sqft
- Tax assessed value: $159,392
- Annual tax amount: $1,234
- Date on market: 7/29/2026
- Cumulative days on market: 82 days
- Inclusions: none
- Exclusions: none
- Ownership: More than a year
- Road surface type: Paved
Estimated market value
Not available
Estimated sales range
Not available
Not available
Price history
| Date | Event | Price |
|---|---|---|
| 8/4/2026 | Listed for sale | $260,000+10.6%$200/sqft |
Source:  Coldwell Banker Advantage #766838 Report a problem | ||
| 10/31/2024 | Sold | $235,000-4.5%$181/sqft |
Source:  Doorify MLS #10049608 Report a problem | ||
| 9/22/2024 | Pending sale | $246,000$189/sqft |
Source: Doorify MLS #10049608 Report a problem | ||
| 9/10/2024 | Price change | $246,000-3.9%$189/sqft |
Source: Doorify MLS #10049608 Report a problem | ||
| 8/29/2024 | Listed for sale | $256,000+98.6%$197/sqft |
Source: Doorify MLS #10049608 Report a problem | ||
| 3/22/2012 | Sold | $128,900$99/sqft |
Source:  LPRMLS #378061 Report a problem | ||
Public tax history
| Year | Property taxes | Tax assessment |
|---|---|---|
| 2025 | $1,234 | $159,392 |
| 2024 | $1,234 +2.7% | $159,392 |
| 2023 | $1,202 +1.3% | $159,392 |
| 2022 | $1,186 -1.6% | $159,392 +20.9% |
| 2021 | $1,206 | $131,830 |
| 2020 | $1,206 +1.3% | $131,830 |
| 2019 | $1,191 | $131,830 |
| 2018 | $1,191 +3.5% | $131,830 |
| 2017 | $1,150 | $131,830 +3.7% |
| 2016 | -- | $127,090 |
| 2015 | -- | $127,090 |
| 2014 | -- | $127,090 |
Find assessor info on the county website
Monthly payment
Est. payment
Payment breakdown
Explore the cost of this home by adjusting the details. Changes won't be saved.Climate risks
Neighborhood: 28356
Nearby schools
Schools provided by the listing agent
- Middle: Harnett - Overhills
- High: Harnett - Overhills
Source: LPRMLS. This data may not be complete. We recommend contacting the local school district to confirm school assignments for this home.


Similar homes
- $319,9003 bd2 ba1.8k sqft6233 Castlebrooke Ln, Linden, NC 28356For Sale
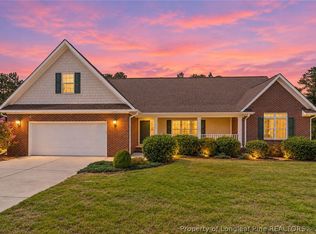 MLS ID #767456, PATRICIA HEATH, KELLER WILLIAMS REALTY (FAYETTEVILLE). LPRMLS
- $310,0003 bd2 ba1.5k sqft7759 Lucinda Ln, Linden, NC 28356For Sale
 MLS ID #770367, KATHERINE SMITH, COLDWELL BANKER ADVANTAGE - FAYETTEVILLE. LPRMLS
- $275,0003 bd3 ba1.9k sqft427 Basket Oak Dr, Bunnlevel, NC 28323For Sale
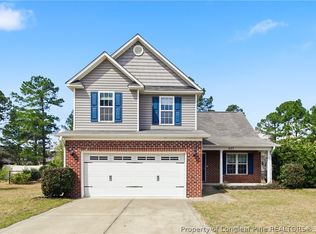 MLS ID #770926, THE SIGNATURE GROUP, KELLER WILLIAMS REALTY (FAYETTEVILLE). LPRMLS
- $287,4003 bd3 ba1.4k sqft608 Bill Shaw Rd, Spring Lake, NC 28390For Sale
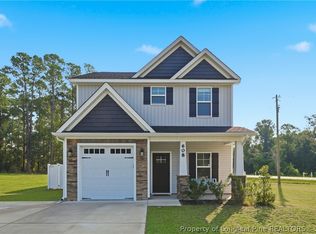 MLS ID #766944, COREY TURNER, NORTHGROUP REAL ESTATE. LPRMLS
- $259,9993 bd2 ba1.5k sqft1070 Roundabout Rd, Cameron, NC 28326For Sale
 MLS ID #10188802, Walter Ciucevich. Doorify MLS
