This charming home offers the perfect blend of comfort, space, and convenience. Featuring an inviting open layout with updated flooring, neutral tones, and abundant natural light throughout, this home is move-in ready and perfect for everyday living or entertaining.
The spacious living room showcases vaulted ceilings and a cozy fireplace, creating a warm and welcoming atmosphere. The kitchen offers ample cabinet space, a functional layout, and an adjoining dining area overlooking the backyard. The generously sized bedrooms provide comfort and privacy, while the primary suite offers a relaxing retreat.
Step outside to enjoy the large backyard with plenty of room for gatherings, pets, or play. Conveniently located near shopping, dining, schools, and Fort Bragg, this home is ideal for first-time buyers, military families, or anyone looking for a peaceful neighborhood setting.
Don’t miss your opportunity to make this Fayetteville gem your next home!
For sale
$270,000
2249 Stornoway Ct, Fayetteville, NC 28306
3beds
1,576sqft
:
Get pre-qualified$1,637/mo
Single Family Residence
Built in 2008
10,454 Square Feet Lot
$268,800 Zestimate®
$171/sqft
$-- HOA
What's special
Cozy fireplaceAbundant natural light throughoutVaulted ceilingsNeutral tonesAmple cabinet spaceInviting open layoutUpdated flooring
- 71 days |
- 207 |
- 18 |
Zillow last checked:
Listing updated:
Listed by:
MELISSA ZAMORA MEDINA,
LPT REALTY LLC
Source: LPRMLS,MLS#: 762872 Originating MLS: Longleaf Pine Realtors
Originating MLS: Longleaf Pine RealtorsFacts & features
Interior
Bedrooms & bathrooms
- Bedrooms: 3
- Bathrooms: 2
- Full bathrooms: 2
Heating
- Heat Pump
Cooling
- Central Air
Appliances
- Included: Dishwasher, Disposal, Microwave, Range, Refrigerator
- Laundry: Washer Hookup, Dryer Hookup, Main Level, In Unit
Features
- Breakfast Area, Ceiling Fan(s), Double Vanity, Entrance Foyer, Eat-in Kitchen, Garden Tub/Roman Tub, Primary Downstairs, Separate Shower, Tub Shower, Walk-In Closet(s)
- Flooring: Luxury Vinyl Plank, Carpet
- Basement: Crawl Space
- Number of fireplaces: 1
- Fireplace features: Gas Log
Interior area
- Total interior livable area: 1,576 sqft
Property
Parking
- Total spaces: 2
- Parking features: Attached, Garage
- Attached garage spaces: 2
Features
- Levels: One and One Half
- Patio & porch: Deck, Front Porch, Porch
- Exterior features: Deck, Porch
Lot
- Size: 10,454 Square Feet
- Features: < 1/4 Acre, Cleared
- Topography: Cleared
Details
- Parcel number: 0415668546
- Zoning description: R6 - Residential District
- Special conditions: None
Construction
Type & style
- Home type: SingleFamily
- Architectural style: One and One Half Story
- Property subtype: Single Family Residence
Materials
- Vinyl Siding
Condition
- Good Condition
- New construction: No
- Year built: 2008
Utilities & green energy
- Sewer: Public Sewer
- Water: Public
Community & HOA
Community
- Security: Smoke Detector(s)
- Subdivision: Acorn Ridge
HOA
- Has HOA: No
Location
- Region: Fayetteville
Financial & listing details
- Price per square foot: $171/sqft
- Tax assessed value: $259,200
- Annual tax amount: $1,942
- Date on market: 5/19/2026
- Listing terms: Cash,Conventional,FHA,VA Loan
- Inclusions: Refrigerator.
- Exclusions: NA
- Ownership: More than a year
Estimated market value
$268,800
$255,000 - $282,000
$1,750/mo
Price history
| Date | Event | Price |
|---|---|---|
| 5/19/2026 | Listed for sale | $270,000+17.4%$171/sqft |
Source:  LPRMLS #762872 Report a problem LPRMLS #762872 Report a problem | ||
| 5/1/2025 | Listing removed | $1,900$1/sqft |
Source: LPRMLS #742683 Report a problem | ||
| 4/26/2025 | Listed for rent | $1,900+100%$1/sqft |
Source: LPRMLS #742683 Report a problem | ||
| 6/8/2022 | Sold | $229,900+4.5%$146/sqft |
Source: LPRMLS #684282 Report a problem | ||
| 5/11/2022 | Pending sale | $219,900$140/sqft |
Source: LPRMLS #684282 Report a problem | ||
| 5/6/2022 | Listed for sale | $219,900+38.3%$140/sqft |
Source: LPRMLS #684282 Report a problem | ||
| 3/24/2016 | Listing removed | $950$1/sqft |
Source: PEERY`S PROPERTY MANAGEMENT #451733 Report a problem | ||
| 2/13/2016 | Price change | $950-9.5%$1/sqft |
Source: PEERY`S PROPERTY MANAGEMENT #451733 Report a problem | ||
| 8/15/2015 | Listed for rent | $1,050$1/sqft |
Source: PEERY`S PROPERTY MANAGEMENT #451733 Report a problem | ||
| 2/9/2013 | Listing removed | $1,050$1/sqft |
Source: Peerys Property Management Report a problem | ||
| 1/7/2013 | Price change | $1,050-4.5%$1/sqft |
Source: Peerys Property Management Report a problem | ||
| 11/30/2012 | Listed for rent | $1,100$1/sqft |
Source: Peerys Property Management Report a problem | ||
| 7/27/2012 | Listing removed | $1,100$1/sqft |
Source: Peerys Property Management Report a problem | ||
| 6/8/2012 | Listed for rent | $1,100$1/sqft |
Source: Peerys Property Management Report a problem | ||
| 7/4/2011 | Listing removed | $1,100$1/sqft |
Source: Listhub #366982 Report a problem | ||
| 6/20/2011 | Price change | $1,100-4.3%$1/sqft |
Source: Listhub #366982 Report a problem | ||
| 5/29/2011 | Listed for rent | $1,150$1/sqft |
Source: Peerys Property Management Report a problem | ||
| 12/18/2008 | Sold | $159,000$101/sqft |
Source: Public Record Report a problem | ||
Public tax history
| Year | Property taxes | Tax assessment |
|---|---|---|
| 2025 | $1,942 +25.9% | $259,200 +83.3% |
| 2024 | $1,543 +2.5% | $141,400 |
| 2023 | $1,506 +3.2% | $141,400 +0.6% |
| 2022 | $1,460 | $140,500 |
| 2021 | $1,460 | $140,500 -5.5% |
| 2020 | -- | $148,624 +5.8% |
| 2019 | $1,460 +3.7% | $140,500 |
| 2018 | $1,407 | $140,500 |
| 2017 | $1,407 -3.8% | $140,500 -10.3% |
| 2016 | $1,462 | $156,700 |
| 2015 | $1,462 | $156,700 |
| 2014 | $1,462 | $156,700 |
| 2013 | $1,462 | $156,700 |
| 2012 | $1,462 | $156,700 |
| 2011 | $1,462 | $156,700 |
| 2010 | -- | $156,700 |
| 2009 | -- | $156,700 +980.7% |
| 2008 | -- | $14,500 |
Find assessor info on the county website
Monthly payment
Est. payment
Payment breakdown
Explore the cost of this home by adjusting the details. Changes won't be saved.Climate risks
Neighborhood: 28306
Nearby schools
GreatSchools rating
- 4/10Cumberland Mills Elementary SchoolGrades: PK-5Distance: 1.4 mi
- 6/10Douglas Byrd MiddleGrades: 6-8Distance: 2 mi
- 2/10Douglas Byrd HighGrades: 9-12Distance: 1.8 mi
Schools provided by the listing agent
- Elementary: Cumberland Mills Elementary
- Middle: Douglas Byrd Middle School
- High: Douglas Byrd Senior High
Source: LPRMLS. This data may not be complete. We recommend contacting the local school district to confirm school assignments for this home.
- $252,1003 bd2 ba1.4k sqft2253 Stornoway Ct, Fayetteville, NC 28306Off Market
- $235,8003 bd2 ba1.2k sqft2245 Stornoway Ct, Fayetteville, NC 28306Off Market
- $228,3003 bd2 ba1.1k sqft2257 Stornoway Ct, Fayetteville, NC 28306Off Market
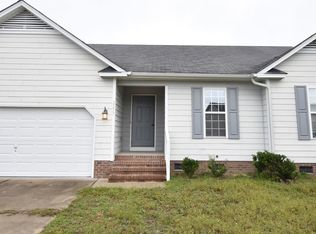
- $217,0003 bd2 ba1.1k sqft2241 Stornoway Ct, Fayetteville, NC 28306Sold

- $239,8003 bd2 ba1.2k sqft2301 Saltwood Rd, Fayetteville, NC 28306Off Market
- $231,0003 bd2 ba1.1k sqft2261 Stornoway Ct, Fayetteville, NC 28306Off Market
- $275,6004 bd2 ba1.9k sqft2237 Stornoway Ct, Fayetteville, NC 28306Off Market
- $242,2003 bd2 ba1.3k sqft2254 Stornoway Ct, Fayetteville, NC 28306Off Market
A local agent can set up tours, give advice and negotiate with sellers.
A local lender can help you make sure your offer is ready when you are.
Similar homes
- $239,9003 bd2 ba1.2k sqft2244 Cliff Swallow Dr, Fayetteville, NC 28306For Sale
 MLS ID #766467, LYNN RICHARDS GROUP, THE LYNN RICHARDS GROUP. LPRMLS
 - $269,9993 bd4 ba2k sqft2460 Saltwood Rd, Fayetteville, NC 28306For Sale
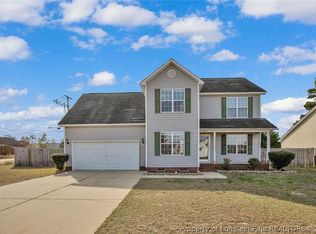 MLS ID #758428, SANDRA OWENS, ERA STROTHER REAL ESTATE. LPRMLS
 - $290,0005 bd3 ba2.3k sqft2630 Green Heron Dr, Fayetteville, NC 28306For Sale
 MLS ID #764125, WELCOME HOME TEAM POWERED BY KELLER WILLIAMS REALTY, KELLER WILLIAMS REALTY (FAYETTEVILLE). LPRMLS
 - $275,0003 bd2 ba1.7k sqft2926 Coachway Dr, Fayetteville, NC 28306For Sale
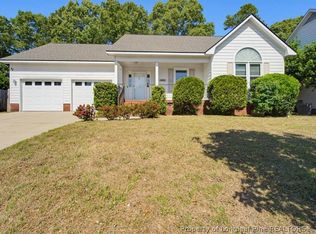 MLS ID #760788, JOYET MOODY, KELLER WILLIAMS REALTY (FAYETTEVILLE). LPRMLS
 - $257,5003 bd2 ba1.6k sqft6324 Stoney Point Loop, Fayetteville, NC 28306For SaleMLS ID #764174, JAMES "ALEX" MCFADYEN, COLDWELL BANKER ADVANTAGE - FAYETTEVILLE. LPRMLS
- $285,0003 bd2 ba1.5k sqft2900 Flowering Bradford Way, Fayetteville, NC 28306For SaleMLS ID #765637, MATTHEW BARRETT, COLDWELL BANKER ADVANTAGE - FAYETTEVILLE. LPRMLS
- $275,0003 bd3 ba1.8k sqft1828 Rivergate Rd, Fayetteville, NC 28304For SaleMLS ID #765108, THE SIGNATURE GROUP, KELLER WILLIAMS REALTY (FAYETTEVILLE). LPRMLS
- $224,9003 bd2 ba1.5k sqft5008 Shimmer Dr, Fayetteville, NC 28304For SaleMLS ID #765465, GENE RAY, RE/MAX CHOICE. LPRMLS
- $265,0004 bd2 ba1.7k sqft3696 Pioneer Dr, Hope Mills, NC 28348For SaleMLS ID #764569, CLAUDIA TYNES, NORTHGROUP REAL ESTATE. LPRMLS
- $258,5003 bd2 ba1.4k sqft627 Sunnybrook Dr, Hope Mills, NC 28348For SaleMLS ID #765226, FANNY VERA, RE/MAX CHOICE. LPRMLS
- $235,0004 bd2 ba1.4k sqft5816 Bloomsbury Dr, Fayetteville, NC 28306For SaleMLS ID #764827, DAVID THOMAS, THOMAS REAL ESTATE SERVICES. LPRMLS
- $265,0003 bd2 ba1.8k sqft1712 Valley Ridge Dr, Fayetteville, NC 28303For SaleMLS ID #765962, JUDY CAPPS, TOWNSEND REAL ESTATE. LPRMLS
- $265,0003 bd2 ba1.7k sqft402 Roundtree Dr, Fayetteville, NC 28303For SaleMLS ID #761825, DETRIA BURGER, BHHS ALL AMERICAN HOMES #2. LPRMLS
- $242,0003 bd2 ba1.4k sqft3720 Souchak Dr, Hope Mills, NC 28348For SaleMLS ID #765774, MATTHEW NANCE, EXP REALTY LLC. LPRMLS
- $265,0003 bd3 ba1.9k sqft5700 Nassau Dr, Fayetteville, NC 28314For SaleMLS ID #766288, MEGAN GERBER, RE/MAX CHOICE. LPRMLS
- $232,0003 bd2 ba1.4k sqft2109 Hollyridge Pl, Fayetteville, NC 28304For SaleMLS ID #763084, MIKE GLASPIE, EXP REALTY LLC. LPRMLS
- $277,0004 bd3 ba1.9k sqft3558 Sturbridge Dr, Hope Mills, NC 28348For SaleMLS ID #762493, GARY BARRETT, COLDWELL BANKER ADVANTAGE - FAYETTEVILLE. LPRMLS
- $260,0003 bd3 ba1.6k sqft1529 Belews Creek Ln, Fayetteville, NC 28312For SaleMLS ID #764265, JASON HILL, FREEDOM CHOICE REALTY. LPRMLS
- $286,0004 bd3 ba1.8k sqft5421 Biscoe St, Hope Mills, NC 28348For SaleMLS ID #764944, PAULINA SALAS, COLDWELL BANKER ADVANTAGE - FAYETTEVILLE. LPRMLS
- $229,0003 bd3 ba1.6k sqft2811 Coronada Pkwy, Fayetteville, NC 28306For SaleMLS ID #759222, ANNA-LISA ROWLETTE, EXP REALTY LLC. LPRMLS
