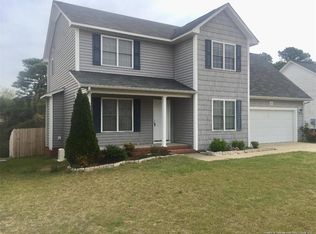
Welcome to this charming ranch style home! This home has an open and airy atmosphere that welcomes you as soon as you step inside. It features three roomy bedrooms and two bathrooms, with a cozy eat-in kitchen space. This home has been lovingly cared for, making it a turnkey opportunity for its next lucky owner. Conveniently located between Fayetteville and Hope Mills with a quick commute to Fort Liberty! Don’t miss out on this beautiful home!
Sold for $217,000
$217,000
2241 Stornoway Ct, Fayetteville, NC 28306
3beds
1,116sqft
Single Family Residence
Built in 2008
-- sqft lot
$229,400 Zestimate®
$194/sqft
$1,482 Estimated rent
Home value
$229,400
$218,000 - $241,000
$1,482/mo
Zestimate® history
Owner options
List your home for rent
$1,482/mo
Rent Zestimate®
Find your next renter with Zillow Rental Manager. Plus, with online applications, you can quickly screen prospective tenants – for free.
$1,482/mo
Rent Zestimate®
Refinance and save
$1,423/mo
Est. payment
Refinancing to a lower rate could help reduce your monthly payments and save thousands over the life of the loan.
$1,423/mo
Est. payment
Explore your selling options
Work with a Zillow partner agent
Leverage their expertise and Zillow's premium Showcase listings to get your home seen by more buyers.
Get startedList with your own agent
Get your home in front of millions of buyers by listing it on Zillow.
Learn how to do itSell it yourself
Take full control of how buyers see your home on Zillow by listing For Sale by Owner (FSBO).
List your homeWhat's special
Zillow last checked:
Listing updated:
Listed by:
EDRIC WILLIAMS,
EXP REALTY LLC,
EMILY RICHARDSON,
EXP REALTY LLC
Bought with:
Non Member
Non MLS Office
Source: LPRMLS,MLS#: 710175 Originating MLS: Longleaf Pine Realtors
Originating MLS: Longleaf Pine RealtorsFacts & features
Interior
Bedrooms & bathrooms
- Bedrooms: 3
- Bathrooms: 2
- Full bathrooms: 2
Cooling
- Central Air, Electric
Appliances
- Included: Dishwasher, Microwave, Range, Refrigerator
- Laundry: Washer Hookup, Dryer Hookup, In Unit
Features
- Tray Ceiling(s), Ceiling Fan(s), Cathedral Ceiling(s), Eat-in Kitchen, Primary Downstairs, Unfurnished, Vaulted Ceiling(s)
- Flooring: Vinyl, Carpet
- Basement: Crawl Space
- Number of fireplaces: 1
- Fireplace features: Factory Built
Interior area
- Total interior livable area: 1,116 sqft
Property
Parking
- Total spaces: 2
- Parking features: Attached, Garage
- Attached garage spaces: 2
Features
- Levels: One
- Stories: 1
- Patio & porch: Deck
- Exterior features: Deck, Fence
- Fencing: Back Yard,Privacy,Yard Fenced
Lot
- Features: < 1/4 Acre
Details
- Parcel number: 0415667668.000
- Zoning description: R6 - Residential District
- Special conditions: Standard
Construction
Type & style
- Home type: SingleFamily
- Architectural style: One Story
- Property subtype: Single Family Residence
Materials
- Vinyl Siding
Condition
- New construction: No
- Year built: 2008
Utilities & green energy
- Sewer: Public Sewer
- Water: Public
Community & HOA
Community
- Subdivision: Acorn Ridge
HOA
- Has HOA: No
Location
- Region: Fayetteville
Financial & listing details
- Price per square foot: $194/sqft
- Tax assessed value: $229,900
- Annual tax amount: $1,737
- Date on market: 8/24/2023
- Cumulative days on market: 12 days
- Listing terms: Cash,Conventional,FHA,New Loan,VA Loan
- Inclusions: Refrigerator.
- Exclusions: Personal Items.
- Ownership: More than a year
- Road surface type: Paved
Price history
| Date | Event | Price |
|---|---|---|
| 5/29/2026 | Listing removed | $1,600$1/sqft |
Source: Hive MLS #100575029 Report a problem | ||
| 5/19/2026 | Listed for rent | $1,600$1/sqft |
Source: Hive MLS #100575029 Report a problem | ||
| 4/21/2026 | Listing removed | $1,600$1/sqft |
Source: Hive MLS #100567504 Report a problem | ||
| 4/16/2026 | Listed for rent | $1,600$1/sqft |
Source: Hive MLS #100567504 Report a problem | ||
| 10/6/2025 | Listing removed | $1,600$1/sqft |
Source: Hive MLS #100518174 Report a problem | ||
| 10/3/2025 | Price change | $1,600-3%$1/sqft |
Source: Hive MLS #100518174 Report a problem | ||
| 8/18/2025 | Price change | $1,650-2.9%$1/sqft |
Source: Hive MLS #100518174 Report a problem | ||
| 7/9/2025 | Listed for rent | $1,700$2/sqft |
Source: Hive MLS #100518174 Report a problem | ||
| 8/5/2024 | Listing removed | -- |
Source: Hive MLS #100455044 Report a problem | ||
| 7/31/2024 | Price change | $1,700-5.6%$2/sqft |
Source: Hive MLS #100455044 Report a problem | ||
| 7/22/2024 | Price change | $1,800-5.3%$2/sqft |
Source: Hive MLS #100455044 Report a problem | ||
| 7/10/2024 | Listed for rent | $1,900+100%$2/sqft |
Source: Hive MLS #100455044 Report a problem | ||
| 10/17/2023 | Sold | $217,000-0.5%$194/sqft |
Source:  LPRMLS #710175 Report a problem LPRMLS #710175 Report a problem | ||
| 9/5/2023 | Pending sale | $218,000$195/sqft |
Source: LPRMLS #710175 Report a problem | ||
| 8/24/2023 | Listed for sale | $218,000+87.9%$195/sqft |
Source: LPRMLS #710175 Report a problem | ||
| 1/23/2020 | Sold | $116,000-1.7%$104/sqft |
Source: Public Record Report a problem | ||
| 10/8/2019 | Pending sale | $118,000$106/sqft |
Source: RE/MAX CHOICE #615522 Report a problem | ||
| 10/2/2019 | Price change | $118,000-3.3%$106/sqft |
Source: RE/MAX CHOICE #615522 Report a problem | ||
| 9/6/2019 | Listed for sale | $122,000+2.5%$109/sqft |
Source: RE/MAX CHOICE #615522 Report a problem | ||
| 8/24/2018 | Listing removed | $950$1/sqft |
Source: RE/MAX Choice #547775 Report a problem | ||
| 8/16/2018 | Listed for rent | $950+5.6%$1/sqft |
Source: RE/MAX CHOICE #547775 Report a problem | ||
| 6/3/2016 | Listing removed | $900-5.3%$1/sqft |
Source: RE/MAX CHOICE #463022 Report a problem | ||
| 3/18/2016 | Listed for rent | $950$1/sqft |
Source: RE/MAX CHOICE #463022 Report a problem | ||
| 8/3/2012 | Listing removed | $950$1/sqft |
Source: RE/MAX CHOICE #388179 Report a problem | ||
| 7/17/2012 | Listed for rent | $950$1/sqft |
Source: RE/MAX CHOICE #388179 Report a problem | ||
| 8/13/2008 | Sold | $119,000$107/sqft |
Source: Public Record Report a problem | ||
Public tax history
| Year | Property taxes | Tax assessment |
|---|---|---|
| 2025 | $1,737 +37.5% | $229,900 +102.7% |
| 2024 | $1,263 +3% | $113,400 |
| 2023 | $1,226 +3.1% | $113,400 |
| 2022 | $1,189 | $113,400 |
| 2021 | $1,189 | $113,400 -4.8% |
| 2020 | -- | $119,069 +5% |
| 2019 | $1,189 +3.7% | $113,400 |
| 2018 | $1,146 | $113,400 |
| 2017 | $1,146 +3.2% | $113,400 -3.7% |
| 2016 | $1,111 | $117,800 |
| 2015 | $1,111 | $117,800 |
| 2014 | $1,111 | $117,800 |
| 2013 | $1,111 | $117,800 |
| 2012 | $1,111 | $117,800 |
| 2011 | $1,111 | $117,800 |
| 2010 | -- | $117,800 |
| 2009 | -- | $117,800 +712.4% |
| 2008 | -- | $14,500 |
Find assessor info on the county website
Neighborhood: 28306
Nearby homes
- $272,6004 bd2 ba1.9k sqft2237 Stornoway Ct, Fayetteville, NC 28306Off Market
- $234,8003 bd2 ba1.2k sqft2245 Stornoway Ct, Fayetteville, NC 28306Off Market
- $262,3004 bd2 ba1.8k sqft2233 Stornoway Ct, Fayetteville, NC 28306Off Market

- $270,0003 bd2 ba1.5k sqft2249 Stornoway Ct, Fayetteville, NC 28306For Sale

- $252,5003 bd2 ba1.6k sqft2236 Stornoway Ct, Fayetteville, NC 28306Off Market
- $230,7003 bd2 ba1.2k sqft2106 Ardfern Pl, Fayetteville, NC 28306Off Market
- $237,0003 bd2 ba1.2k sqft2300 Saltwood Rd, Fayetteville, NC 28306Off Market
- $232,8003 bd2 ba1.3k sqft2229 Stornoway Ct, Fayetteville, NC 28306Off Market
Nearby schools
GreatSchools rating
- 4/10Cumberland Mills Elementary SchoolGrades: PK-5Distance: 1.4 mi
- 6/10Douglas Byrd MiddleGrades: 6-8Distance: 2 mi
- 2/10Douglas Byrd HighGrades: 9-12Distance: 1.8 mi
Schools provided by the listing agent
- Middle: Douglas Byrd Middle School
- High: Douglas Byrd Senior High
Source: LPRMLS. This data may not be complete. We recommend contacting the local school district to confirm school assignments for this home.
Get a cash offer in 3 minutes
Find out how much your home could sell for in as little as 3 minutes with a no-obligation cash offer.
Estimated market value
$229,400
Get a cash offer in 3 minutes
Find out how much your home could sell for in as little as 3 minutes with a no-obligation cash offer.
Estimated market value
$229,400
- North Carolina
- Cumberland County
- Fayetteville
- 28306
- 2241 Stornoway Ct
Nearby cities
Nearby neighborhoods
Nearby zip codes
Other Fayetteville Topics
