Welcome to this beautifully maintained 3-bedroom, 2-bath home in the heart of Hope Mills! Offering the perfect blend of comfort, style, and convenience, this inviting home features a spacious floor plan designed for everyday living. The warm and welcoming living room is highlighted by a cozy fireplace, creating the perfect space to relax or gather with family and friends. The functional kitchen offers plenty of cabinet and counter space, while the private primary suite provides a comfortable retreat. Recent updates include fresh interior paint, new flooring replacing carpet in select bedrooms, and an enhanced front porch that adds both charm and curb appeal. Step outside to enjoy the backyard with a concrete patio, ideal for grilling, entertaining, or simply unwinding after a long day. Conveniently located near shopping, dining, schools, parks, and with easy access to major highways, this move-in-ready home offers outstanding value and is ready for its next owner. Don't miss this wonderful opportunity—schedule your private showing today!
For sale
Price cut: $3.5K (7/30)
$255,000
627 Sunnybrook Dr, Hope Mills, NC 28348
3beds
1,495sqft
:
Get pre-qualified$1,546/mo
Single Family Residence
Built in 1994
0.32 Acres Lot
$260,400 Zestimate®
$171/sqft
$-- HOA
What's special
Cozy fireplaceSpacious floor plan
- 38 days |
- 408 |
- 25 |
Zillow last checked:
Listing updated:
Listed by:
FANNY VERA,
RE/MAX CHOICE
Source: LPRMLS,MLS#: 765226 Originating MLS: Longleaf Pine Realtors
Originating MLS: Longleaf Pine RealtorsFacts & features
Interior
Bedrooms & bathrooms
- Bedrooms: 3
- Bathrooms: 2
- Full bathrooms: 2
Heating
- Heat Pump
Cooling
- Central Air
Appliances
- Included: Dishwasher, Microwave, Range, Refrigerator
- Laundry: Washer Hookup, Dryer Hookup, In Unit
Features
- Ceiling Fan(s), Double Vanity, Eat-in Kitchen, Granite Counters, Kitchen/Dining Combo, Primary Downstairs, Separate Shower, Tub Shower, Walk-In Closet(s)
- Flooring: Luxury Vinyl Plank, Tile
- Doors: Storm Door(s)
- Windows: Insulated Windows
- Basement: Crawl Space
- Number of fireplaces: 1
- Fireplace features: Factory Built
Interior area
- Total interior livable area: 1,495 sqft
Property
Parking
- Total spaces: 1
- Parking features: Attached, Garage
- Attached garage spaces: 1
Features
- Patio & porch: Covered, Front Porch, Patio, Porch
- Exterior features: Corner Lot, Fence, Porch, Patio
- Fencing: Back Yard
Lot
- Size: 0.32 Acres
- Features: 1/4 to 1/2 Acre Lot, Cleared
- Topography: Cleared
Details
- Parcel number: 0424471964
- Zoning description: R6A - Residential District
- Special conditions: Standard
Construction
Type & style
- Home type: SingleFamily
- Architectural style: Ranch
- Property subtype: Single Family Residence
Materials
- Brick Veneer
Condition
- Good Condition
- New construction: No
- Year built: 1994
Utilities & green energy
- Sewer: Public Sewer
- Water: Public
Community & HOA
Community
- Features: Gutter(s)
- Subdivision: Elk Run
HOA
- Has HOA: No
Location
- Region: Hope Mills
Financial & listing details
- Price per square foot: $171/sqft
- Tax assessed value: $259,000
- Annual tax amount: $1,940
- Date on market: 7/4/2026
- Cumulative days on market: 43 days
- Listing terms: Cash,Conventional,FHA,VA Loan
- Inclusions: Refrigerator
- Exclusions: None
- Ownership: More than a year
Estimated market value
$260,400
$247,000 - $273,000
$1,765/mo
Price history
| Date | Event | Price |
|---|---|---|
| 7/30/2026 | Price change | $255,000-1.4%$171/sqft |
Source:  LPRMLS #765226 Report a problem LPRMLS #765226 Report a problem | ||
| 7/9/2026 | Price change | $258,500-1.5%$173/sqft |
Source: LPRMLS #765226 Report a problem | ||
| 7/4/2026 | Listed for sale | $262,500+11.7%$176/sqft |
Source: LPRMLS #765226 Report a problem | ||
| 9/20/2023 | Sold | $235,000+4.4%$157/sqft |
Source: LPRMLS #707716 Report a problem | ||
| 8/12/2023 | Pending sale | $225,000$151/sqft |
Source: LPRMLS #707716 Report a problem | ||
| 8/11/2023 | Listed for sale | $225,000+57.3%$151/sqft |
Source: LPRMLS #707716 Report a problem | ||
| 7/28/2022 | Listing removed | -- |
Source: Zillow Rental Manager Report a problem | ||
| 7/6/2022 | Listed for rent | $1,585+66.8%$1/sqft |
Source: Zillow Rental Manager Report a problem | ||
| 3/24/2021 | Listing removed | -- |
Source: Owner Report a problem | ||
| 6/29/2020 | Sold | $143,000+9.2%$96/sqft |
Source: Public Record Report a problem | ||
| 3/14/2018 | Listing removed | $950$1/sqft |
Source: Owner Report a problem | ||
| 3/6/2018 | Listed for rent | $950$1/sqft |
Source: Owner Report a problem | ||
| 2/21/2017 | Sold | $131,000+94.1%$88/sqft |
Source: Public Record Report a problem | ||
| 11/29/2016 | Sold | $67,500$45/sqft |
Source: Public Record Report a problem | ||
| 9/14/2016 | Listed for sale | -- |
Source: Auction.com Report a problem | ||
Public tax history
| Year | Property taxes | Tax assessment |
|---|---|---|
| 2025 | $1,940 +36.9% | $259,000 +100.9% |
| 2024 | $1,418 +2.7% | $128,900 |
| 2023 | $1,381 +2.8% | $128,900 |
| 2022 | $1,344 | $128,900 |
| 2021 | $1,344 | $128,900 -0.7% |
| 2020 | -- | $129,813 +0.7% |
| 2019 | $1,344 +3.7% | $128,900 |
| 2018 | $1,295 | $128,900 -0.3% |
| 2017 | $1,295 +6.4% | $129,300 -0.2% |
| 2016 | $1,218 | $129,600 |
| 2015 | $1,218 | $129,600 |
| 2014 | $1,218 | $129,600 |
| 2013 | $1,218 | $129,600 |
| 2012 | $1,218 | $129,600 |
| 2011 | $1,218 | $129,600 |
| 2010 | -- | $129,600 |
| 2009 | -- | $129,600 +21.6% |
| 2008 | -- | $106,600 |
| 2007 | -- | $106,600 |
| 2006 | -- | $106,600 |
| 2005 | -- | -- |
| 2004 | -- | $106,600 |
| 2003 | -- | $106,600 +13.1% |
| 2002 | -- | $94,269 +0.1% |
| 2001 | -- | $94,167 |
Find assessor info on the county website
Monthly payment
Est. payment
Payment breakdown
Explore the cost of this home by adjusting the details. Changes won't be saved.Climate risks
Neighborhood: 28348
Nearby schools
GreatSchools rating
- 4/10Ed V Baldwin ElementaryGrades: PK-5Distance: 0.9 mi
- 7/10South View MiddleGrades: 6-8Distance: 0.6 mi
- 3/10South View HighGrades: 9-12Distance: 0.5 mi
Schools provided by the listing agent
- Elementary: Ed V. Baldwin Elementary
- Middle: South View Middle School
- High: South View Senior High
Source: LPRMLS. This data may not be complete. We recommend contacting the local school district to confirm school assignments for this home.
- $242,6004 bd2 ba1.5k sqft621 Sunnybrook Dr, Hope Mills, NC 28348Off Market
- $195,600-- bd-- ba1.3k sqft630 Connors Cv, Hope Mills, NC 28348Off Market
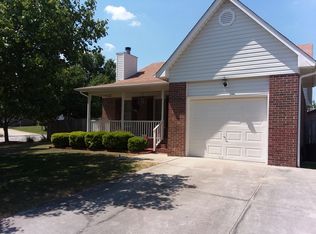
- $214,6003 bd2 ba1.6k sqft624 Connors Cv, Hope Mills, NC 28348Off Market
- $229,0003 bd2 ba1.4k sqft617 Sunnybrook Dr, Hope Mills, NC 28348Off Market
- $233,7004 bd2 ba1.5k sqft630 Sunnybrook Dr, Hope Mills, NC 28348Off Market
- $225,7003 bd2 ba1.4k sqft711 Sunnybrook Dr, Hope Mills, NC 28348Off Market
- $207,0003 bd2 ba1.3k sqft4540 Davenport Dr, Hope Mills, NC 28348Off Market
- $208,9003 bd2 ba1.4k sqft620 Connors Cv, Hope Mills, NC 28348Off Market
A local agent can set up tours, give advice and negotiate with sellers.
A local lender can help you make sure your offer is ready when you are.
Similar homes
- $230,0003 bd2 ba1.3k sqft2400 Camp Lejeune Ct, Hope Mills, NC 28348For Sale
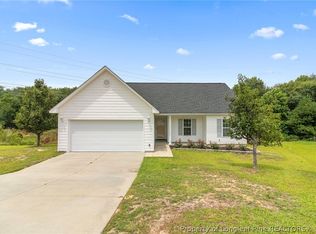 MLS ID #767166, ROSALINDA MARIA BRITT, LPT REALTY LLC. LPRMLS
 - $240,0003 bd2 ba1.4k sqft3720 Souchak Dr, Hope Mills, NC 28348For Sale
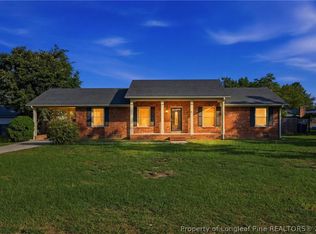 MLS ID #765774, MATTHEW NANCE, EXP REALTY LLC. LPRMLS
 - $230,0003 bd2 ba1.2k sqft5441 Archer Rd, Hope Mills, NC 28348For Sale
 MLS ID #766984, DANIEL DIFILIPPO, BROOKDALE PROPERTY MANAGEMENT. LPRMLS
 - $235,0003 bd2 ba1.4k sqft5324 Old Railroad Way, Hope Mills, NC 28348For Sale
 MLS ID #765430, DONNA OUTEN, KELLER WILLIAMS REALTY (PINEHURST). LPRMLS
 - $254,9003 bd2 ba1.6k sqft7119 Overland Ct, Fayetteville, NC 28306For SaleMLS ID #766883, AMANDA SMITH JOHNSON, ATLAS REAL ESTATE PARTNERS. LPRMLS
- $219,5004 bd2 ba1.3k sqft6300 Bretton Woods Dr, Hope Mills, NC 28348For SaleMLS ID #761689, ANN SHAW, INDEPEDENCE REALTY GROUP. LPRMLS
- $299,5003 bd2 ba2k sqft3920 Dickens Ave, Hope Mills, NC 28348For SaleMLS ID #760687, MELISSA MCKINNEY, EVERYTHING PINES PARTNERS-FAYETTEVILLE. LPRMLS
- $269,0003 bd2 ba1.6k sqft1413 Snowy Egret Dr, Fayetteville, NC 28306For SaleMLS ID #766667, Q MEJIAS, KELLER WILLIAMS REALTY (FAYETTEVILLE). LPRMLS
- $279,0003 bd2 ba1.9k sqft3568 Gables Dr, Fayetteville, NC 28311For SaleMLS ID #767410, BRYCEN ERDODY, TORCH & TRAIL, LLC. LPRMLS
- $239,9003 bd2 ba1.2k sqft2244 Cliff Swallow Dr, Fayetteville, NC 28306For SaleMLS ID #766467, LYNN RICHARDS GROUP, THE LYNN RICHARDS GROUP. LPRMLS
- $314,9003 bd3 ba2.2k sqft6019 Us Highway 301 S, Hope Mills, NC 28348For SaleMLS ID #758944, HELEN SMITH BELMONT, KELLER WILLIAMS REALTY (FAYETTEVILLE). LPRMLS
- $270,0003 bd2 ba1.5k sqft2249 Stornoway Ct, Fayetteville, NC 28306For SaleMLS ID #762872, MELISSA ZAMORA MEDINA, LPT REALTY LLC. LPRMLS
- $289,9003 bd3 ba1.9k sqft1218 Piping Plover Ct, Fayetteville, NC 28306For SaleMLS ID #767245, KADESHA KEARNS, NORTHGROUP REAL ESTATE. LPRMLS
- $319,9003 bd2 ba2.1k sqft5039 Woodspring Dr, Hope Mills, NC 28348For SaleMLS ID #764578, JAMES "ALEX" MCFADYEN, COLDWELL BANKER ADVANTAGE - FAYETTEVILLE. LPRMLS
- $249,9003 bd2 ba1.4k sqft165 Mix Trail Ln, Raeford, NC 28376For SaleMLS ID #763073, MITCHEAL DELVALLE, CENTURY 21 Family Realty. LPRMLS
- $245,0003 bd2 ba1.4k sqft5923 Lively Ct, Fayetteville, NC 28306For SaleMLS ID #766615, BRENITA FERGUSON, ABF REALTY, LLC.. LPRMLS
- $224,9003 bd2 ba1.5k sqft5008 Shimmer Dr, Fayetteville, NC 28304For SaleMLS ID #765465, GENE RAY, RE/MAX CHOICE. LPRMLS
- $254,9003 bd2 ba1.4k sqft406 Lansdowne Rd, Fayetteville, NC 28314For SaleMLS ID #764300, NATASHA EYADA, LPT REALTY LLC. LPRMLS
- $250,0003 bd2 ba1.9k sqft1516 Paisley Ave, Fayetteville, NC 28304For SaleMLS ID #764963, ANNA PAREDES, LPT REALTY LLC. LPRMLS
- $259,9003 bd2 ba2.1k sqft6936 Wickersham Dr, Fayetteville, NC 28314For SaleMLS ID #766970, HEATHER MAYNOR, CENTURY 21 The Realty Group. LPRMLS
