Privacy, Freedom, & Modern Comfort—No HOA! Set back deep on two parcels sold together to create a sprawling 1.11-acre lot, this home has a long walkway flanked by charming floral planters that lead you to this impeccably maintained brick ranch. Bathed in natural sunlight, the 2,200+ sq. ft. carpet-free interior features real hardwoods and LVP flooring throughout.
The thoughtful layout offers a spacious formal living room and a separate dining room, which is ideal for comfortable living and for hosting gatherings. The updated eat-in kitchen is a chef's delight, complete with granite countertops and a breakfast bar for casual mornings. Relaxation awaits in the massive family/flex room, featuring a cozy fireplace and a unique indoor vented grill.
Enjoy total peace of mind with major recent upgrades: New Roof (2023), New HVAC (2022), and New Water Heater (2021). To complete the package, the seller has already obtained window replacement quotes and will provide funds toward new windows with an acceptable offer! The oversized garage provides two entry keypads and two ample storage closets. The level, expansive backyard is a blank canvas for your garden, outdoor activities, dream workshop, or RV/boat parking. This home is ideally located minutes from the major corridors of I-95, 295, Hwy. 87, as well as downtown Fayetteville, Hope Mills, Fort Bragg, and Gray’s Creek schools. You are minutes from all these places have to offer. This rare combination of land, privacy, and modern infrastructure won’t last—schedule your showing today!
For sale
$314,900
6019 Us Highway 301 S, Hope Mills, NC 28348
3beds
2,236sqft
:
Get pre-qualified$1,909/mo
Single Family Residence
Built in 1965
1.11 Acres Lot
$310,300 Zestimate®
$141/sqft
$-- HOA
What's special
Impeccably maintained brick ranchCozy fireplaceBathed in natural sunlightUnique indoor vented grillLevel expansive backyardGranite countertopsTwo ample storage closets
- 59 days |
- 375 |
- 26 |
Zillow last checked:
Listing updated:
Listed by:
HELEN SMITH BELMONT,
KELLER WILLIAMS REALTY (FAYETTEVILLE)
Source: LPRMLS,MLS#: 758944 Originating MLS: Longleaf Pine Realtors
Originating MLS: Longleaf Pine RealtorsFacts & features
Interior
Bedrooms & bathrooms
- Bedrooms: 3
- Bathrooms: 3
- Full bathrooms: 2
- 1/2 bathrooms: 1
Heating
- Electric, Forced Air, Fireplace(s), Heat Pump
Cooling
- Central Air, Electric
Appliances
- Included: Dishwasher, Electric Range, Electric Water Heater, FreeStandingElectric Range, Free-Standing Refrigerator, Indoor Grill, Ice Maker, Microwave, PlumbedForIce Maker, Stainless Steel Appliance(s), Water Heater, Water Purifier
- Laundry: Washer Hookup, Dryer Hookup, Main Level, In Unit
Features
- Breakfast Bar, Breakfast Area, Ceramic Bath, Ceiling Fan(s), Dining Area, Separate/Formal Dining Room, Double Vanity, Eat-in Kitchen, Separate/Formal Living Room, Granite Counters, Primary Downstairs, Open Floorplan, Storage, Tub Shower, Walk-In Shower
- Flooring: Hardwood, Luxury Vinyl Plank
- Doors: Storm Door(s)
- Basement: Crawl Space
- Number of fireplaces: 1
- Fireplace features: Family Room, Masonry, Insert
Interior area
- Total interior livable area: 2,236 sqft
Property
Parking
- Total spaces: 2
- Parking features: Attached, Garage, Garage Door Opener, Garage Faces Rear
- Attached garage spaces: 2
Features
- Patio & porch: Stoop
- Exterior features: Fence, Lighting, Porch
Lot
- Size: 1.11 Acres
- Dimensions: 188 x 140.9-187.6 x 140.9
- Features: 1-2 Acres, Partially Cleared
Details
- Parcel number: 0412699128 & 0412790087
- Zoning description: RR - Rural Residential
- Special conditions: None
Construction
Type & style
- Home type: SingleFamily
- Architectural style: Ranch
- Property subtype: Single Family Residence
Materials
- Brick Veneer
Condition
- Good Condition
- New construction: No
- Year built: 1965
Details
- Warranty included: Yes
Utilities & green energy
- Sewer: Septic Tank
- Water: Well
Community & HOA
Community
- Subdivision: Hope Mills
HOA
- Has HOA: No
Location
- Region: Hope Mills
Financial & listing details
- Price per square foot: $141/sqft
- Tax assessed value: $315,700
- Annual tax amount: $2,337
- Date on market: 6/9/2026
- Cumulative days on market: 60 days
- Listing terms: New Loan
- Inclusions: Refrigerator
- Exclusions: Furniture, Staging items
- Ownership: More than a year
Estimated market value
$310,300
$295,000 - $326,000
$1,946/mo
Price history
| Date | Event | Price |
|---|---|---|
| 6/9/2026 | Listed for sale | $314,900+1.9%$141/sqft |
Source:  LPRMLS #758944 Report a problem LPRMLS #758944 Report a problem | ||
| 12/1/2025 | Listing removed | $309,000$138/sqft |
Source: LPRMLS #742788 Report a problem | ||
| 6/25/2025 | Price change | $309,000-1.6%$138/sqft |
Source: LPRMLS #742788 Report a problem | ||
| 5/1/2025 | Listed for sale | $314,000-0.3%$140/sqft |
Source: LPRMLS #742788 Report a problem | ||
| 3/29/2025 | Listing removed | $315,000$141/sqft |
Source: LPRMLS #733656 Report a problem | ||
| 11/16/2024 | Listed for sale | $315,000-4.5%$141/sqft |
Source: LPRMLS #733656 Report a problem | ||
| 7/19/2024 | Listing removed | $329,900-3%$148/sqft |
Source: LPRMLS #718622 Report a problem | ||
| 3/13/2024 | Listed for sale | $340,000$152/sqft |
Source: LPRMLS #718622 Report a problem | ||
Public tax history
| Year | Property taxes | Tax assessment |
|---|---|---|
| 2025 | $2,337 +59.5% | $315,700 +136.3% |
| 2024 | $1,465 +2.6% | $133,600 |
| 2023 | $1,428 +2.7% | $133,600 |
| 2022 | $1,391 | $133,600 |
| 2021 | $1,391 | $133,600 -1.9% |
| 2020 | -- | $136,175 +1.9% |
| 2019 | $1,391 +3.7% | $133,600 |
| 2018 | $1,341 | $133,600 |
| 2017 | $1,341 -4.1% | $133,600 -10.7% |
| 2016 | $1,398 | $149,600 |
| 2015 | $1,398 | $149,600 |
| 2014 | $1,398 | $149,600 |
| 2013 | $1,398 | $149,600 |
| 2012 | $1,398 | $149,600 |
| 2011 | $1,398 | $149,600 |
| 2010 | -- | $149,600 |
| 2009 | -- | $149,600 +36.5% |
| 2008 | -- | $109,600 |
| 2007 | -- | $109,600 |
| 2006 | -- | $109,600 |
| 2005 | -- | -- |
| 2004 | -- | $109,600 |
| 2003 | -- | $109,600 +9.8% |
| 2002 | -- | $99,842 |
| 2001 | -- | $99,842 |
Find assessor info on the county website
Monthly payment
Est. payment
Payment breakdown
Explore the cost of this home by adjusting the details. Changes won't be saved.Climate risks
Neighborhood: 28348
Nearby schools
GreatSchools rating
- 7/10Gallberry Farm ElementaryGrades: PK-5Distance: 1.7 mi
- 8/10Gray's Creek MiddleGrades: 6-8Distance: 2.5 mi
- 7/10Gray's Creek High SchoolGrades: 9-12Distance: 2.3 mi
Schools provided by the listing agent
- Elementary: Gallberry Farms Elementary
- Middle: Grays Creek Middle School
- High: Grays Creek Senior High
Source: LPRMLS. This data may not be complete. We recommend contacting the local school district to confirm school assignments for this home.
- $243,1004 bd2 ba1.6k sqft6033 Us Highway 301 S, Hope Mills, NC 28348Off Market

- $223,0003 bd2 ba1.6k sqft5991 Us Highway 301 S, Hope Mills, NC 28348Off Market
- $238,6003 bd1 ba2.3k sqft6043 Us Highway 301 S, Hope Mills, NC 28348Off Market
- $52,6320.78 acres131 Congreve Rd, Hope Mills, NC 28348Off Market
- $231,3004 bd2 ba2k sqft6026 Us Highway 301 S, Hope Mills, NC 28348Off Market
- $231,9004 bd2 ba2k sqft6020 Us Highway 301 S, Hope Mills, NC 28348Off Market
- $110,0003 bd1 ba1.3k sqft6002 Us Highway 301 S, Hope Mills, NC 28348Sold
- $30,0006 bd1 ba1k sqft137 Congreve Rd, Hope Mills, NC 28348Off Market
A local agent can set up tours, give advice and negotiate with sellers.
A local lender can help you make sure your offer is ready when you are.
Similar homes
- $369,9003 bd3 ba2.3k sqft117 Ham Rd, Hope Mills, NC 28348For Sale
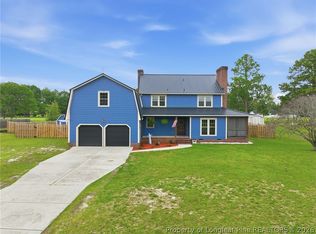 MLS ID #767088, DANIELLE FURRELL, REDFIN CORP.. LPRMLS
 - $240,0003 bd2 ba1.4k sqft3720 Souchak Dr, Hope Mills, NC 28348For Sale
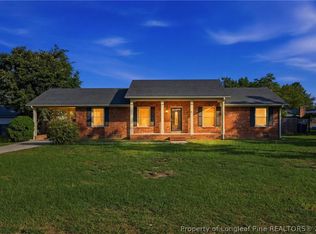 MLS ID #765774, MATTHEW NANCE, EXP REALTY LLC. LPRMLS
 - $255,0003 bd2 ba1.4k sqft627 Sunnybrook Dr, Hope Mills, NC 28348For Sale
 MLS ID #765226, FANNY VERA, RE/MAX CHOICE. LPRMLS
 - $230,0003 bd2 ba1.2k sqft5441 Archer Rd, Hope Mills, NC 28348For Sale
 MLS ID #766984, DANIEL DIFILIPPO, BROOKDALE PROPERTY MANAGEMENT. LPRMLS
 - $314,0004 bd3 ba2.3k sqft4196 Cliffdale Rd, Fayetteville, NC 28303For SaleMLS ID #759958, MATTHEW BARRETT, COLDWELL BANKER ADVANTAGE - FAYETTEVILLE. LPRMLS
- $325,0004 bd3 ba2.4k sqft130 S Churchill Dr, Fayetteville, NC 28303For SaleMLS ID #760880, JAMES "ALEX" MCFADYEN, COLDWELL BANKER ADVANTAGE - FAYETTEVILLE. LPRMLS
- $289,9003 bd3 ba1.8k sqft2119 Hollyridge Pl, Fayetteville, NC 28304For SaleMLS ID #763816, JAMES "ALEX" MCFADYEN, COLDWELL BANKER ADVANTAGE - FAYETTEVILLE. LPRMLS
- $219,5004 bd2 ba1.3k sqft6300 Bretton Woods Dr, Hope Mills, NC 28348For SaleMLS ID #761689, ANN SHAW, INDEPEDENCE REALTY GROUP. LPRMLS
- $314,9003 bd2 ba2k sqft302 Valley Rd, Fayetteville, NC 28305For SaleMLS ID #762846, UTA BELLETETE, RE/MAX CHOICE. LPRMLS
- $284,9003 bd3 ba1.8k sqft3512 Rolls Ave, Fayetteville, NC 28311For SaleMLS ID #762776, DARK HORSE GROUP POWERED BY LPT REALTY, LPT REALTY LLC. LPRMLS
- $210,0003 bd2 ba1.3k sqft423 Posey Farm Rd, Raeford, NC 28376For SaleMLS ID #767232, HEATHER THOMPSON, RE/MAX CHOICE. LPRMLS
- $275,0003 bd3 ba1.8k sqft1828 Rivergate Rd, Fayetteville, NC 28304For SaleMLS ID #765108, THE SIGNATURE GROUP, KELLER WILLIAMS REALTY (FAYETTEVILLE). LPRMLS
- $299,9004 bd3 ba1.9k sqft1174 Hallberry Dr, Fayetteville, NC 28314For SaleMLS ID #759711, DAVID HAYTER, HAYTER REAL ESTATE. LPRMLS
- $249,8003 bd3 ba1.6k sqft6706 Interban Dr, Fayetteville, NC 28314For SaleMLS ID #766227, KIM MANN, KIM MANN REALTY LLC. LPRMLS
- $249,5003 bd3 ba1.7k sqft1529 Paisley Ave, Fayetteville, NC 28304For SaleMLS ID #761771, MAUREEN VARGAS, KELLER WILLIAMS REALTY (FAYETTEVILLE). LPRMLS
- $234,9004 bd3 ba2.2k sqft1857 Ashton Rd, Fayetteville, NC 28304For SaleMLS ID #763508, BRYAN GAINES, EXIT REALTY PREFERRED. LPRMLS
- $383,0003 bd3 ba2.5k sqft2309 Lull Water Dr, Fayetteville, NC 28306For SaleMLS ID #763576, KATRINA BORGES, THOMAS REAL ESTATE SERVICES. LPRMLS
- $265,0003 bd2 ba1.8k sqft1712 Valley Ridge Dr, Fayetteville, NC 28303For SaleMLS ID #765962, JUDY CAPPS, TOWNSEND REAL ESTATE. LPRMLS
- $250,0003 bd2 ba1.9k sqft1516 Paisley Ave, Fayetteville, NC 28304For SaleMLS ID #764963, ANNA PAREDES, LPT REALTY LLC. LPRMLS
- $374,9003 bd2 ba1.9k sqft6856 Uppingham Rd, Fayetteville, NC 28306For SaleMLS ID #759706, JAY DOWDY, BHHS ALL AMERICAN HOMES #2. LPRMLS
