Imagine spending your summers lounging by your own private, inground pool or in your screened porch, surrounded by mature trees on a quiet, on a peaceful dead-end street in the Birch Creek neighborhood! Located in the highly desirable Jack Britt school district, this stunning 3-bedroom, 2.5-bathroom gem packs a massive punch with TWO extra bonus, and a layout designed for effortless living. The solid, well-built home gives you peace of mind and options to make it yours. Why you’ll fall in love with the first floor: A downstairs master suite complete with a simple yet efficient bath, featuring granite countertops, walk-in shower, and LVP flooring. A dramatic two-story living room with a cozy gas fireplace is the heart of the home and an eat-in kitchen for casual mornings, plus a formal dining room that easily doubles as the ultimate home office. Upstairs is all about space and flexibility: Two bright bedrooms—one with an attached private dressing room or nursery—plus two bonus rooms, perfect for a 4th bedroom, theater, gym, or playroom. With fresh exterior paint, a massive rocking-chair front porch, and a location that is within walking distance to schools, parks, a splash pad, and a walking track! This home is the total package and a commuter's dream, just a few minutes to stores and 295, and around 20 minutes to Fort Bragg! The downstairs hvac will be replaced prior to closing.
For sale
Price cut: $5K (8/17)
$378,000
2309 Lull Water Dr, Fayetteville, NC 28306
3beds
2,501sqft
Single Family Residence
Built in 1996
0.25 Acres Lot
$375,500 Zestimate®
$151/sqft
$-- HOA
What's special
Private inground poolCozy gas fireplaceMassive rocking-chair front porchWalk-in showerEat-in kitchenTwo bright bedroomsLvp flooring
- 83 days |
- 1,624 |
- 129 |
Zillow last checked:
Listing updated:
Listed by:
KATRINA BORGES,
THOMAS REAL ESTATE SERVICES
Source: LPRMLS,MLS#: 763576 Originating MLS: Longleaf Pine Realtors
Originating MLS: Longleaf Pine RealtorsFacts & features
Interior
Bedrooms & bathrooms
- Bedrooms: 3
- Bathrooms: 3
- Full bathrooms: 2
- 1/2 bathrooms: 1
Heating
- Heat Pump
Appliances
- Included: Dishwasher, Gas Range, Microwave, Range
- Laundry: Washer Hookup, Dryer Hookup, Main Level, In Unit
Features
- Separate/Formal Dining Room, Eat-in Kitchen, Primary Downstairs, Shower Only, Separate Shower, Tub Shower, Vaulted Ceiling(s)
- Flooring: Carpet, Luxury Vinyl Plank
- Basement: Crawl Space
- Number of fireplaces: 1
- Fireplace features: Gas Log
Interior area
- Total interior livable area: 2,501 sqft
Property
Parking
- Total spaces: 2
- Parking features: Attached, Garage
- Attached garage spaces: 2
Features
- Levels: Two
- Stories: 2
- Patio & porch: Covered, Front Porch, Porch, Screened
- Exterior features: Fence, Porch
- Pool features: Indoor, In Ground, Pool
- Fencing: Back Yard
Lot
- Size: 0.25 Acres
- Features: < 1/4 Acre, Backs To Trees, Cleared, Dead End
- Topography: Cleared
Details
- Parcel number: 0405027027.000
- Zoning description: R10 - Residential District
- Special conditions: Standard
Construction
Type & style
- Home type: SingleFamily
- Architectural style: Two Story
- Property subtype: Single Family Residence
Materials
- Masonite
Condition
- Good Condition
- New construction: No
- Year built: 1996
Utilities & green energy
- Sewer: Public Sewer
- Water: Public
Community & HOA
Community
- Security: Smoke Detector(s)
- Subdivision: Birch Crk
HOA
- Has HOA: No
Location
- Region: Fayetteville
Financial & listing details
- Price per square foot: $151/sqft
- Tax assessed value: $362,300
- Annual tax amount: $2,662
- Date on market: 6/2/2026
- Cumulative days on market: 83 days
- Listing terms: Cash,New Loan
- Inclusions: Refrigerator
- Exclusions: None
- Ownership: More than a year
Estimated market value
$375,500
$357,000 - $394,000
$2,319/mo
Price history
| Date | Event | Price |
|---|---|---|
| 8/17/2026 | Price change | $378,000-1.3%$151/sqft |
Source:  LPRMLS #763576 Report a problem LPRMLS #763576 Report a problem | ||
| 6/7/2026 | Listed for sale | $383,000+11%$153/sqft |
Source: LPRMLS #763576 Report a problem | ||
| 1/25/2024 | Sold | $345,000$138/sqft |
Source: LPRMLS #716679 Report a problem | ||
| 12/26/2023 | Pending sale | $345,000$138/sqft |
Source: LPRMLS #716679 Report a problem | ||
| 12/15/2023 | Listed for sale | $345,000$138/sqft |
Source: LPRMLS #716679 Report a problem | ||
Public tax history
| Year | Property taxes | Tax assessment |
|---|---|---|
| 2025 | $2,662 +16.4% | $362,300 +67.7% |
| 2024 | $2,288 +1.6% | $216,000 |
| 2023 | $2,251 +1.7% | $216,000 |
| 2022 | $2,214 | $216,000 |
| 2021 | $2,214 | $216,000 +4.7% |
| 2020 | -- | $206,264 -4.5% |
| 2019 | $2,214 +3.8% | $216,000 |
| 2018 | $2,133 | $216,000 |
| 2017 | $2,133 -5.2% | $216,000 -11.4% |
| 2016 | $2,249 | $243,900 |
| 2015 | $2,249 | $243,900 |
| 2014 | $2,249 | $243,900 |
| 2013 | $2,249 -1.2% | $243,900 |
| 2012 | $2,277 -0.6% | $243,900 |
| 2011 | $2,291 | $243,900 |
| 2010 | -- | $243,900 |
| 2009 | -- | $243,900 +28.9% |
| 2008 | -- | $189,200 |
| 2007 | -- | $189,200 |
| 2006 | -- | $189,200 |
| 2005 | -- | -- |
| 2004 | -- | $189,200 |
| 2003 | -- | $189,200 +21.2% |
| 2002 | -- | $156,100 |
| 2001 | -- | $156,100 |
Find assessor info on the county website
Monthly payment
Est. payment
Payment breakdown
Explore the cost of this home by adjusting the details. Changes won't be saved.Climate risks
Neighborhood: 28306
Nearby schools
GreatSchools rating
- 8/10E Melvin Honeycutt Elementary SchoolGrades: K-5Distance: 0.7 mi
- 9/10John R Griffin MiddleGrades: 6-8Distance: 0.7 mi
- 9/10Jack Britt High SchoolGrades: 9-12Distance: 1.3 mi
Schools provided by the listing agent
- Middle: John Griffin Middle School
- High: Jack Britt Senior High
Source: LPRMLS. This data may not be complete. We recommend contacting the local school district to confirm school assignments for this home.
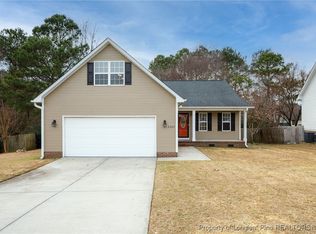
- $319,9003 bd2 ba2k sqft2305 Lull Water Dr, Fayetteville, NC 28306Sold
- $306,5003 bd3 ba2.1k sqft2636 Lull Water Dr, Fayetteville, NC 28306Off Market

- $280,4004 bd2 ba1.8k sqft2628 Lull Water Dr, Fayetteville, NC 28306Off Market
- $269,4003 bd2 ba1.6k sqft2624 Lull Water Dr, Fayetteville, NC 28306Off Market

- $369,6004 bd2 ba2.7k sqft2300 Lull Water Dr, Fayetteville, NC 28306Off Market
- $302,3003 bd2 ba1.7k sqft2310 Lull Water Dr, Fayetteville, NC 28306Off Market
- $323,0004 bd3 ba1.9k sqft2615 Diascond Dr, Fayetteville, NC 28306Sold
- $334,4003 bd2 ba2.4k sqft2621 Diascond Dr, Fayetteville, NC 28306Off Market
A local agent can set up tours, give advice and negotiate with sellers.
A local lender can help you make sure your offer is ready when you are.
Similar homes
- $374,9003 bd2 ba1.9k sqft6856 Uppingham Rd, Fayetteville, NC 28306For Sale
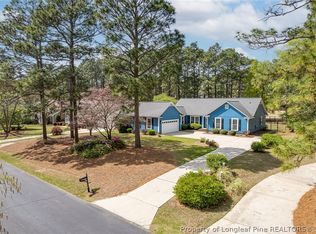 MLS ID #759706, JAY DOWDY, BHHS ALL AMERICAN HOMES #2. LPRMLS
 - $359,0003 bd3 ba2.3k sqft6871 S Staff Rd, Fayetteville, NC 28306For Sale
 MLS ID #764149, JAY DOWDY, BHHS ALL AMERICAN HOMES #2. LPRMLS
 - $335,0003 bd3 ba2.1k sqft2905 Aristocrat Ln, Fayetteville, NC 28306For Sale
 MLS ID #767344, TIMO BOGGS, MILITARY FAMILY REALTY LLC. LPRMLS
 - $320,0003 bd3 ba2k sqft7620 Hammersley Rd, Fayetteville, NC 28306For Sale
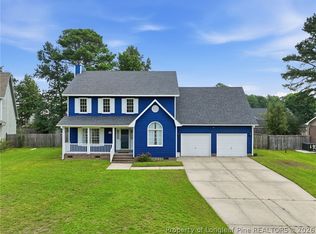 MLS ID #768161, AMANDA UNGER, LITCHFIELD REALTY. LPRMLS
 - $395,0005 bd3 ba3k sqft3319 Carlo Rossi Dr, Fayetteville, NC 28306For SaleMLS ID #760367, DARK HORSE GROUP POWERED BY LPT REALTY, LPT REALTY LLC. LPRMLS
- $398,0003 bd4 ba3.3k sqft3402 Seven Mountain Dr, Fayetteville, NC 28306For SaleMLS ID #760376, ANDI VALENTE, BHHS ALL AMERICAN HOMES #2. LPRMLS
- $415,0005 bd4 ba2.9k sqft2082 Loganberry Dr, Fayetteville, NC 28304For SaleMLS ID #765023, MEGAN GERBER, RE/MAX CHOICE. LPRMLS
- $341,9004 bd3 ba2.4k sqft1967 Oakview Dr, Fayetteville, NC 28304For SaleMLS ID #762494, PABLO PALACIO, HRP REALTY LLC. LPRMLS
- $268,0003 bd2 ba1.7k sqft2926 Coachway Dr, Fayetteville, NC 28306For SaleMLS ID #760788, JOYET MOODY, KELLER WILLIAMS REALTY (FAYETTEVILLE). LPRMLS
- $380,0004 bd3 ba2.6k sqft6101 Holyrood Ct, Fayetteville, NC 28311For SaleMLS ID #766553, ROXANNE JACKSON, LPT REALTY LLC. LPRMLS
- $270,0003 bd2 ba1.5k sqft2249 Stornoway Ct, Fayetteville, NC 28306For SaleMLS ID #762872, MELISSA ZAMORA MEDINA, LPT REALTY LLC. LPRMLS
- $245,0003 bd2 ba1.4k sqft5923 Lively Ct, Fayetteville, NC 28306For SaleMLS ID #766615, BRENITA FERGUSON, ABF REALTY, LLC.. LPRMLS
- $369,7003 bd3 ba2.7k sqft7837 Shuttle Rd, Fayetteville, NC 28311For SaleMLS ID #764607, JENNY LYNN COPELAND, COLDWELL BANKER ADVANTAGE - FAYETTEVILLE. LPRMLS
- $235,0004 bd2 ba1.4k sqft5816 Bloomsbury Dr, Fayetteville, NC 28306For SaleMLS ID #764827, DAVID THOMAS, THOMAS REAL ESTATE SERVICES. LPRMLS
- $220,0003 bd2 ba1.4k sqft2109 Hollyridge Pl, Fayetteville, NC 28304For SaleMLS ID #763084, MIKE GLASPIE, EXP REALTY LLC. LPRMLS
- $260,9003 bd2 ba1.7k sqft2616 Gressitt Point Ln, Fayetteville, NC 28306For SaleMLS ID #763545, PAULA CORONADO TRUJILLO, ADCOCK REAL ESTATE SERVICES. LPRMLS
- $309,0004 bd3 ba2.3k sqft4196 Cliffdale Rd, Fayetteville, NC 28303For SaleMLS ID #759958, MATTHEW BARRETT, COLDWELL BANKER ADVANTAGE - FAYETTEVILLE. LPRMLS
- $302,0004 bd3 ba2.1k sqft9008 Grouse Run Ln, Fayetteville, NC 28314For SaleMLS ID #766421, VITTORIA PIROLLI, BIRCH & BEAM REALTY. LPRMLS
- $309,9004 bd2 ba2.2k sqft1406 Averton Ct, Fayetteville, NC 28314For SaleMLS ID #763231, ASTRID FIGUEROA, THE VILLA REALTY, LLC.. LPRMLS
- $259,9003 bd2 ba1.5k sqft2122 Birchcreft Dr, Fayetteville, NC 28304For SaleMLS ID #767134, JAY DOWDY, BHHS ALL AMERICAN HOMES #2. LPRMLS
