Welcome home to this beautifully maintained ranch with an attached one-car garage, ideally situated on a quiet cul-de-sac in an established Fayetteville neighborhood within the highly desirable Jack Britt School District! This move-in-ready home offers beautiful flooring throughout and a functional, inviting floor plan.
As you enter the foyer, you'll be welcomed by the spacious family room featuring a cozy wood-burning fireplace, abundant natural light, and direct access to the private backyard. The open layout flows seamlessly into the kitchen, which features a bright breakfast area with large windows, stainless steel appliances, a beautiful backsplash, and convenient access to the attached garage, making unloading groceries a breeze. Just off the foyer is the formal dining room, perfect for family gatherings and entertaining.
Down the hallway, you'll find the laundry room with shelving, two generously sized bedrooms, and a spacious primary suite. The primary bedroom showcases beautiful barn doors leading to the updated private bath with a stylish vanity, modern sink, updated lighting, and a walk-in closet.
Step outside to enjoy the private, fully fenced backyard, providing the perfect space for relaxing, entertaining, gardening, or pets. Conveniently located just minutes from shopping, restaurants, schools, medical facilities, and Fort Bragg, this clean, well-maintained home offers tasteful updates, comfort, and an outstanding location. Don't miss the opportunity to make this wonderful home yours!
For sale
$259,900
2122 Birchcreft Dr, Fayetteville, NC 28304
3beds
1,538sqft
Single Family Residence
Built in 1982
-- sqft lot
$256,900 Zestimate®
$169/sqft
$-- HOA
What's special
Modern sinkStylish vanityCozy wood-burning fireplaceAbundant natural lightTasteful updatesBeautiful barn doorsUpdated lighting
- 23 days
- 639
- 66
Zillow last checked:
Listing updated:
Listed by:
JAY DOWDY,
BHHS ALL AMERICAN HOMES #2
Source: LPRMLS,MLS#: 767134 Originating MLS: Longleaf Pine Realtors
Originating MLS: Longleaf Pine RealtorsFacts & features
Interior
Bedrooms & bathrooms
- Bedrooms: 3
- Bathrooms: 2
- Full bathrooms: 2
Heating
- Heat Pump
Cooling
- Central Air, Electric
Appliances
- Included: Dishwasher, Free-Standing Electric Range, Refrigerator
- Laundry: Washer Hookup, Dryer Hookup, Main Level
Features
- Ceiling Fan(s), Dining Area, Separate/Formal Dining Room, Eat-in Kitchen, Great Room, Kitchen/Dining Combo, See Remarks, Tub Shower, Walk-In Closet(s)
- Flooring: Carpet, Laminate, Other, Tile
- Basement: Crawl Space
- Number of fireplaces: 1
- Fireplace features: Other
Interior area
- Total interior livable area: 1,538 sqft
Property
Parking
- Total spaces: 1
- Parking features: Attached, Garage
- Attached garage spaces: 1
Features
- Patio & porch: Patio
- Exterior features: Fence, Patio
- Fencing: Back Yard
Lot
- Features: 1/4 to 1/2 Acre Lot, Cul-De-Sac
Details
- Parcel number: 0405099496
- Zoning description: A1A - Residential District
- Special conditions: Standard
Construction
Type & style
- Home type: SingleFamily
- Architectural style: Ranch
- Property subtype: Single Family Residence
Materials
- Vinyl Siding
Condition
- Good Condition
- New construction: No
- Year built: 1982
Utilities & green energy
- Sewer: Septic Tank
- Water: Public
Community & HOA
Community
- Subdivision: Arran Lakes Wes
HOA
- Has HOA: No
Location
- Region: Fayetteville
Financial & listing details
- Price per square foot: $169/sqft
- Tax assessed value: $233,900
- Annual tax amount: $2,708
- Date on market: 8/5/2026
- Cumulative days on market: 24 days
- Listing terms: New Loan
- Inclusions: .
- Exclusions: .
- Ownership: More than a year
Estimated market value
$256,900
$244,000 - $270,000
$1,654/mo
Price history
| Date | Event | Price |
|---|---|---|
| 8/5/2026 | Listed for sale | $259,900+124.1%$169/sqft |
Source:  LPRMLS #767134 Report a problem LPRMLS #767134 Report a problem | ||
| 11/23/2019 | Listing removed | $1,275$1/sqft |
Source: All American Homes Report a problem | ||
| 11/14/2019 | Price change | $1,275-1.9%$1/sqft |
Source: ALL AMERICAN HOMES RENTAL MANAGEMENT #619100 Report a problem | ||
| 10/31/2019 | Price change | $1,300-7.1%$1/sqft |
Source: ALL AMERICAN HOMES RENTAL MANAGEMENT #619100 Report a problem | ||
| 10/22/2019 | Listed for rent | $1,400+47.4%$1/sqft |
Source: All American Homes Report a problem | ||
| 9/13/2019 | Sold | $116,000-7.1%$75/sqft |
Source: LPRMLS #612899 Report a problem | ||
| 8/20/2019 | Pending sale | $124,900$81/sqft |
Source: BHHS ALL AMERICAN HOMES #2 #612899 Report a problem | ||
| 8/5/2019 | Listed for sale | $124,900+46.8%$81/sqft |
Source: BHHS ALL AMERICAN HOMES #2 #612899 Report a problem | ||
| 12/7/2015 | Listing removed | $950$1/sqft |
Source: Soldiers First Real Estate, LLC Report a problem | ||
| 10/6/2015 | Listed for rent | $950+2.7%$1/sqft |
Source: Soldiers First Real Estate, LLC Report a problem | ||
| 2/6/2015 | Listing removed | $925$1/sqft |
Source: Soldiers First Real Estate, LLC Report a problem | ||
| 2/3/2015 | Listed for rent | $925$1/sqft |
Source: Soldiers First Real Estate, LLC Report a problem | ||
| 1/31/2013 | Sold | $85,100-14.8%$55/sqft |
Source: LPRMLS #393315 Report a problem | ||
| 7/10/2012 | Sold | $99,875-4%$65/sqft |
Source: Public Record Report a problem | ||
| 4/7/2006 | Sold | $104,000+49.6%$68/sqft |
Source: Public Record Report a problem | ||
| 11/14/2005 | Sold | $69,500$45/sqft |
Source: Public Record Report a problem | ||
Public tax history
| Year | Property taxes | Tax assessment |
|---|---|---|
| 2025 | $2,708 +18.1% | $233,900 +78.8% |
| 2024 | $2,292 +5.1% | $130,800 |
| 2023 | $2,181 +6.3% | $130,800 |
| 2022 | $2,051 | $130,800 |
| 2021 | $2,051 | $130,800 +12.5% |
| 2020 | -- | $116,309 -11.1% |
| 2019 | $2,016 | $130,800 |
| 2018 | $2,016 | $130,800 |
| 2017 | $2,016 +26.3% | $130,800 +11% |
| 2016 | $1,597 +1% | $117,800 |
| 2015 | $1,581 +0.4% | $117,800 |
| 2014 | $1,574 +2.8% | $117,800 |
| 2013 | $1,531 | $117,800 |
| 2012 | $1,531 | $117,800 |
| 2011 | $1,531 | $117,800 |
| 2010 | -- | $117,800 |
| 2009 | -- | $117,800 +30.6% |
| 2008 | -- | $90,200 |
| 2007 | -- | $90,200 |
| 2006 | -- | $90,200 |
| 2005 | -- | -- |
| 2004 | -- | $90,200 |
| 2003 | -- | $90,200 +0.6% |
| 2002 | -- | $89,623 |
| 2001 | -- | $89,623 |
Find assessor info on the county website
Monthly payment
Est. payment
Payment breakdown
Explore the cost of this home by adjusting the details. Changes won't be saved.Climate risks
Neighborhood: Arran Lakes West
Nearby schools
Schools provided by the listing agent
- Elementary: Melvin Honeycutt Elementary
- Middle: John Griffin Middle School
- High: Jack Britt Senior High
Source: LPRMLS. This data may not be complete. We recommend contacting the local school district to confirm school assignments for this home.
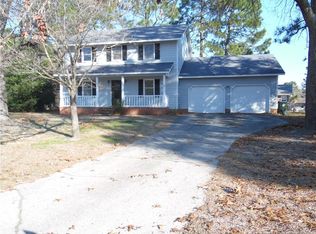
- $240,0003 bd3 ba1.6k sqft2120 Birchcreft Dr, Fayetteville, NC 28304Off Market
- $207,6003 bd2 ba1.4k sqft2121 Birchcreft Dr, Fayetteville, NC 28304Off Market

- $240,8003 bd3 ba1.9k sqft5900 Welford Pl, Fayetteville, NC 28304Off Market
- $233,7003 bd3 ba1.8k sqft5901 Welford Pl, Fayetteville, NC 28304Off Market
Similar homes
- $269,0003 bd3 ba1.8k sqft1828 Rivergate Rd, Fayetteville, NC 28304For Sale
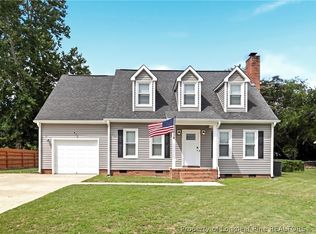 MLS ID #765108, THE SIGNATURE GROUP, KELLER WILLIAMS REALTY (FAYETTEVILLE). LPRMLS
 - $220,0003 bd2 ba1.4k sqft2109 Hollyridge Pl, Fayetteville, NC 28304For Sale
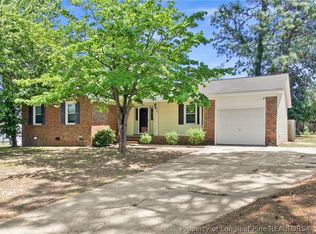 MLS ID #763084, MIKE GLASPIE, EXP REALTY LLC. LPRMLS
 - $215,0003 bd2 ba1.6k sqft2053 Lothbury Dr, Fayetteville, NC 28304For Sale
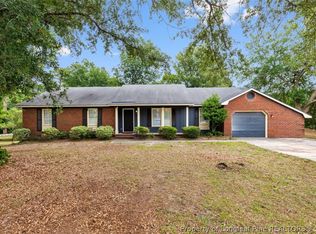 MLS ID #764296, MARK DOW, CRESFUND REALTY. LPRMLS
 - $239,9903 bd2 ba1.7k sqft1108 Bingham Dr, Fayetteville, NC 28304For Sale
 MLS ID #768043, ANH NGUYEN, EXP REALTY LLC. LPRMLS
