Beyond the screen is a home designed for everyday living — offering comfortable spaces, flexible living areas, and room to create memories for years to come. This well-maintained 3-bedroom, 2.5-bath home is nearly 2,000 square feet and provides features that include: an open-concept main level with a spacious living area, a kitchen with ample cabinet and counter space, a large pantry, and dining area perfect for everyday gathering or entertaining.
The first-floor primary suite includes a walk-in closet and an en-suite bath with dual-sink vanity, a garden tub, and a separate shower. Upstairs, you’ll find two additional bedrooms, a full bath, and an enclosed flex room that provides the perfect space for a home office, media room, playroom, hobby room, or other flexible use to fit your lifestyle. Additional features include a Vivint security system, with equipment already in place for the new owner to connect service and enjoy added peace of mind. Outside, enjoy a covered front porch, rear patio, attached two-car garage, and a spacious backyard with a brand-new privacy fence (July 2026).
Enjoy the benefit of no city taxes while still being conveniently located near shopping, dining, schools, and Fort Bragg; major commuter routes, highway access, and more. -- This home is ready to welcome its next owner!
For sale
$289,900
1218 Piping Plover Ct, Fayetteville, NC 28306
3beds
1,974sqft
Single Family Residence
Built in 2011
8,276 Square Feet Lot
$288,400 Zestimate®
$147/sqft
$-- HOA
What's special
Brand-new privacy fenceRear patioCovered front porchSeparate showerSpacious backyardAttached two-car garageLarge pantry
- 19 days |
- 900 |
- 88 |
Zillow last checked:
Listing updated:
Listed by:
KADESHA KEARNS,
NORTHGROUP REAL ESTATE
Source: LPRMLS,MLS#: 767245 Originating MLS: Longleaf Pine Realtors
Originating MLS: Longleaf Pine RealtorsFacts & features
Interior
Bedrooms & bathrooms
- Bedrooms: 3
- Bathrooms: 3
- Full bathrooms: 2
- 1/2 bathrooms: 1
Heating
- Heat Pump
Cooling
- Central Air
Appliances
- Included: Dishwasher, Electric Range, Microwave, Refrigerator
- Laundry: Upper Level
Features
- Ceiling Fan(s), Eat-in Kitchen, Garden Tub/Roman Tub, Kitchen Island, Kitchen/Dining Combo, Primary Downstairs, Separate Shower, Walk-In Closet(s)
- Flooring: Carpet, Luxury Vinyl Plank, Tile
- Basement: None
- Number of fireplaces: 1
- Fireplace features: Living Room
Interior area
- Total interior livable area: 1,974 sqft
Property
Parking
- Total spaces: 2
- Parking features: Attached, Garage
- Attached garage spaces: 2
Features
- Levels: Two
- Stories: 2
- Patio & porch: Covered, Patio, Porch
- Exterior features: Fence, Patio
- Fencing: Yard Fenced
Lot
- Size: 8,276 Square Feet
- Features: < 1/4 Acre
Details
- Parcel number: 0415976453.000
- Zoning description: R10 - Residential District
- Special conditions: None,Standard
Construction
Type & style
- Home type: SingleFamily
- Architectural style: Two Story
- Property subtype: Single Family Residence
Materials
- Stone Veneer, Vinyl Siding
Condition
- New construction: No
- Year built: 2011
Utilities & green energy
- Sewer: Public Sewer
- Water: Public
Community & HOA
Community
- Subdivision: Brookshire
HOA
- Has HOA: No
Location
- Region: Fayetteville
Financial & listing details
- Price per square foot: $147/sqft
- Tax assessed value: $285,000
- Annual tax amount: $2,122
- Date on market: 8/6/2026
- Listing terms: Cash,New Loan
- Inclusions: Refrigerator, Vivint home security system (including front and rear camera)
- Exclusions: Seller personal belongings, staging items.
- Ownership: More than a year
Estimated market value
$288,400
$274,000 - $303,000
$1,992/mo
Price history
| Date | Event | Price |
|---|---|---|
| 8/6/2026 | Listed for sale | $289,900+57.6%$147/sqft |
Source:  LPRMLS #767245 Report a problem LPRMLS #767245 Report a problem | ||
| 6/11/2024 | Listing removed | -- |
Source: Zillow Rentals Report a problem | ||
| 5/21/2024 | Listed for rent | $1,800$1/sqft |
Source: Zillow Rentals Report a problem | ||
| 3/8/2023 | Listing removed | -- |
Source: Zillow Rentals Report a problem | ||
| 3/3/2023 | Listed for rent | $1,800+12.5%$1/sqft |
Source: Zillow Rentals Report a problem | ||
| 3/8/2022 | Listing removed | -- |
Source: Zillow Rental Manager Report a problem | ||
| 3/1/2022 | Listed for rent | $1,600+39.1%$1/sqft |
Source: Zillow Rental Manager Report a problem | ||
| 12/30/2019 | Sold | $184,000+1.1%$93/sqft |
Source: LPRMLS #621762 Report a problem | ||
| 12/8/2019 | Pending sale | $182,000$92/sqft |
Source: THOMAS REAL ESTATE SERVICES #621762 Report a problem | ||
| 12/1/2019 | Listed for sale | $182,000+7.1%$92/sqft |
Source: THOMAS REAL ESTATE SERVICES #621762 Report a problem | ||
| 10/18/2018 | Listing removed | $1,150$1/sqft |
Source: Thomas Real Estate Services, LLC Report a problem | ||
| 10/16/2018 | Listed for rent | $1,150$1/sqft |
Source: Thomas Real Estate Services, LLC Report a problem | ||
| 3/17/2016 | Listing removed | $1,150$1/sqft |
Source: Team Thomas Rentals Report a problem | ||
| 3/16/2016 | Listed for rent | $1,150$1/sqft |
Source: Team Thomas Rentals Report a problem | ||
| 1/8/2016 | Listing removed | $1,150$1/sqft |
Source: Team Thomas Rentals Report a problem | ||
| 11/28/2015 | Listed for rent | $1,150$1/sqft |
Source: Team Thomas Rentals Report a problem | ||
| 3/1/2015 | Listing removed | $1,150$1/sqft |
Source: Team Thomas Rentals Report a problem | ||
| 2/21/2015 | Price change | $1,150-4.2%$1/sqft |
Source: Team Thomas Rentals Report a problem | ||
| 12/11/2014 | Listed for rent | $1,200$1/sqft |
Source: Team Thomas Rentals Report a problem | ||
| 6/25/2012 | Sold | $169,900$86/sqft |
Source: LPRMLS #373092 Report a problem | ||
Public tax history
| Year | Property taxes | Tax assessment |
|---|---|---|
| 2025 | $2,122 +15.3% | $285,000 +66.5% |
| 2024 | $1,840 +2.1% | $171,200 |
| 2023 | $1,803 +2.1% | $171,200 |
| 2022 | $1,766 | $171,200 |
| 2021 | $1,766 | $171,200 +1.2% |
| 2020 | -- | $169,206 -1.2% |
| 2019 | $1,766 +5.1% | $171,200 +1.3% |
| 2018 | $1,681 | $169,000 |
| 2017 | $1,681 -2.2% | $169,000 -8.7% |
| 2016 | $1,719 | $185,200 |
| 2015 | $1,719 | $185,200 |
| 2014 | $1,719 | $185,200 |
| 2013 | $1,719 | $185,200 |
| 2012 | $1,719 +662.1% | $185,200 +640.8% |
| 2011 | $226 | $25,000 |
Find assessor info on the county website
Monthly payment
Est. payment
Payment breakdown
Explore the cost of this home by adjusting the details. Changes won't be saved.Climate risks
Neighborhood: 28306
Nearby schools
GreatSchools rating
- 4/10Cumberland Mills Elementary SchoolGrades: PK-5Distance: 2 mi
- 6/10Douglas Byrd MiddleGrades: 6-8Distance: 2 mi
- 2/10Douglas Byrd HighGrades: 9-12Distance: 1.8 mi
Schools provided by the listing agent
- Middle: Cumberland County Schools
- High: Cumberland County Schools
Source: LPRMLS. This data may not be complete. We recommend contacting the local school district to confirm school assignments for this home.
- $292,7004 bd3 ba2.3k sqft1222 Piping Plover Ct, Fayetteville, NC 28306Off Market

- $287,1003 bd3 ba2k sqft1214 Piping Plover Ct, Fayetteville, NC 28306Off Market
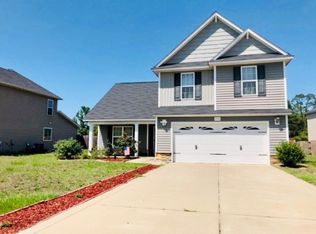
- $266,0003 bd2 ba1.9k sqft1909 Brown Pelican Ct, Fayetteville, NC 28306Sold
- $281,4003 bd3 ba1.9k sqft1210 Piping Plover Ct, Fayetteville, NC 28306Off Market

- $276,8004 bd3 ba1.9k sqft1226 Piping Plover Ct, Fayetteville, NC 28306Off Market
- $283,8004 bd3 ba1.9k sqft1226 S Piping Plover Ct, Fayetteville, NC 28306Off Market
- $269,1003 bd3 ba1.9k sqft1217 Piping Plover Ct, Fayetteville, NC 28306Off Market
- $275,0003 bd3 ba2k sqft1221 Piping Plover Ct, Fayetteville, NC 28306Sold
A local agent can set up tours, give advice and negotiate with sellers.
A local lender can help you make sure your offer is ready when you are.
Similar homes
- $270,0003 bd2 ba1.5k sqft2249 Stornoway Ct, Fayetteville, NC 28306For Sale
 MLS ID #762872, MELISSA ZAMORA MEDINA, LPT REALTY LLC. LPRMLS
 - $265,0003 bd2 ba1.6k sqft1482 Avoncroft Dr, Fayetteville, NC 28306For Sale
 MLS ID #767018, REBECCA LILLICH, RALEIGH REALTY INC.. LPRMLS
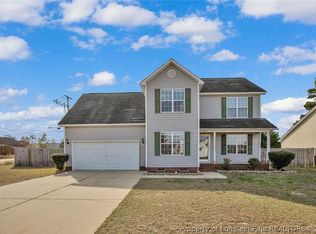
 - $269,9993 bd4 ba2k sqft2460 Saltwood Rd, Fayetteville, NC 28306For Sale
 MLS ID #758428, SANDRA OWENS, ERA STROTHER REAL ESTATE. LPRMLS
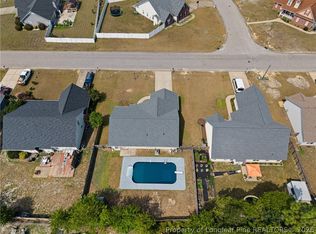
 - $280,0003 bd2 ba1.5k sqft2900 Flowering Bradford Way, Fayetteville, NC 28306For Sale
 MLS ID #765637, MATTHEW BARRETT, COLDWELL BANKER ADVANTAGE - FAYETTEVILLE. LPRMLS
 - $335,0003 bd3 ba2.1k sqft2905 Aristocrat Ln, Fayetteville, NC 28306For SaleMLS ID #767344, TIMO BOGGS, MILITARY FAMILY REALTY LLC. LPRMLS
- $268,0003 bd2 ba1.7k sqft2926 Coachway Dr, Fayetteville, NC 28306For SaleMLS ID #760788, JOYET MOODY, KELLER WILLIAMS REALTY (FAYETTEVILLE). LPRMLS
- $290,0003 bd2 ba1.8k sqft8229 Frenchorn Ln, Fayetteville, NC 28314For SaleMLS ID #767382, TASHEEN "TESSA" ZAIDI, AA MAYVILLE REALTY. LPRMLS
- $295,0003 bd3 ba1.6k sqft1775 Potomac Rd, Fayetteville, NC 28304For SaleMLS ID #760364, TRACY WILSON, SOLD IN CAROLINA REALTY. LPRMLS
- $285,0004 bd3 ba2.2k sqft2944 Delaware Dr, Fayetteville, NC 28304For SaleMLS ID #760835, BRYCEN ERDODY, TORCH & TRAIL, LLC. LPRMLS
- $269,0003 bd3 ba1.8k sqft1828 Rivergate Rd, Fayetteville, NC 28304For SaleMLS ID #765108, THE SIGNATURE GROUP, KELLER WILLIAMS REALTY (FAYETTEVILLE). LPRMLS
- $284,5004 bd3 ba1.8k sqft5421 Biscoe St, Hope Mills, NC 28348For SaleMLS ID #764944, PAULINA SALAS, COLDWELL BANKER ADVANTAGE - FAYETTEVILLE. LPRMLS
- $280,0004 bd3 ba2k sqft3028 Piney Mountain Dr, Hope Mills, NC 28348For SaleMLS ID #767499, GUS VASILOPOULOS, CENTURY 21 The Realty Group. LPRMLS
- $290,0004 bd3 ba2.6k sqft5929 Lillytrotter Dr, Hope Mills, NC 28348For SaleMLS ID #767440, WELCOME HOME TEAM POWERED BY KELLER WILLIAMS REALTY, KELLER WILLIAMS REALTY (FAYETTEVILLE). LPRMLS
- $220,0003 bd3 ba1.6k sqft2811 Coronada Pkwy, Fayetteville, NC 28306For SaleMLS ID #759222, ANNA-LISA ROWLETTE, EXP REALTY LLC. LPRMLS
- $305,0004 bd3 ba1.7k sqft3560 Coupure Way, Fayetteville, NC 28312For SaleMLS ID #766810, MATTHEW BULLOCK, COLDWELL BANKER ADVANTAGE - FAYETTEVILLE. LPRMLS
- $302,0004 bd3 ba2.1k sqft9008 Grouse Run Ln, Fayetteville, NC 28314For SaleMLS ID #766421, VITTORIA PIROLLI, BIRCH & BEAM REALTY. LPRMLS
- $259,0003 bd3 ba1.9k sqft5700 Nassau Dr, Fayetteville, NC 28314For SaleMLS ID #766288, MEGAN GERBER, RE/MAX CHOICE. LPRMLS
- $255,0003 bd3 ba1.6k sqft1529 Belews Creek Ln, Fayetteville, NC 28312For SaleMLS ID #764265, JASON HILL, FREEDOM CHOICE REALTY. LPRMLS
- $235,0004 bd2 ba1.4k sqft5816 Bloomsbury Dr, Fayetteville, NC 28306For SaleMLS ID #764827, DAVID THOMAS, THOMAS REAL ESTATE SERVICES. LPRMLS
- $350,0004 bd3 ba2.6k sqft3513 Castlefield Ln, Fayetteville, NC 28306For SaleMLS ID #764961, JEREMY CASIANO, HIVE REALTY GROUP. LPRMLS
