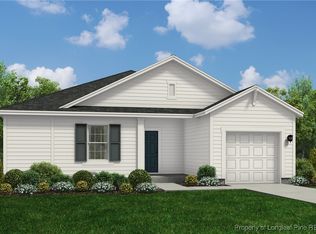
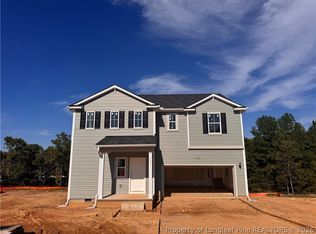
Conveniently located in Spring Lake, this beautifully designed Embark by Dream Finders Homes offers easy access to local shopping, dining, and everyday amenities. Situated approximately a 15-minute drive to Fort Bragg, with quick routes to Fayetteville, major roadways, and area employers, this home provides the perfect balance of convenience, comfort, and modern living.
The Embark floor plan delivers a thoughtful blend of style and functionality. Inside, the open-concept living area seamlessly connects the family room, dining area, and kitchen—creating a spacious, light-filled environment ideal for everyday living and entertaining.
The kitchen features a spacious corner pantry and modern appliances, perfect for family meals and gatherings. Each bedroom includes a walk-in closet, providing generous storage, while the primary suite serves as a private retreat, complete with a spa-inspired ensuite featuring a walk-in shower and garden tub, along with dual sinks.
Additional highlights include a rear patio, perfect for relaxing or entertaining outdoors, vinyl flooring throughout the main living spaces, and an additional parking pad. The home’s smart layout effortlessly balances private retreats with open, inviting living areas.
With its modern finishes, functional design, and prime Spring Lake location, the Embark offers an exceptional opportunity for comfortable, contemporary living, ideal for families, professionals, or military personnel seeking a move-in-ready home.
Pending
$297,990
35 Colorado Ct, Spring Lake, NC 28390
3beds
1,725sqft
Single Family Residence
Built in 2026
0.34 Acres Lot
$297,800 Zestimate®
$173/sqft
$25/mo HOA
What's special
Modern finishesModern appliancesSpacious light-filled environmentWalk-in showerSpa-inspired ensuiteAdditional parking padDual sinks
- 258 days
- 22
- 0
Zillow last checked:
Listing updated:
Listed by:
BRADLEY NORRIS,
DREAM FINDERS REALTY, LLC.
Source: LPRMLS,MLS#: 755884 Originating MLS: Longleaf Pine Realtors
Originating MLS: Longleaf Pine RealtorsFacts & features
Interior
Bedrooms & bathrooms
- Bedrooms: 3
- Bathrooms: 2
- Full bathrooms: 2
Heating
- Heat Pump
Cooling
- Central Air
Features
- Eat-in Kitchen, Kitchen/Dining Combo
- Flooring: Carpet, Vinyl
- Basement: None
- Has fireplace: No
- Fireplace features: None
Interior area
- Total interior livable area: 1,725 sqft
Property
Parking
- Total spaces: 1
- Parking features: Attached, Garage
- Attached garage spaces: 1
Features
- Levels: One
- Stories: 1
- Patio & porch: Patio
- Exterior features: Patio
Lot
- Size: 0.34 Acres
- Features: 1/4 to 1/2 Acre Lot
Details
- Parcel number: 010536 0111 75
- Special conditions: None
Construction
Type & style
- Home type: SingleFamily
- Architectural style: One Story
- Property subtype: Single Family Residence
Materials
- Vinyl Siding, Wood Frame
Condition
- New construction: Yes
- Year built: 2026
Details
- Warranty included: Yes
Utilities & green energy
- Sewer: County Sewer
- Water: Public
Community & HOA
Community
- Subdivision: Sierra Village At Overhills
HOA
- Has HOA: Yes
- HOA fee: $300 annually
- HOA name: Sierra Village Hoa
Location
- Region: Spring Lake
Financial & listing details
- Price per square foot: $173/sqft
- Date on market: 1/16/2026
- Cumulative days on market: 237 days
- Listing terms: Cash,Conventional,FHA,New Loan,USDA Loan,VA Loan
- Inclusions: none
- Exclusions: none
- Ownership: Less than a year
Estimated market value
$297,800
$283,000 - $313,000
$1,892/mo
Price history
| Date | Event | Price |
|---|---|---|
| 8/13/2026 | Pending sale | $297,990$173/sqft |
Source:  Doorify MLS #10141635 Report a problem Doorify MLS #10141635 Report a problem | ||
| 6/3/2026 | Price change | $297,990+0.7%$173/sqft |
Source:  Dream Finders Homes Report a problem Dream Finders Homes Report a problem | ||
| 5/15/2026 | Price change | $295,990+0.3%$172/sqft |
Source:  LPRMLS #755884 Report a problem LPRMLS #755884 Report a problem | ||
| 4/23/2026 | Price change | $294,990-0.9%$171/sqft |
Source: LPRMLS #755884 Report a problem | ||
| 4/14/2026 | Price change | $297,710+0.2%$173/sqft |
Source: Dream Finders Homes Report a problem | ||
| 4/13/2026 | Pending sale | $296,990$172/sqft |
Source: Doorify MLS #10141635 Report a problem | ||
| 4/13/2026 | Price change | $296,990+0.1%$172/sqft |
Source: LPRMLS #755884 Report a problem | ||
| 4/3/2026 | Price change | $296,710+0.2%$172/sqft |
Source: Dream Finders Homes Report a problem | ||
| 3/25/2026 | Price change | $295,990-0.7%$172/sqft |
Source: LPRMLS #755884 Report a problem | ||
| 1/16/2026 | Listed for sale | $298,100$173/sqft |
Source: LPRMLS #755884 Report a problem | ||
Public tax history
Tax history is unavailable.
Monthly payment
Est. payment
Payment breakdown
Explore the cost of this home by adjusting the details. Changes won't be saved.Climate risks
Neighborhood: Anderson Creek
Nearby schools
Schools provided by the listing agent
- Elementary: South Harnett Elementary School
- Middle: Overhills Middle School
- High: Overhills Senior High
Source: LPRMLS. This data may not be complete. We recommend contacting the local school district to confirm school assignments for this home.
Similar homes
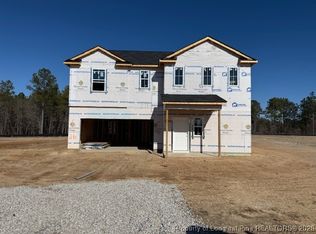
- $299,9003 bd2 ba1.6k sqft40 Quarter Ct, Spring Lake, NC 28390New Construction
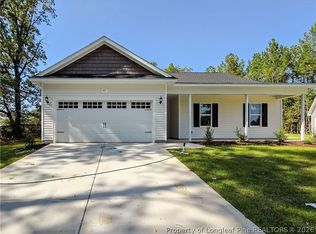 MLS ID #766742, JAMES "ALEX" MCFADYEN, COLDWELL BANKER ADVANTAGE - FAYETTEVILLE. LPRMLS
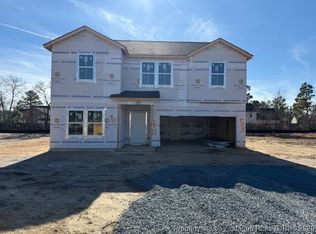
 - $342,9904 bd3 ba2.2k sqft114 Colorado Ct, Spring Lake, NC 28390New Construction
 LPRMLS
 - $294,9003 bd2 ba1.5k sqft34 Quarter Ct, Spring Lake, NC 28390New Construction
 MLS ID #766741, JAMES "ALEX" MCFADYEN, COLDWELL BANKER ADVANTAGE - FAYETTEVILLE. LPRMLS
 - $344,9904 bd3 ba2.2k sqft117 Colorado Ct, Spring Lake, NC 28390New Construction
 LPRMLS
