UNDER CONSTRUCTION! Welcome to Elliot Farms, a growing community in North Fayetteville offering the perfect combination of comfort, convenience, and modern living. Ideally located just minutes from I-295, the Goodyear Plant, shopping, restaurants, and Fort Bragg, this location makes commuting and everyday errands a breeze.
Built by Furr Construction, the Augusta floor plan features thoughtfully designed one-level living with an open layout that's perfect for both everyday living and entertaining.
A welcoming foyer leads to two secondary bedrooms and a full bathroom, offering an ideal setup for family, guests, or a home office.
The spacious living room opens seamlessly into the kitchen and dining area, creating a bright and inviting gathering space. The kitchen is equipped with granite countertops, a large center island, abundant cabinet storage, a generous pantry, and a sunny breakfast nook.
Privately tucked away at the rear of the home, the owner's suite offers a peaceful retreat with a spacious walk-in closet and an ensuite bathroom featuring a dual vanity and a walk-in shower.
Now under construction, this is a wonderful opportunity to own a brand-new Furr Construction home in one of North Fayetteville's most convenient locations. Preferred lender incentives are available through Alpha Mortgage Advantage.
New construction
$329,999
5435 Tall Timbers 102 Ct, Fayetteville, NC 28311
3beds
1,718sqft
Single Family Residence
Built in 2026
0.55 Acres Lot
$329,800 Zestimate®
$192/sqft
$13/mo HOA
What's special
Walk-in showerSunny breakfast nookGenerous pantryLarge center islandGranite countertopsWelcoming foyerSpacious walk-in closet
- 7 days |
- 192 |
- 8 |
Zillow last checked:
Listing updated:
Listed by:
LAUREN FURR,
COLDWELL BANKER ADVANTAGE - FAYETTEVILLE
Source: LPRMLS,MLS#: 767815 Originating MLS: Longleaf Pine Realtors
Originating MLS: Longleaf Pine RealtorsFacts & features
Interior
Bedrooms & bathrooms
- Bedrooms: 3
- Bathrooms: 2
- Full bathrooms: 2
Heating
- Heat Pump
Cooling
- Central Air, Electric
Appliances
- Included: Dishwasher, Microwave, Range
- Laundry: Main Level, In Unit
Features
- Breakfast Area, Double Vanity, Entrance Foyer, Granite Counters, Kitchen Island, Primary Downstairs, Pantry, Walk-In Closet(s)
- Flooring: Carpet
- Basement: Other
- Has fireplace: No
- Fireplace features: None
Interior area
- Total interior livable area: 1,718 sqft
Property
Parking
- Total spaces: 2
- Parking features: Attached, Garage
- Attached garage spaces: 2
Features
- Patio & porch: Patio
- Exterior features: Patio
Lot
- Size: 0.55 Acres
- Features: 1/4 to 1/2 Acre Lot, Cleared
- Topography: Cleared
Details
- Parcel number: 0542183000
- Special conditions: Standard
Construction
Type & style
- Home type: SingleFamily
- Architectural style: Ranch
- Property subtype: Single Family Residence
Materials
- Vinyl Siding
Condition
- New Construction
- New construction: Yes
- Year built: 2026
Details
- Warranty included: Yes
Utilities & green energy
- Sewer: Public Sewer
- Water: Public
Community & HOA
Community
- Features: Sidewalks
- Subdivision: Elliot Farms
HOA
- Has HOA: Yes
- HOA fee: $150 annually
- HOA name: Elliott Farms Hoa-Block & Associates
Location
- Region: Fayetteville
Financial & listing details
- Price per square foot: $192/sqft
- Date on market: 8/16/2026
- Listing terms: New Loan
- Inclusions: None
- Exclusions: None
- Ownership: 3 months or less
- Road surface type: Paved
Estimated market value
$329,800
$313,000 - $346,000
Not available
Price history
| Date | Event | Price |
|---|---|---|
| 8/16/2026 | Listed for sale | $329,999$192/sqft |
Source:  LPRMLS #767815 Report a problem LPRMLS #767815 Report a problem | ||
Public tax history
Tax history is unavailable.
Monthly payment
Est. payment
Payment breakdown
Explore the cost of this home by adjusting the details. Changes won't be saved.Climate risks
Neighborhood: 28311
Nearby schools
GreatSchools rating
- NARaleigh Road ElementaryGrades: K-1Distance: 1.9 mi
- 4/10Pine Forest MiddleGrades: 6-8Distance: 1.8 mi
- 7/10Pine Forest HighGrades: 9-12Distance: 3.5 mi
Schools provided by the listing agent
- Elementary: Long Hill Elementary (2-5)
- Middle: Pine Forest Middle School
- High: Pine Forest Senior High
Source: LPRMLS. This data may not be complete. We recommend contacting the local school district to confirm school assignments for this home.
- $329,9993 bd2 ba1.7k sqft5423 Tall Timbers Ct LOT 99, Fayetteville, NC 28311Sold
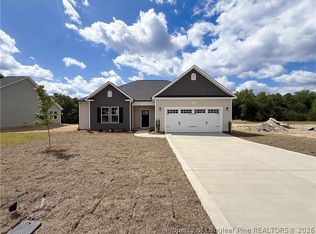
- $329,9993 bd2 ba1.7k sqft507 Mossy Pond Ct LOT 88, Fayetteville, NC 28311Pending

- $422,3004 bd3 ba3.2k sqft1491 Butter Branch Dr, Fayetteville, NC 28311Off Market

- $411,4004 bd3 ba2.7k sqft161 Nairn St, Fayetteville, NC 28311Sold

- $374,8003 bd3 ba2.3k sqft213 Nairn St, Fayetteville, NC 28311Sold
- $399,3004 bd3 ba2.6k sqft233 Nairn St, Fayetteville, NC 28311Sold
- $420,8005 bd3 ba2.7k sqft113 Nairn St, Fayetteville, NC 28311Off Market
- $365,2004 bd2 ba2.6k sqft1481 Butter Branch Dr, Fayetteville, NC 28311Off Market
A local agent can set up tours, give advice and negotiate with sellers.
A local lender can help you make sure your offer is ready when you are.
Similar homes
- $339,9993 bd3 ba1.8k sqft5426 Tall Timbers Dr Lot 90, Fayetteville, NC 28311New Construction
 MLS ID #767814, LAUREN FURR, COLDWELL BANKER ADVANTAGE - FAYETTEVILLE. LPRMLS
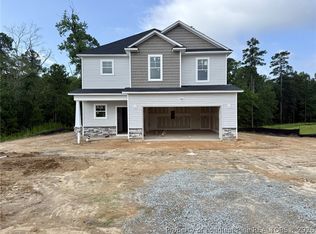
 - $339,9993 bd3 ba1.8k sqft5501 Tall Timbers Dr Lot 30, Fayetteville, NC 28311New Construction
 MLS ID #764000, LAUREN FURR, COLDWELL BANKER ADVANTAGE - FAYETTEVILLE. LPRMLS
 - $342,9994 bd3 ba1.9k sqft5509 Tall Timbers Dr Lot 28, Fayetteville, NC 28311New Construction
 MLS ID #763981, LAUREN FURR, COLDWELL BANKER ADVANTAGE - FAYETTEVILLE. LPRMLS
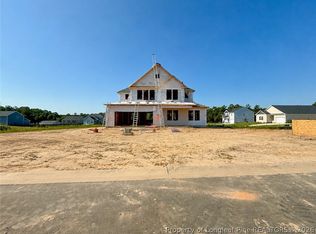
 - $379,9995 bd3 ba2.5k sqft511 Mossy Pond Ct Lot 89, Fayetteville, NC 28311New Construction
 MLS ID #765730, LAUREN FURR, COLDWELL BANKER ADVANTAGE - FAYETTEVILLE. LPRMLS
 - $330,0004 bd3 ba2k sqft3721 Clearwater Dr, Fayetteville, NC 28311For SaleMLS ID #764796, GWENDOLYN LOCKLEAR, EXP REALTY LLC. LPRMLS
- $319,0003 bd3 ba1.7k sqft501 Randolph Ave, Fayetteville, NC 28311For SaleMLS ID #767952, JENESHA TROY, SIMPLISTIC GROUP REAL ESTATE LLC. LPRMLS
- $329,9993 bd2 ba1.7k sqft3836 Hatteras Dr Lot 12, Eastover, NC 28312New ConstructionMLS ID #762356, LAUREN FURR, COLDWELL BANKER ADVANTAGE - FAYETTEVILLE. LPRMLS
- $345,0003 bd2 ba2k sqft2519 Mirror Lake Dr, Fayetteville, NC 28303For Sale
 MLS ID #10187792, omar E tamayo. Doorify MLS
 - $349,9994 bd3 ba1.9k sqft3899 Blackhills Rd Lot 63, Fayetteville, NC 28311New ConstructionMLS ID #758539, LAUREN FURR, COLDWELL BANKER ADVANTAGE - FAYETTEVILLE. LPRMLS
- $364,9995 bd3 ba2.5k sqft161 Blackburn Farm Dr Lot 8, Fayetteville, NC 28376New ConstructionMLS ID #765032, LAUREN FURR, COLDWELL BANKER ADVANTAGE - FAYETTEVILLE. LPRMLS
- $404,9994 bd3 ba2.2k sqft6633 Carswell Dr Lot 97, Fayetteville, NC 28311New ConstructionMLS ID #765067, LAUREN FURR, COLDWELL BANKER ADVANTAGE - FAYETTEVILLE. LPRMLS
- $355,0003 bd3 ba2.4k sqft40 Cottonade Cir, Lillington, NC 27546For SaleMLS ID #767727, JESSICA WHEELER, RE/MAX REAL ESTATE SERVICE. LPRMLS
- $320,0004 bd3 ba2.2k sqft1729 Bluffside Dr, Fayetteville, NC 28312For SaleMLS ID #762268, AMELIA SHIRLEY, KELLER WILLIAMS REALTY (FAYETTEVILLE). LPRMLS
- $325,0004 bd3 ba2.1k sqft66 Loganberry Rd, Bunnlevel, NC 28323New ConstructionMLS ID #10186882, Angie Cole. Doorify MLS
- $424,9995 bd4 ba2.5k sqft6625 Carswell Dr Lot 99, Fayetteville, NC 28311New ConstructionMLS ID #765069, LAUREN FURR, COLDWELL BANKER ADVANTAGE - FAYETTEVILLE. LPRMLS
- $356,7003 bd3 ba2.1k sqft1553 Eastbay Dr, Fayetteville, NC 28312New ConstructionMLS ID #10185816, Nicole Marie Andrews. Doorify MLS
- $334,9993 bd3 ba1.8k sqft860 Union St Lot 366, Raeford, NC 28376New ConstructionMLS ID #767785, LAUREN FURR, COLDWELL BANKER ADVANTAGE - FAYETTEVILLE. LPRMLS
- $424,9995 bd4 ba2.5k sqft6637 Carswell Dr Lot 96, Fayetteville, NC 28311New ConstructionMLS ID #765066, LAUREN FURR, COLDWELL BANKER ADVANTAGE - FAYETTEVILLE. LPRMLS
- $434,9995 bd3 ba2.4k sqft6641 Carswell Dr Lot 95, Fayetteville, NC 28311New ConstructionMLS ID #765065, LAUREN FURR, COLDWELL BANKER ADVANTAGE - FAYETTEVILLE. LPRMLS
- $429,9995 bd3 ba2.5k sqft6629 Carswell Dr Lot 98, Fayetteville, NC 28311New ConstructionMLS ID #765068, LAUREN FURR, COLDWELL BANKER ADVANTAGE - FAYETTEVILLE. LPRMLS
