Welcome to Elliot Farms, an established community in Cumberland County offering the perfect blend of comfort, style, and convenience. The thoughtfully designed Carrabelle floor plan features 5 bedrooms, 3 full bathrooms, and a spacious layout ideal for everyday living and entertaining. Step inside to a formal dining room highlighted by coffered ceilings and elegant wainscoting that flows seamlessly into the expansive living room. The well-appointed kitchen offers granite countertops, stainless steel appliances, abundant cabinet space, and plenty of room for gathering with family and friends.
A versatile main-level bedroom with an adjacent full bathroom provides the perfect setup for guests, a home office, or multi-generational living. Upstairs, the private owner's suite features double tray ceilings, a generous walk-in closet, and a luxurious ensuite bath with dual vanities, a garden tub, and a separate shower. Three additional bedrooms and a conveniently located laundry room complete the second floor, including two bedrooms connected by a Jack and Jill bathroom for added functionality.
Conveniently located just minutes from Fort Bragg, shopping, dining, and major highways, this home offers the ideal combination of peaceful community living and everyday convenience. Preferred lender incentives available through Alpha Mortgage. Don't miss your opportunity to make this exceptional new construction home yours!
New construction
$379,999
511 Mossy Pond Ct Lot 89, Fayetteville, NC 28311
5beds
2,543sqft
Single Family Residence
Built in 2026
0.4 Acres Lot
$379,700 Zestimate®
$149/sqft
$13/mo HOA
What's special
Abundant cabinet spaceGenerous walk-in closetStainless steel appliances
- 36 days |
- 206 |
- 19 |
Zillow last checked:
Listing updated:
Listed by:
LAUREN FURR,
COLDWELL BANKER ADVANTAGE - FAYETTEVILLE
Source: LPRMLS,MLS#: 765730 Originating MLS: Longleaf Pine Realtors
Originating MLS: Longleaf Pine RealtorsFacts & features
Interior
Bedrooms & bathrooms
- Bedrooms: 5
- Bathrooms: 3
- Full bathrooms: 3
Heating
- Heat Pump
Cooling
- Central Air, Electric
Appliances
- Included: Dishwasher, Microwave, Range
- Laundry: In Unit
Features
- Tray Ceiling(s), Coffered Ceiling(s), Separate/Formal Dining Room, Double Vanity, Granite Counters, Kitchen Island, Walk-In Closet(s)
- Flooring: Carpet
- Basement: Other
- Has fireplace: No
- Fireplace features: None
Interior area
- Total interior livable area: 2,543 sqft
Property
Parking
- Total spaces: 2
- Parking features: Attached, Garage
- Attached garage spaces: 2
Features
- Levels: Two
- Stories: 2
- Patio & porch: Patio
- Exterior features: Patio
Lot
- Size: 0.4 Acres
- Features: 1/4 to 1/2 Acre Lot, Cleared, Cul-De-Sac
- Topography: Cleared
Details
- Parcel number: 0542184404
- Special conditions: Standard
Construction
Type & style
- Home type: SingleFamily
- Architectural style: Two Story
- Property subtype: Single Family Residence
Materials
- Vinyl Siding
Condition
- New Construction
- New construction: Yes
- Year built: 2026
Details
- Warranty included: Yes
Utilities & green energy
- Sewer: Public Sewer
- Water: Public
Community & HOA
Community
- Features: Sidewalks
- Subdivision: Elliot Farms
HOA
- Has HOA: Yes
- HOA fee: $150 annually
- HOA name: Elliott Farms Hoa-Block & Associates
Location
- Region: Fayetteville
Financial & listing details
- Price per square foot: $149/sqft
- Date on market: 7/10/2026
- Listing terms: Cash,New Loan
- Inclusions: None
- Exclusions: None
- Ownership: 3 months or less
Estimated market value
$379,700
$361,000 - $399,000
$2,585/mo
Price history
| Date | Event | Price |
|---|---|---|
| 7/10/2026 | Listed for sale | $379,999$149/sqft |
Source:  LPRMLS #765730 Report a problem LPRMLS #765730 Report a problem | ||
Public tax history
Tax history is unavailable.
Monthly payment
Est. payment
Payment breakdown
Explore the cost of this home by adjusting the details. Changes won't be saved.Climate risks
Neighborhood: 28311
Nearby schools
GreatSchools rating
- NARaleigh Road ElementaryGrades: K-1Distance: 1.9 mi
- 4/10Pine Forest MiddleGrades: 6-8Distance: 1.8 mi
- 7/10Pine Forest HighGrades: 9-12Distance: 3.5 mi
Schools provided by the listing agent
- Elementary: Long Hill Elementary (2-5)
- Middle: Pine Forest Middle School
- High: Pine Forest Senior High
Source: LPRMLS. This data may not be complete. We recommend contacting the local school district to confirm school assignments for this home.
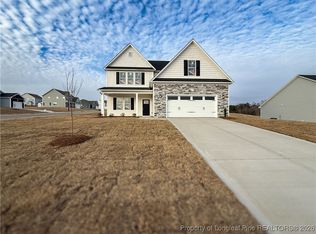
- $364,9904 bd3 ba2.4k sqft510 Mossy Pond Ct LOT 84, Fayetteville, NC 28311Sold
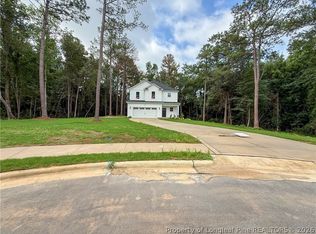
- $339,9993 bd3 ba1.8k sqft5401 Tall Timbers Dr LOT 95, Fayetteville, NC 28311Pending
- $387,9995 bd4 ba2.5k sqft502 Mossy Pond Ct LOT 86, Fayetteville, NC 28311Sold

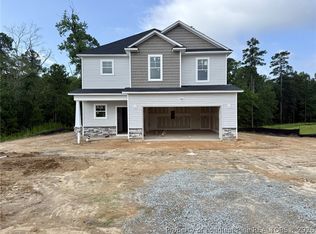
- $339,9993 bd3 ba1.8k sqft5501 Tall Timbers Dr LOT 30, Fayetteville, NC 28311New Construction
- $339,9993 bd3 ba1.8k sqft5426 Tall Timbers Dr LOT 90, Fayetteville, NC 28311New Construction
- $372,0003 bd2 ba2.4k sqft7745 Bankers Dr, Fayetteville, NC 28311Sold
- $412,0003 bd4 ba3.1k sqft7751 Bankers Dr, Fayetteville, NC 28311Off Market
- $367,6004 bd2 ba2.6k sqft1481 Butter Branch Dr, Fayetteville, NC 28311Off Market
A local agent can set up tours, give advice and negotiate with sellers.
A local lender can help you make sure your offer is ready when you are.
Similar homes
- $342,9994 bd3 ba1.9k sqft5509 Tall Timbers Dr Lot 28, Fayetteville, NC 28311New Construction
 MLS ID #763981, LAUREN FURR, COLDWELL BANKER ADVANTAGE - FAYETTEVILLE. LPRMLS
 - $339,9993 bd3 ba1.8k sqft5501 Tall Timbers Dr Lot 30, Fayetteville, NC 28311New ConstructionMLS ID #764000, LAUREN FURR, COLDWELL BANKER ADVANTAGE - FAYETTEVILLE. LPRMLS
- $364,9995 bd3 ba2.5k sqft161 Blackburn Farm Dr Lot 8, Fayetteville, NC 28376New Construction
 MLS ID #765032, LAUREN FURR, COLDWELL BANKER ADVANTAGE - FAYETTEVILLE. LPRMLS
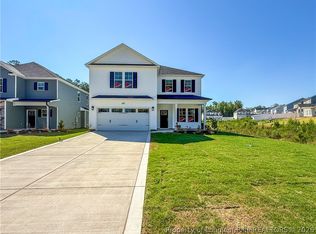
 - $349,9994 bd3 ba1.9k sqft3899 Blackhills Rd Lot 63, Fayetteville, NC 28311New Construction
 MLS ID #758539, LAUREN FURR, COLDWELL BANKER ADVANTAGE - FAYETTEVILLE. LPRMLS
 - $447,7134 bd3 ba2.7k sqft440 Copperleaf Dr, Fayetteville, NC 28311New ConstructionLPRMLS
- $479,0004 bd4 ba2.6k sqft1205 Palestine Rd, Linden, NC 28356For SaleMLS ID #766845, TERRY GAVIN, THE SIGNATURE REALTY GROUP, LLC.. LPRMLS
- $356,7003 bd3 ba2.1k sqft1553 Eastbay Dr, Fayetteville, NC 28312New Construction
 MLS ID #10185816, Nicole Marie Andrews. Doorify MLS
 - $389,9004 bd3 ba2k sqft1038 White Plains Dr, Fayetteville, NC 28312New ConstructionMLS ID #765360, LONGLEAF TEAM POWERED BY LONGLEAF PROPERTIES, LONGLEAF PROPERTIES OF SANDHILLS LLC.. LPRMLS
- $382,9995 bd3 ba2.5k sqft849 Union St Lot 431, Raeford, NC 28376New ConstructionMLS ID #765448, LAUREN FURR, COLDWELL BANKER ADVANTAGE - FAYETTEVILLE. LPRMLS
- $379,2015 bd3 ba2.3k sqft270 Travelers Way, Lillington, NC 27546New ConstructionLPRMLS
- $391,9004 bd3 ba2k sqft3731 Huckleberry Rd, Fayetteville, NC 28312New ConstructionMLS ID #765357, LONGLEAF TEAM POWERED BY LONGLEAF PROPERTIES, LONGLEAF PROPERTIES OF SANDHILLS LLC.. LPRMLS
- $430,0004 bd3 ba2.5k sqft416 Stable Ct, Linden, NC 28305New ConstructionMLS ID #764934, LAURA ACEVEDO, FATHOM REALTY NC, LLC FAY.. LPRMLS
- $349,9955 bd3 ba2.5k sqft541 Open Range Rd Lot 54, Spring Lake, NC 28390New ConstructionMLS ID #763083, TIER ONE REAL ESTATE SERVICES, COLDWELL BANKER ADVANTAGE - YADKIN ROAD. LPRMLS
- $320,0004 bd3 ba2.2k sqft1729 Bluffside Dr, Fayetteville, NC 28312For SaleMLS ID #762268, AMELIA SHIRLEY, KELLER WILLIAMS REALTY (FAYETTEVILLE). LPRMLS
- $389,9004 bd3 ba2.3k sqft308 Black Duck Ln Lot 86, Lillington, NC 27546New ConstructionMLS ID #760985, MELISSA RAMBIN, COLDWELL BANKER ADVANTAGE - FAYETTEVILLE. LPRMLS
- $363,0003 bd3 ba2k sqft105 John St, Fayetteville, NC 28305For SaleMLS ID #765689, NICOLE MCKENNA, SOLDIERS FIRST REAL ESTATE LLC.. LPRMLS
- $379,9003 bd3 ba2.5k sqft1210 Ponderosa Rd, Cameron, NC 28326New ConstructionMLS ID #765975, ALEXIS HANSEN, THE PINES COLLECTIVE. LPRMLS
- $379,7405 bd3 ba2.5k sqft1110 Shoreline Dr, Vass, NC 28394New ConstructionLPRMLS
- $399,9004 bd4 ba2.5k sqft104 Hookbill Ln Lot 116, Lillington, NC 27546New ConstructionMLS ID #761211, GRULLON TEAM POWERED BY COLDWELL BANKER ADVANTAGE, COLDWELL BANKER ADVANTAGE - FAYETTEVILLE. LPRMLS
- $359,9004 bd3 ba2.1k sqft1254 Ponderosa Rd, Cameron, NC 28326New ConstructionMLS ID #766003, ALEXIS HANSEN, THE PINES COLLECTIVE. LPRMLS
