Don't miss this opportunity to own a modern home in one of Fayetteville's most desirable neighborhoods. Built in 2020, this 3-bedroom, 2.5-bath home offers the perfect blend of contemporary style and everyday functionality.
Step inside to discover an inviting open-concept floor plan featuring durable LVP flooring throughout the main living areas, abundant natural light, and a spacious living room anchored by a cozy natural gas fireplace. The well-appointed kitchen is designed for both entertaining and daily living, showcasing stainless steel appliances, ample cabinetry, and a large center island with seating, storage, and workspace. The adjoining dining area creates a seamless flow for gatherings with family and friends.
Upstairs, the generous primary suite serves as a private retreat with a large walk-in closet and an ensuite bath featuring dual vanities, a garden tub, and a separate tiled shower. Two additional bedrooms, a full hall bath, and convenient upstairs laundry complete the second level.
Enjoy relaxing mornings or quiet evenings on the covered rear patio overlooking the backyard. Ideally located in the sought after Haymount community, this home is just minutes from downtown Fayetteville, shopping, dining, parks, and local attractions.
For sale
$363,000
105 John St, Fayetteville, NC 28305
3beds
2,045sqft
Single Family Residence
Built in 2019
7,405 Square Feet Lot
$359,000 Zestimate®
$178/sqft
$-- HOA
What's special
Abundant natural lightCozy natural gas fireplaceWell-appointed kitchenConvenient upstairs laundryLarge walk-in closetTwo additional bedroomsInviting open-concept floor plan
- 95 days
- 127
- 9
Zillow last checked:
Listing updated:
Listed by:
NICOLE MCKENNA,
SOLDIERS FIRST REAL ESTATE LLC.,
MARK MAYORAS,
SOLDIERS FIRST REAL ESTATE LLC.
Source: LPRMLS,MLS#: 765689 Originating MLS: Longleaf Pine Realtors
Originating MLS: Longleaf Pine RealtorsFacts & features
Interior
Bedrooms & bathrooms
- Bedrooms: 3
- Bathrooms: 3
- Full bathrooms: 2
- 1/2 bathrooms: 1
Heating
- Heat Pump
Cooling
- Central Air, Electric
Appliances
- Included: Dishwasher, Microwave, Range
- Laundry: Washer Hookup, Dryer Hookup
Features
- Granite Counters, Kitchen Island, Walk-In Closet(s), Walk-In Shower
- Flooring: Luxury Vinyl Plank, Tile, Carpet
- Basement: None
- Number of fireplaces: 1
- Fireplace features: Factory Built
Interior area
- Total interior livable area: 2,045 sqft
Property
Parking
- Total spaces: 2
- Parking features: Attached, Garage
- Attached garage spaces: 2
Features
- Levels: Two
- Stories: 2
- Patio & porch: Covered, Patio
- Exterior features: Fence
- Fencing: Yard Fenced
Lot
- Size: 7,405 Square Feet
- Features: < 1/4 Acre
Details
- Parcel number: 0427569617.000
- Zoning description: SF6 - Single Family Res 6
- Special conditions: Standard
Construction
Type & style
- Home type: SingleFamily
- Architectural style: Two Story
- Property subtype: Single Family Residence
Materials
- Vinyl Siding
Condition
- New construction: No
- Year built: 2019
Utilities & green energy
- Sewer: Public Sewer
- Water: Public
Community & HOA
Community
- Subdivision: Haymount
HOA
- Has HOA: No
Location
- Region: Fayetteville
Financial & listing details
- Price per square foot: $178/sqft
- Tax assessed value: $336,300
- Annual tax amount: $3,679
- Date on market: 7/10/2026
- Listing terms: New Loan
- Inclusions: Existing Fridge
- Exclusions: None
- Ownership: More than a year
Estimated market value
$359,000
$341,000 - $377,000
$2,087/mo
Price history
| Date | Event | Price |
|---|---|---|
| 7/10/2026 | Listed for sale | $363,000-1.9%$178/sqft |
Source:  LPRMLS #765689 Report a problem LPRMLS #765689 Report a problem | ||
| 4/1/2025 | Listing removed | $2,200$1/sqft |
Source: LPRMLS #740960 Report a problem | ||
| 3/28/2025 | Listed for rent | $2,200$1/sqft |
Source: LPRMLS #740960 Report a problem | ||
| 3/27/2025 | Listing removed | $370,000$181/sqft |
Source: LPRMLS #737930 Report a problem | ||
| 3/12/2025 | Price change | $370,000-1.3%$181/sqft |
Source: LPRMLS #737930 Report a problem | ||
| 1/27/2025 | Listed for sale | $375,000+3.3%$183/sqft |
Source: LPRMLS #737930 Report a problem | ||
| 3/29/2023 | Sold | $363,000$178/sqft |
Source: LPRMLS #697362 Report a problem | ||
| 2/19/2023 | Pending sale | $363,000$178/sqft |
Source: LPRMLS #697362 Report a problem | ||
| 1/27/2023 | Listed for sale | $363,000+25.2%$178/sqft |
Source: LPRMLS #697362 Report a problem | ||
| 8/31/2020 | Sold | $289,900$142/sqft |
Source: LPRMLS #638207 Report a problem | ||
| 8/9/2020 | Pending sale | $289,900$142/sqft |
Source: REALTY ONE GROUP LIBERTY #638207 Report a problem | ||
| 2/19/2020 | Listed for sale | $289,900+94.6%$142/sqft |
Source: CENTURY 21 Liberty #627504 Report a problem | ||
| 1/1/2020 | Listing removed | $149,000$73/sqft |
Source: CENTURY 21 Liberty #509740 Report a problem | ||
| 7/13/2018 | Price change | $149,000-6.3%$73/sqft |
Source: CENTURY 21 Liberty #509740 Report a problem | ||
| 3/31/2018 | Listed for sale | $159,000$78/sqft |
Source: CENTURY 21 Liberty #509740 Report a problem | ||
Public tax history
| Year | Property taxes | Tax assessment |
|---|---|---|
| 2025 | $3,679 +29.2% | $336,300 +96.6% |
| 2024 | $2,848 +4.7% | $171,100 |
| 2023 | $2,720 +5.6% | $171,100 |
| 2022 | $2,575 | $171,100 |
| 2021 | $2,575 | $171,100 +105.6% |
| 2020 | -- | $83,230 +108.1% |
| 2019 | $519 | $40,000 |
| 2018 | $519 | $40,000 |
| 2017 | $519 | $40,000 |
Find assessor info on the county website
Monthly payment
Est. payment
Payment breakdown
Explore the cost of this home by adjusting the details. Changes won't be saved.Climate risks
Neighborhood: 28305
Nearby schools
Schools provided by the listing agent
- Elementary: Vanstory Hills Elementary (3-5)
- Middle: Max Abbott Middle School
- High: Terry Sanford Senior High
Source: LPRMLS. This data may not be complete. We recommend contacting the local school district to confirm school assignments for this home.
Similar homes
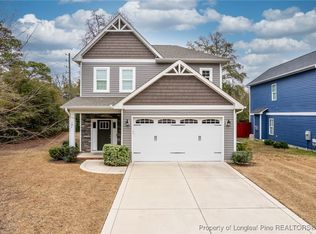
- $339,9994 bd3 ba2.1k sqft1205 Morgan St, Fayetteville, NC 28305For Sale
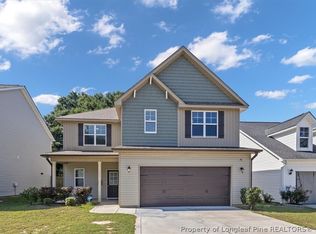 MLS ID #767096, DIXIE JACKSON MABE, DIXIE MABE REALTY, INC.. LPRMLS
 - $394,0004 bd3 ba2.5k sqft2509 Fort Bragg Rd, Fayetteville, NC 28303For Sale
 MLS ID #768691, PAULINA SALAS, COLDWELL BANKER ADVANTAGE - FAYETTEVILLE. LPRMLS
 - $330,0003 bd3 ba2k sqft916 W Rowan St, Fayetteville, NC 28301For Sale
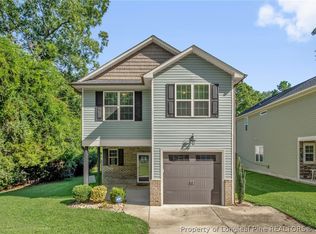 MLS ID #769339, SHARONDA BEY, RE/MAX CHOICE. LPRMLS
 - $352,0004 bd3 ba2.3k sqft400 Jax Ct, Fayetteville, NC 28312For Sale
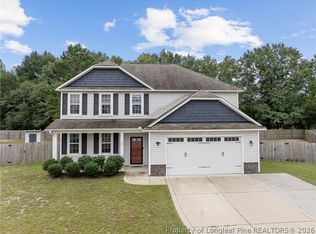 MLS ID #769521, BRAGG REALTY GROUP POWERED BY KELLER WILLIAMS REALTY, KELLER WILLIAMS REALTY (FAYETTEVILLE). LPRMLS
